
126 Timberland Ridge Boulevard, Lafayette, LA 70507
Local realty services provided by:CENTURY 21 Buelow-Miller Realty
126 Timberland Ridge Boulevard,Lafayette, LA 70507
$360,000
- 3 Beds
- 2 Baths
- 1,857 sq. ft.
- Single family
- Active
Listed by: kathleen theriot
Office: nexthome cutting edge realty
MLS#:200JVU
Source:LA_CLBOR
Price summary
- Price:$360,000
- Price per sq. ft.:$193.86
- Monthly HOA dues:$20.83
About this home
YOUR OWN BACKYARD PARADISE AWAITS! Discover the perfect blend of comfort, convenience, and outdoor living in this beautiful 3-bedroom, 2-bath home offering 1,857 sq. ft. of inviting living space! Ideally situated between Lafayette and Carencro, this property delivers the lifestyle you've been looking for. Step inside to a spacious, welcoming floor plan designed for everyday living and effortless entertaining. The kitchen is extra spacious, the living area has beautiful built ins, and the bedrooms are tucked away for privacy. But the real showstopper awaits outdoors! Your private backyard retreat features a sparkling swimming pool and relaxing hot tub, creating the ultimate setting for weekend gatherings, summer celebrations, or peaceful evenings under the stars. The generous backyard also offers convenient double-gate access, providing additional space for a boat, trailer, or recreational vehicles. A BRAND-NEW ROOF (2025) adds even more value to this exceptional property! Enjoy easy access to I-49 and I-10, along with nearby shopping, dining, and everyday conveniences. Whether you're entertaining poolside or simply enjoying the comforts of home, this property offers something special. Don't just dream about having your own backyard oasis—make it yours! Schedule your private showing today!...
Contact an agent
Home facts
- Year built:2011
- Subdivision & Development:The Bluffs
- Listing ID #:200JVU
- Added:1 day(s) ago
- Updated:November 04, 2026 at 02:16 AM
Rooms and interior
- Bedrooms:3
- Total bathrooms:2
- Full bathrooms:2
- Rooms Total:13
- Flooring:Painted/Stained
- Bathrooms Description:Separate Shower
- Kitchen Description:Dishwasher, Disposal, Microwave, Pantry, appl_Gas Range
- Living area:1,857 sq. ft.
Heating and cooling
- Cooling:Ceiling Fan(s), Central Air
- Heating:Central
Structure and exterior
- Year built:2011
- Building area:1,857 sq. ft.
- Lot area:0.29 Acres
- Lot Features:Dead End, Landscaped, Level, Rear Yard Vehicle Access
- Construction Materials:Brick, HardiPlank Type, Stucco
- Exterior Features:Covered, Open, Patio: Concrete
- Foundation Description:Slab
Utilities
- Water:Public
- Sewer:Public Sewer
Finances and disclosures
- Price:$360,000
- Price per sq. ft.:$193.86
Features and amenities
- Appliances:Dishwasher, Disposal, Gas Range, Gas Stove Connection, Microwave
- Laundry features:Electric Dryer Hookup, Inside, Washer Hookup
- Amenities:Bookcases, Built-in Features, Crown Molding, Double Pane Windows, High Ceilings, Kitchen Island, Pantry, Separate Shower, Varied Ceiling Heights, Walk-In Closet(s), Window Treatments
- Pool features:In Ground, Salt Water
Parking
- Parking description:Attached Garage, Garage Door Opener, Garage Faces Front
- Garage spaces:2
New listings near 126 Timberland Ridge Boulevard
- New
 $242,000Active3 beds 2 baths1,430 sq. ft.
105 Hiatus Lane, Lafayette, LA 70508
MLS# 200JYHListed by: RELIANCE REAL ESTATE GROUP - New
 $271,121Active3 beds 2 baths1,825 sq. ft.
103 Garden Meadows Drive, Lafayette, LA 70506
MLS# 200JYKListed by: CICERO REALTY, LLC - New
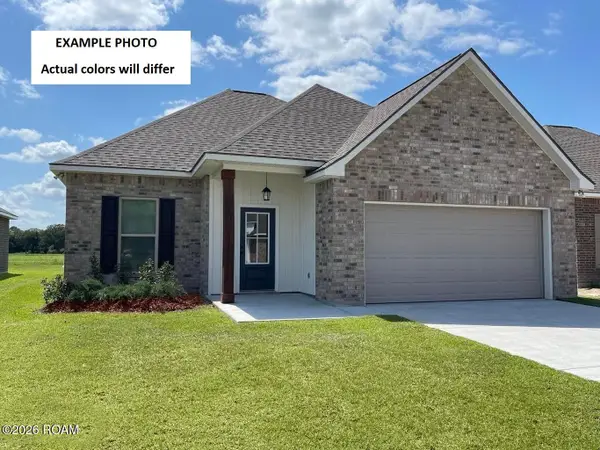 $254,683Active3 beds 2 baths1,629 sq. ft.
123 Oak Haven Drive, Lafayette, LA 70507
MLS# 200MBLListed by: CICERO REALTY, LLC - New
 $170,000Active3 beds 2 baths1,338 sq. ft.
228 Young Drive, Lafayette, LA 70506
MLS# 200JSUListed by: KELLER WILLIAMS REALTY ACADIANA - New
 $339,000Active4 beds 3 baths2,200 sq. ft.
408 Bon Mange Circle, Lafayette, LA 70506
MLS# 200JVXListed by: COMPASS - New
 $220,000Active4 beds 3 baths1,750 sq. ft.
107 Sunny Lane, Lafayette, LA 70506
MLS# 200JWBListed by: KELLER WILLIAMS REALTY ACADIANA - New
 $430,000Active4 beds 3 baths2,618 sq. ft.
205 Hamlet Lane, Lafayette, LA 70508
MLS# 200JSDListed by: DWIGHT ANDRUS REAL ESTATE AGENCY, LLC - New
 $750,000Active4 beds 4 baths2,839 sq. ft.
827 E Butcher Switch Road, Lafayette, LA 70507
MLS# 200JJDListed by: COMPASS - New
 $240,000Active3 beds 2 baths1,403 sq. ft.
108 Zoie Drive, Lafayette, LA 70507
MLS# 200JQXListed by: CARTER ROY REAL ESTATE GROUP


Protect your home and budget from life's surprises with an Assurant Home Warranty, backed by a partner that supports you through every step of homeownership. Explore Plans.
©2026 Century 21 Real Estate LLC. All rights reserved. CENTURY 21®, the CENTURY 21 Logo and C21® are service marks owned by Century 21 Real Estate LLC. Century 21 Real Estate LLC fully supports the principles of the Fair Housing Act and the Equal Opportunity Act. Each office is independently owned and operated. Listing information is deemed reliable but not guaranteed accurate.