
205 Hamlet Lane, Lafayette, LA 70508
Local realty services provided by:CENTURY 21 Buelow-Miller Realty
205 Hamlet Lane,Lafayette, LA 70508
$430,000
- 4 Beds
- 3 Baths
- 2,618 sq. ft.
- Single family
- Active
Listed by: dawn williams-deare, lindsay vella
Office: dwight andrus real estate agency, llc.
MLS#:200JSD
Source:LA_CLBOR
Price summary
- Price:$430,000
- Price per sq. ft.:$164.25
- Monthly HOA dues:$8.33
About this home
Welcome to Austin Village, where space, comfort, and timeless character come together in this beautifully appointed 4-bedroom, 2.5-bath home. Thoughtfully designed with both everyday living and entertaining in mind, this home offers a versatile floor plan with two distinct living spaces, a spacious formal dining room, and an abundance of natural light throughout. The inviting kitchen serves as the heart of the home, featuring custom cabinetry, granite countertops, stainless steel appliances, a gas cooktop, an oversized island, and two pantries for exceptional storage. An adjoining breakfast area tucked into a charming bay window creates the perfect spot to start your day, while the open layout flows seamlessly into the main living room, complete with a wood-burning fireplace and built-in cabinetry. The downstairs primary suite offers a spacious retreat with its own bay window, additional flex space, and convenient access to the backyard. The ensuite bath features double sinks, a separate vanity area, a walk-in shower, a relaxing Jacuzzi tub, and oversized walk-in closet. Upstairs, generously sized bedrooms showcase distinctive dormer windows, adding architectural charm and character, along with flexible furniture arrangement options. A large full bath completes the second level. Step outside to enjoy the expansive, fully fenced backyard, offering plenty of room to relax, entertain, or play. Double-gated access provides added convenience for additional parking, and a storage shed offers even more functionality. Ideally located in the heart of Austin Village, this home offers convenient access to some of Acadiana's favorite restaurants, shopping, entertainment, and everyday amenities. With its generous living spaces, thoughtful layout, and desirable location, this is an opportunity to enjoy all that Austin Village has to offer!...
Contact an agent
Home facts
- Year built:1996
- Subdivision & Development:Austin Village
- Listing ID #:200JSD
- Added:1 day(s) ago
- Updated:November 04, 2026 at 04:17 AM
Rooms and interior
- Bedrooms:4
- Total bathrooms:3
- Full bathrooms:2
- Half bathrooms:1
- Rooms Total:6
- Flooring:Carpet, Ceramic Tile, Wood
- Bathrooms Description:Jetted Tub, Separate Shower
- Kitchen Description:Gas Cooktop, Granite Counters, Microwave, Pantry
- Living area:2,618 sq. ft.
Heating and cooling
- Cooling:Ceiling Fan(s), Central Air
- Heating:Central, Natural Gas
Structure and exterior
- Year built:1996
- Building area:2,618 sq. ft.
- Lot area:0.22 Acres
- Lot Features:Back Yard, Level
- Construction Materials:Brick, HardiPlank Type
- Exterior Features:Open, Patio: Concrete, Patio: Oversized, Storage
- Foundation Description:Slab
Utilities
- Water:Public
- Sewer:Public Sewer
Finances and disclosures
- Price:$430,000
- Price per sq. ft.:$164.25
Features and amenities
- Appliances:Built-In Electric Oven, Gas Cooktop, Microwave
- Laundry features:Inside, Lower Level
- Amenities:Bookcases, Built-in Features, Crown Molding, Double Vanity, Jetted Tub, Pantry, Primary Downstairs, Separate Shower, Storage, Tray Ceiling(s), Varied Ceiling Heights, Walk-In Closet(s)
Parking
- Parking description:Attached Garage, Boat, Driveway, Garage Door Opener, Garage Faces Front
- Garage spaces:2
New listings near 205 Hamlet Lane
- New
 $242,000Active3 beds 2 baths1,430 sq. ft.
105 Hiatus Lane, Lafayette, LA 70508
MLS# 200JYHListed by: RELIANCE REAL ESTATE GROUP - New
 $271,121Active3 beds 2 baths1,825 sq. ft.
103 Garden Meadows Drive, Lafayette, LA 70506
MLS# 200JYKListed by: CICERO REALTY, LLC - New
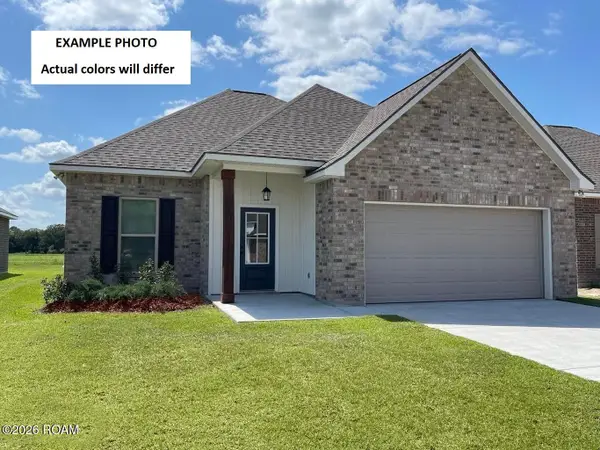 $254,683Active3 beds 2 baths1,629 sq. ft.
123 Oak Haven Drive, Lafayette, LA 70507
MLS# 200MBLListed by: CICERO REALTY, LLC - New
 $170,000Active3 beds 2 baths1,338 sq. ft.
228 Young Drive, Lafayette, LA 70506
MLS# 200JSUListed by: KELLER WILLIAMS REALTY ACADIANA - New
 $360,000Active3 beds 2 baths1,857 sq. ft.
126 Timberland Ridge Boulevard, Lafayette, LA 70507
MLS# 200JVUListed by: NEXTHOME CUTTING EDGE REALTY - New
 $339,000Active4 beds 3 baths2,200 sq. ft.
408 Bon Mange Circle, Lafayette, LA 70506
MLS# 200JVXListed by: COMPASS - New
 $220,000Active4 beds 3 baths1,750 sq. ft.
107 Sunny Lane, Lafayette, LA 70506
MLS# 200JWBListed by: KELLER WILLIAMS REALTY ACADIANA - New
 $750,000Active4 beds 4 baths2,839 sq. ft.
827 E Butcher Switch Road, Lafayette, LA 70507
MLS# 200JJDListed by: COMPASS - New
 $240,000Active3 beds 2 baths1,403 sq. ft.
108 Zoie Drive, Lafayette, LA 70507
MLS# 200JQXListed by: CARTER ROY REAL ESTATE GROUP


Protect your home and budget from life's surprises with an Assurant Home Warranty, backed by a partner that supports you through every step of homeownership. Explore Plans.
©2026 Century 21 Real Estate LLC. All rights reserved. CENTURY 21®, the CENTURY 21 Logo and C21® are service marks owned by Century 21 Real Estate LLC. Century 21 Real Estate LLC fully supports the principles of the Fair Housing Act and the Equal Opportunity Act. Each office is independently owned and operated. Listing information is deemed reliable but not guaranteed accurate.