
127 Julian Circle, Lafayette, LA 70507
Local realty services provided by:CENTURY 21 Action Realty
Listed by: arla slaughter
Office: compass
MLS#:2600006784
Source:LA_RAAMLS
Price summary
- Price:$205,000
- Price per sq. ft.:$117.08
About this home
Charming home on over a half-acre in upper Lafayette. Large foyer will welcome you home to open living, dining and kitchen area with wood laminate and tile flooring. Kitchen is bright and airy with tons of storage. Step down into the primary suite with custom upholstered wainscoting, built in storage bench and matching curtains. Two guest bedrooms share the hall bath. Plus bonus room / home office. Amazing backyard boasts mature cypress and pine trees. Home has no history of flooding and seller currently pays $843/year for flood insurance. Roof is 6 years young.
Contact an agent
Home facts
- Year built:1965
- Subdivision & Development:Hillside Acres
- Listing ID #:2600006784
- Added:54 day(s) ago
- Updated:September 15, 2026 at 03:38 PM
Rooms and interior
- Bedrooms:3
- Total bathrooms:2
- Full bathrooms:2
- Flooring:Tile, Wood Laminate
- Kitchen Description:Dishwasher, Electric Cooktop, Formica Counters, Microwave, Refrigerator
- Living area:1,751 sq. ft.
Heating and cooling
- Cooling:Central Air
- Heating:Central Heat, Electric
- Central air:Yes
Structure and exterior
- Roof:Composition
- Year built:1965
- Building area:1,751 sq. ft.
- Lot area:0.56 Acres
- Construction Materials:Vinyl Siding
- Exterior Features:Storage
- Foundation Description:Pillar/Post/Pier
- Levels:1 Story
Schools
- High school:Northside
- Middle school:Acadian
- Elementary school:Evangeline
Utilities
- Sewer:Public Sewer
Finances and disclosures
- Price:$205,000
- Price per sq. ft.:$117.08
Features and amenities
- Appliances:Dishwasher, Electric Cooktop, Microwave, Refrigerator
Parking
- Total parking spaces:2
- Parking description:Carport
- Carport spaces:2
New listings near 127 Julian Circle
- New
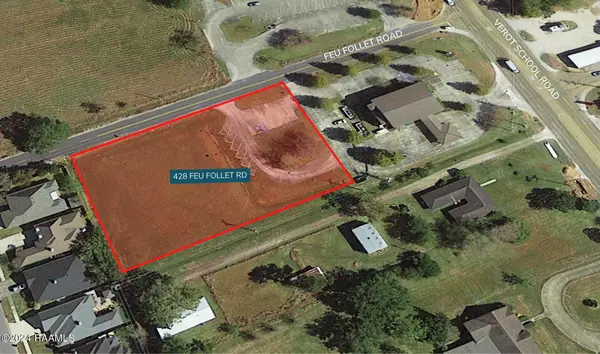 $350,000Active1.23 Acres
428 Feu Follet Road, Lafayette, LA 70508
MLS# 2600008656Listed by: SCOUT REAL ESTATE CO. - Open Sat, 4 to 6pmNew
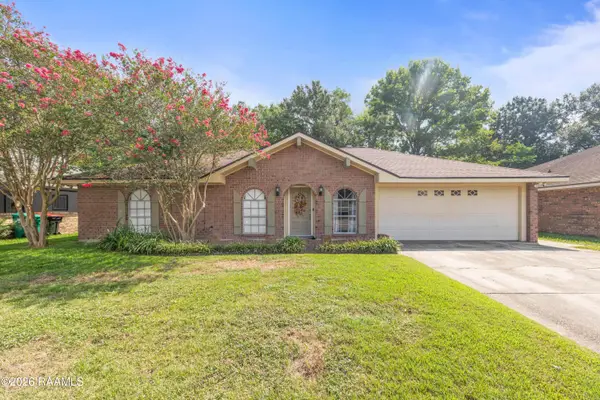 $175,000Active3 beds 2 baths1,539 sq. ft.
214 Saint Nicholas Drive, Lafayette, LA 70506
MLS# 2600008647Listed by: EXP REALTY, LLC - New
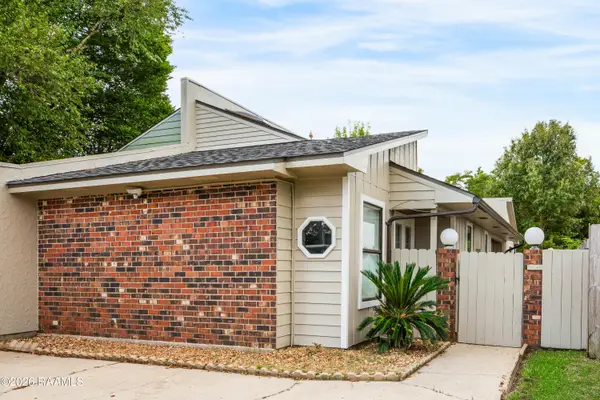 $169,000Active2 beds 2 baths1,236 sq. ft.
101 Wadsworth Drive #B, Lafayette, LA 70503
MLS# 2600008628Listed by: COMPASS - New
 $240,000Active4 beds 2 baths1,685 sq. ft.
1402 Breaux Road, Lafayette, LA 70506
MLS# 2600008629Listed by: KELLER WILLIAMS REALTY ACADIANA - New
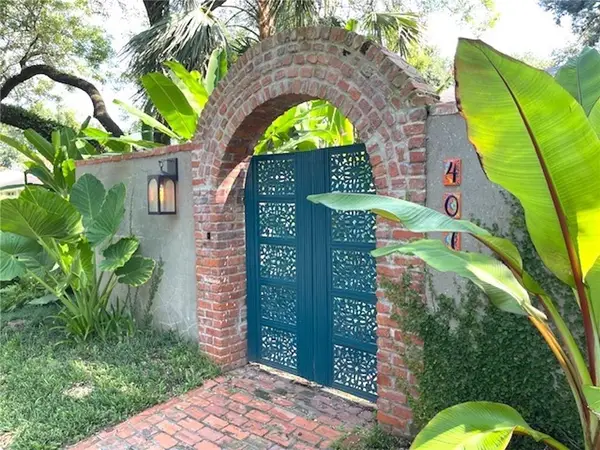 $625,000Active2 beds 2 baths2,526 sq. ft.
407 Live Oak Drive, Lafayette, LA 70503
MLS# 2577071Listed by: FLEUR DE LIS REALTY GROUP 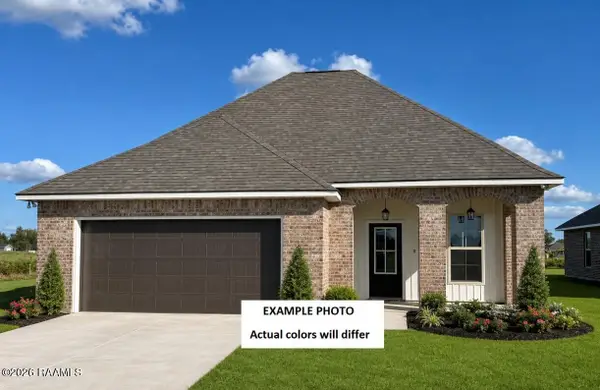 $254,268Pending3 beds 2 baths1,613 sq. ft.
201 Brattle Court, Lafayette, LA 70506
MLS# 2600008610Listed by: CICERO REALTY LLC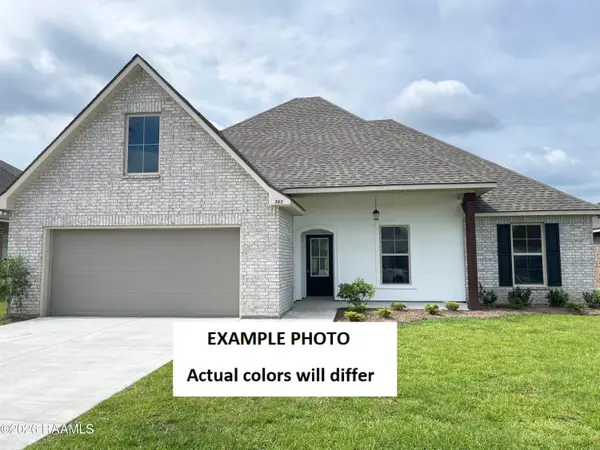 $290,763Pending4 beds 2 baths1,935 sq. ft.
119 Steep Meadows Lane, Lafayette, LA 70506
MLS# 2600008619Listed by: CICERO REALTY LLC- New
 $145,000Active3 beds 2 baths1,087 sq. ft.
122 Alabama Road, Lafayette, LA 70501
MLS# 2600008604Listed by: KELLER WILLIAMS REALTY ACADIANA - New
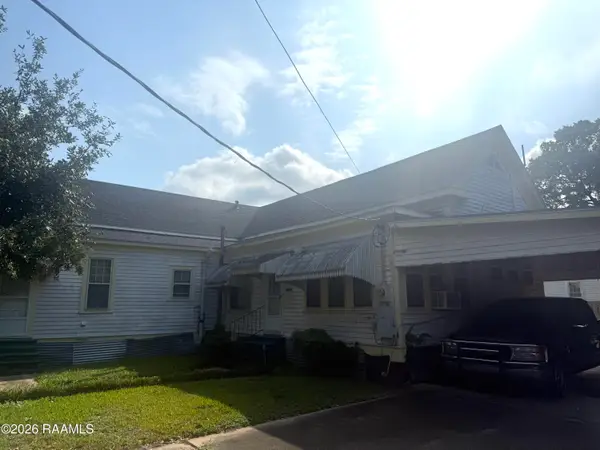 $100,000Active3 beds 2 baths1,400 sq. ft.
202 S Orange Street, Lafayette, LA 70501
MLS# 2600008618Listed by: KELLER WILLIAMS REALTY ACADIANA - New
 $112,000Active2 beds 3 baths1,075 sq. ft.
200 Lodge Drive #305, Lafayette, LA 70506
MLS# 2600008596Listed by: CHOICE REALTY


Protect your home and budget from life's surprises with an Assurant Home Warranty, backed by a partner that supports you through every step of homeownership. Explore Plans.
©2026 Century 21 Real Estate LLC. All rights reserved. CENTURY 21®, the CENTURY 21 Logo and C21® are service marks owned by Century 21 Real Estate LLC. Century 21 Real Estate LLC fully supports the principles of the Fair Housing Act and the Equal Opportunity Act. Each office is independently owned and operated. Listing information is deemed reliable but not guaranteed accurate.