
201 Aundria Drive, Lafayette, LA 70503
Local realty services provided by:CENTURY 21 Buelow-Miller Realty
Listed by: tracie j barrios
Office: shore realty, llc.
MLS#:2563736
Source:LA_CLBOR
Price summary
- Price:$299,000
- Price per sq. ft.:$100.54
About this home
Located in the desirable River’s Bend Estates neighborhood, this mid-century modern style, well-kept 4-bedroom, 2-bath home blends warmth, character, and functionality in one of Lafayette’s most established neighborhoods. From the moment you arrive, the inviting curb appeal and mature surroundings set the tone for what’s inside. Enter into a spacious living area featuring beautiful built-ins and cozy fireplace that add both charm and functionality, creating the perfect space for entertaining or relaxing evenings at home. A unique spiral staircase leads to a versatile upstairs loft/fourth bedroom, ideal for a guest suite, home office, or bonus space. With nearly 2,400 square feet of living space, generous room sizes, and timeless charm throughout
Contact an agent
Home facts
- Year built:1978
- Listing ID #:2563736
- Added:132 day(s) ago
- Updated:October 28, 2026 at 02:16 PM
Rooms and interior
- Bedrooms:4
- Total bathrooms:2
- Full bathrooms:2
- Rooms Total:8
- Flooring:Carpet, Tile
- Kitchen Description:CookTop, Dishwasher, Disposal, Oven, Pantry
- Living area:2,385 sq. ft.
Heating and cooling
- Cooling:Ceiling Fan(s), Central Air
- Heating:Natural Gas
Structure and exterior
- Year built:1978
- Building area:2,385 sq. ft.
- Construction Materials:Brick, Wood Siding
- Exterior Features:Patio: Concrete, Porch
- Foundation Description:Slab
Utilities
- Water:Public
- Sewer:Public Sewer
Finances and disclosures
- Price:$299,000
- Price per sq. ft.:$100.54
Features and amenities
- Appliances:Cooktop, Dishwasher, Disposal, Oven
- Laundry features:Electric Dryer Hookup, Washer Hookup
- Amenities:Pantry, Wired for Sound
New listings near 201 Aundria Drive
- New
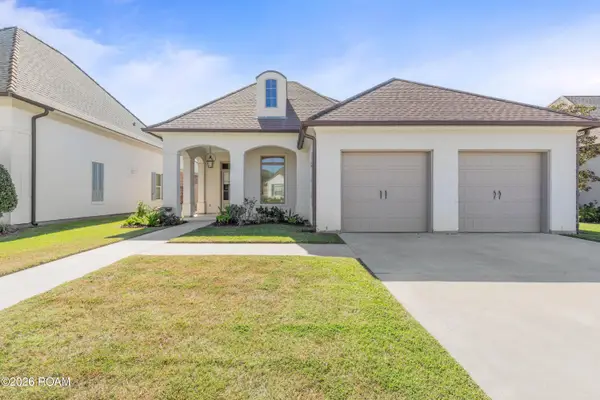 $410,000Active3 beds 2 baths2,122 sq. ft.
217 Ardenwood Drive, Lafayette, LA 70508
MLS# 200ISQListed by: DWIGHT ANDRUS REAL ESTATE AGENCY, LLC - New
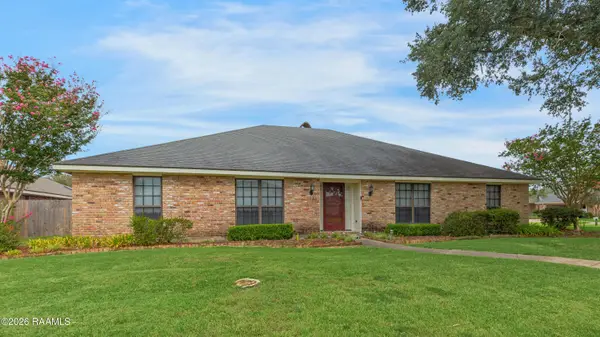 $325,000Active4 beds 3 baths2,792 sq. ft.
100 Thornwood Circle, Lafayette, LA 70503
MLS# 2600009350Listed by: COMPASS - New
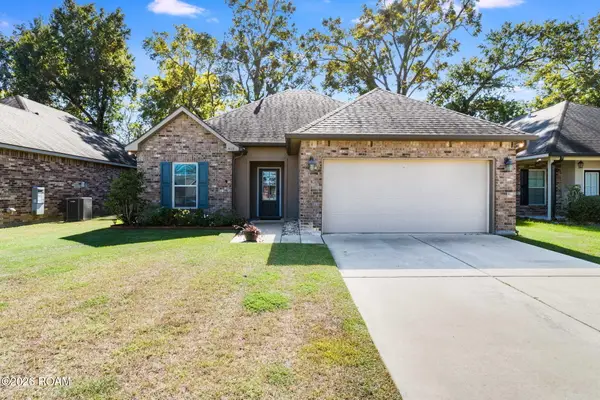 $212,000Active3 beds 2 baths1,400 sq. ft.
405 Elwick Drive, Lafayette, LA 70507
MLS# 200INQListed by: 1 PERCENT LISTS ACADIANA - New
 $289,900Active3 beds 2 baths1,608 sq. ft.
109 Berchman Oaks Dr, Lafayette, LA 70506
MLS# 200IMFListed by: REAL BROKER, LLC - New
 $264,900Active3 beds 2 baths1,449 sq. ft.
112 Fig St, Lafayette, LA 70506
MLS# 200IMLListed by: EXP REALTY, LLC - New
 $269,900Active3 beds 2 baths1,486 sq. ft.
310 Berchman Oaks Dr, Lafayette, LA 70506
MLS# 200IKMListed by: REAL BROKER, LLC - New
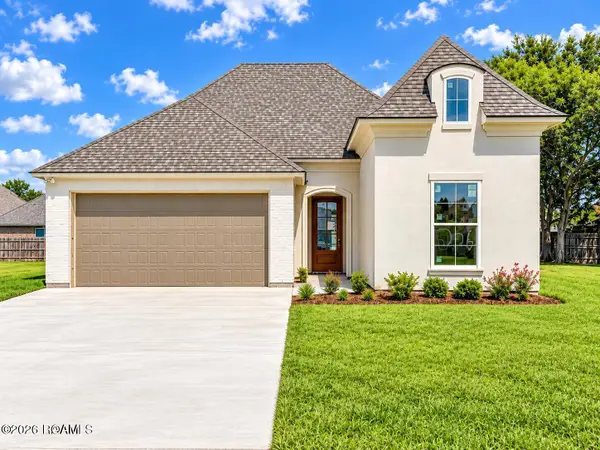 $339,900Active3 beds 2 baths1,652 sq. ft.
206 Commons Dr, Lafayette, LA 70508
MLS# 200IKTListed by: EXP REALTY, LLC - New
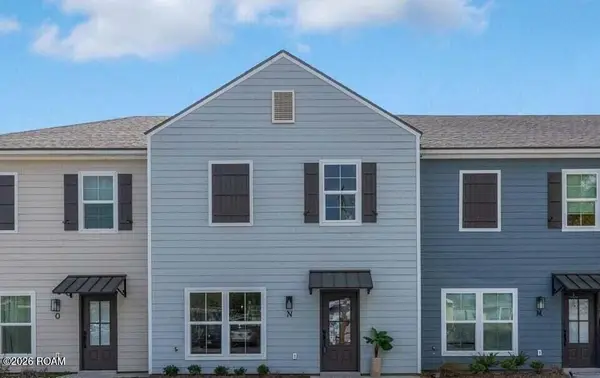 $2,232,000Active-- beds 3 baths1,265 sq. ft.
104 Whittington Drive, Lafayette, LA 70503
MLS# 200IKUListed by: COMPASS - New
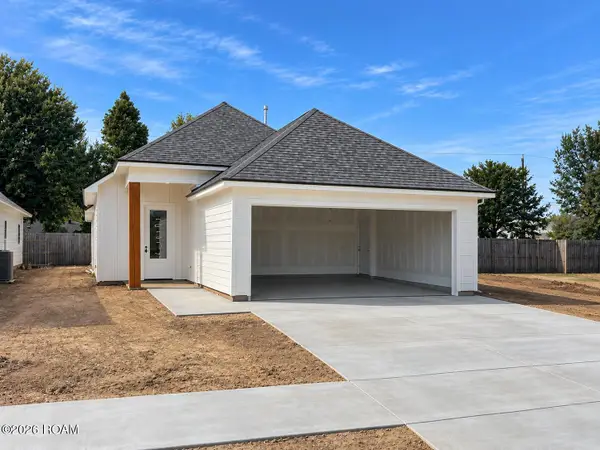 $269,900Active3 beds 2 baths1,486 sq. ft.
223 Kellogg Avenue, Lafayette, LA 70506
MLS# 200IKWListed by: REAL BROKER, LLC - New
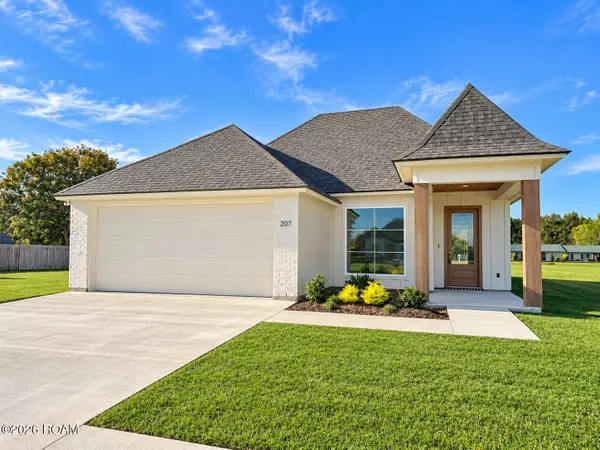 $339,900Active4 beds 2 baths1,674 sq. ft.
207 Commons Drive, Lafayette, LA 70508
MLS# 200IMAListed by: REAL BROKER, LLC


Protect your home and budget from life's surprises with an Assurant Home Warranty, backed by a partner that supports you through every step of homeownership. Explore Plans.
©2026 Century 21 Real Estate LLC. All rights reserved. CENTURY 21®, the CENTURY 21 Logo and C21® are service marks owned by Century 21 Real Estate LLC. Century 21 Real Estate LLC fully supports the principles of the Fair Housing Act and the Equal Opportunity Act. Each office is independently owned and operated. Listing information is deemed reliable but not guaranteed accurate.