
207 Timber Mill Street, Lafayette, LA 70508
Local realty services provided by:CENTURY 21 Action Realty
207 Timber Mill Street,Lafayette, LA 70508
$389,000
- 3 Beds
- 2 Baths
- 1,938 sq. ft.
- Single family
- Active
Listed by: kimberly m lafleur
Office: compass
MLS#:2600008269
Source:LA_RAAMLS
Price summary
- Price:$389,000
- Price per sq. ft.:$200.72
- Monthly HOA dues:$62.5
About this home
There's new construction - then there are homes that are better than new construction. How?! Barely lived in, three years old, immaculate, and bonus appliances like washer/dryer/refrigerator that can remain! Welcome home to 207 Timber Mill - this split-floor-plan, three-bedroom, two-full-bathroom, plus office, semi-open concept space is ready for new owners. Driving up to the home you are met with welcoming curb appeal of neutral colors. Walking into the home you're greeted by a long foyer entry that offers privacy from the front door into the living areas. You'll notice the neutral color palette extends into the large living room, which features abundant natural light, a central gas fireplace with a mantle, a vaulted ceiling with beams and designated space that simplifies furniture arrangement. Living room opens up to the kitchen space and a separate spacious dining area with coffee station. Kitchen offers an eat-in island area, gas range, wall oven, ample cabinet space, and a walk-in pantry. On one side of the home is the private primary suite. Primary suite is spacious with plenty of windows and an en suite bathroom offering separate dual sinks, a soaker tub, a separate walk-in tiled shower, a private water closet, and a large walk-in closet. Across the home are two decently sized secondary bedrooms that share a hall bathroom. Office space is private and can function as a hobby space, play room, or extra storage. Laundry room is also on this side of the home. Venture to the generously sized covered patio in the backyard with views of a beautiful mature oak tree. Envision sitting here on cooler nights and unwinding from your day. Neighborhood offers sidewalks and a neighborhood pool. Schedule your showing today!...
Contact an agent
Home facts
- Year built:2023
- Subdivision & Development:The Woodlands of Acadiana
- Listing ID #:2600008269
- Added:1 day(s) ago
- Updated:September 02, 2026 at 11:02 PM
Rooms and interior
- Bedrooms:3
- Total bathrooms:2
- Full bathrooms:2
- Flooring:Tile, Vinyl Plank
- Bathrooms Description:Double Vanity, Separate Shower, Standalone Tub
- Kitchen Description:Dishwasher, Disposal, Gas Cooktop, Gas Stove Con, Granite Counters, Kitchen Island, Microwave, Solid Surface Counters
- Living area:1,938 sq. ft.
Heating and cooling
- Cooling:Central Air
- Heating:Central Heat
- Central air:Yes
Structure and exterior
- Roof:Composition
- Year built:2023
- Building area:1,938 sq. ft.
- Lot area:0.17 Acres
- Lot Features:Landscaped, Level
- Architectural Style:Traditional
- Construction Materials:Brick Veneer, Frame, HardiPlank Type
- Exterior Features:Covered Patio
- Foundation Description:Slab
- Levels:1 Story
Schools
- High school:Southside
- Middle school:Broussard
- Elementary school:Ernest Gallet
Utilities
- Sewer:Public Sewer
Finances and disclosures
- Price:$389,000
- Price per sq. ft.:$200.72
Features and amenities
- Appliances:Dishwasher, Gas Stove Con, Microwave
- Laundry features:Electric Dryer Hookup, Washer Hookup
- Amenities:Crown Molding, Double Pane Windows, High Ceilings, Park, Playground, Pool, Separate Shower, Varied Ceiling Heights, Walk-In Closet(s)
- Pool features:Pool
Parking
- Total parking spaces:2
- Parking description:Attached, Garage
- Garage:Yes
- Garage spaces:2
New listings near 207 Timber Mill Street
- New
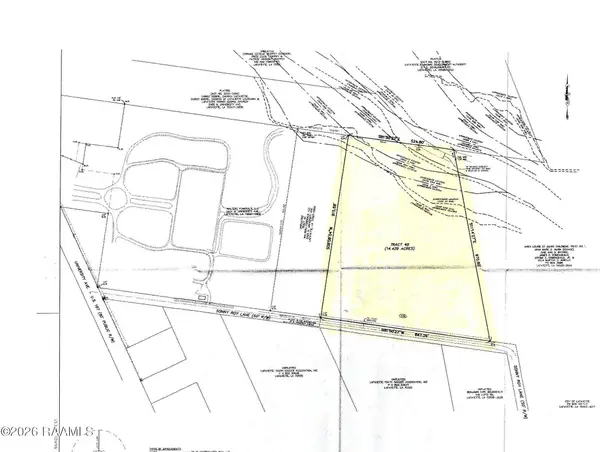 $409,000Active14.43 Acres
135 Sonny Roy Lane, Lafayette, LA 70507
MLS# 2600008278Listed by: KELLER WILLIAMS REALTY ACADIANA - New
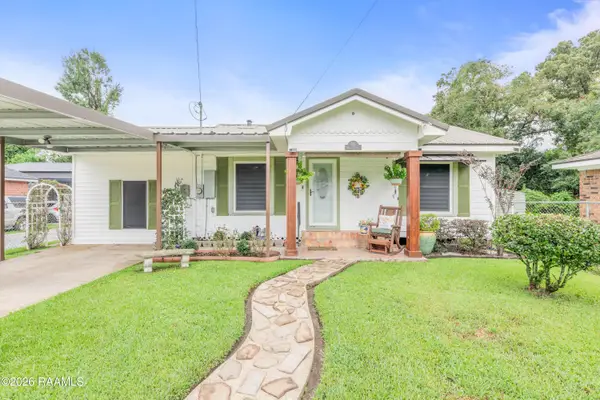 $169,000Active2 beds 1 baths1,309 sq. ft.
155 Holly Street, Lafayette, LA 70501
MLS# 2600008270Listed by: EXP REALTY, LLC - New
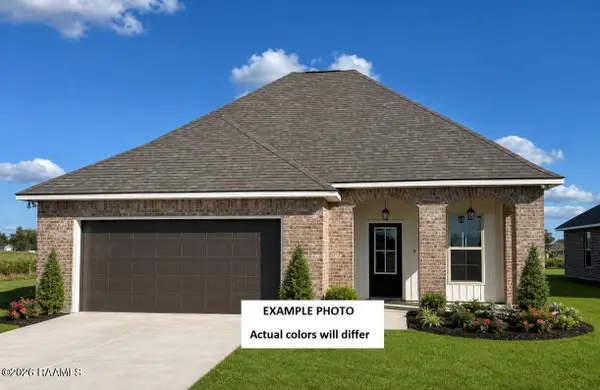 $250,944Active3 beds 2 baths1,613 sq. ft.
119 Bexley Court, Lafayette, LA 70506
MLS# 2600008265Listed by: CICERO REALTY LLC - New
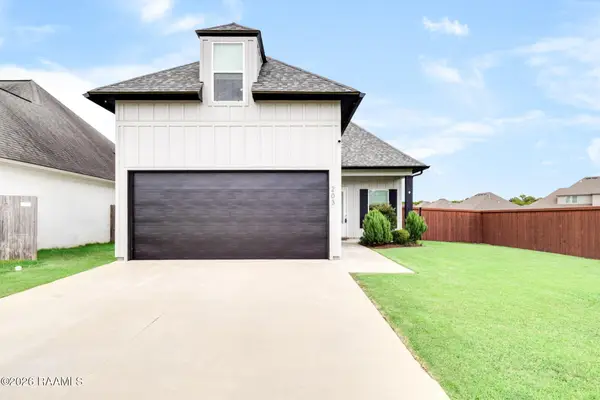 $344,000Active4 beds 3 baths1,679 sq. ft.
203 Olivewood Drive, Lafayette, LA 70508
MLS# 2600008261Listed by: REAL BROKER, LLC - New
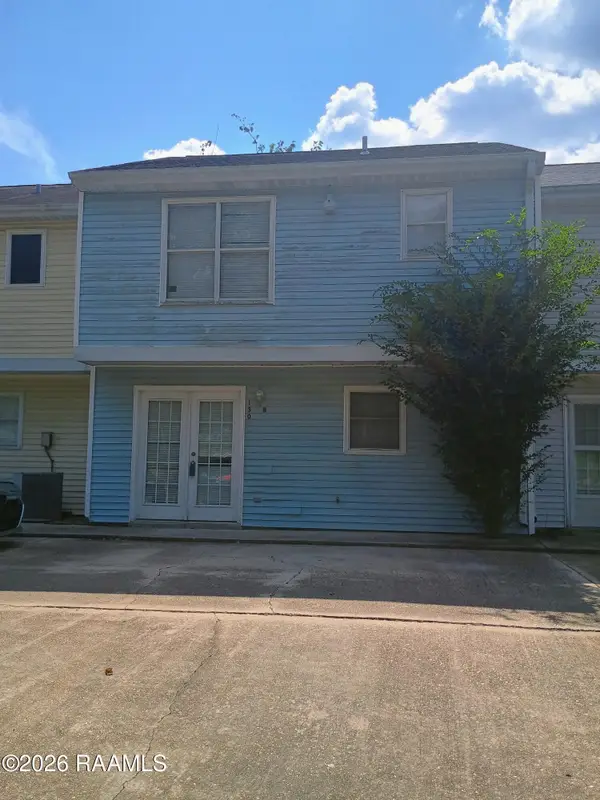 $135,000Active2 beds 2 baths1,200 sq. ft.
130 Mimosa Place #B, Lafayette, LA 70506
MLS# 2600008252Listed by: COMPASS - New
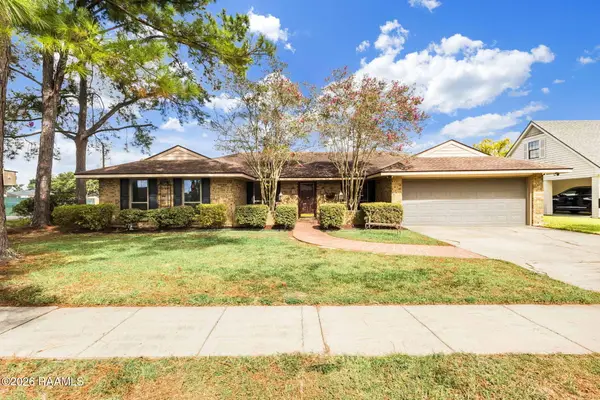 $285,000Active3 beds 2 baths2,524 sq. ft.
101 Pigeon Loop, Lafayette, LA 70508
MLS# 2600008249Listed by: THE GLEASON GROUP - New
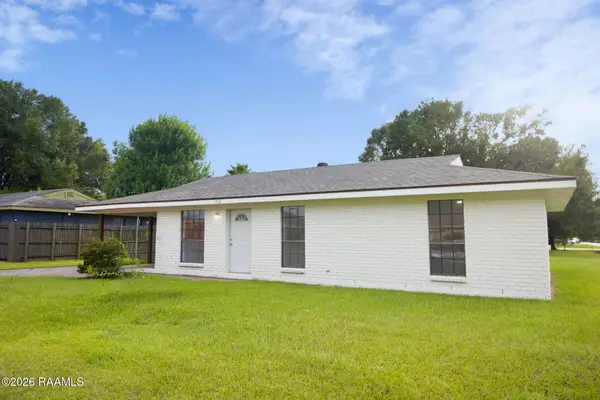 $142,000Active3 beds 1 baths1,100 sq. ft.
513 English Drive, Lafayette, LA 70507
MLS# 2600008250Listed by: CANDY REALTY  $80,000Active2 beds 2 baths950 sq. ft.
701 S College Road #106, Lafayette, LA 70503
MLS# 2500006760Listed by: EXP REALTY, LLC- Open Sat, 6 to 8pmNew
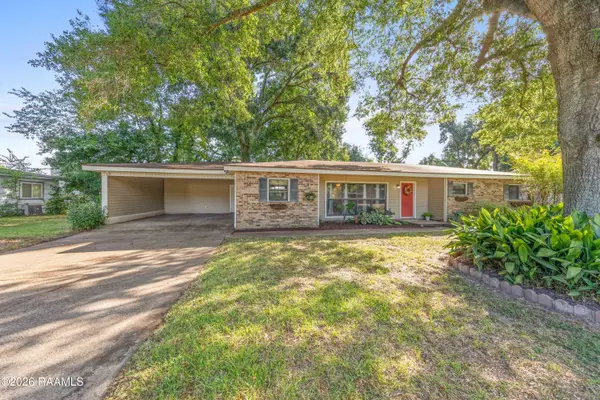 $240,000Active3 beds 1 baths1,849 sq. ft.
113 Grand Avenue, Lafayette, LA 70503
MLS# 2600008230Listed by: EXP REALTY, LLC


Protect your home and budget from life's surprises with an Assurant Home Warranty, backed by a partner that supports you through every step of homeownership. Explore Plans.
©2026 Century 21 Real Estate LLC. All rights reserved. CENTURY 21®, the CENTURY 21 Logo and C21® are service marks owned by Century 21 Real Estate LLC. Century 21 Real Estate LLC fully supports the principles of the Fair Housing Act and the Equal Opportunity Act. Each office is independently owned and operated. Listing information is deemed reliable but not guaranteed accurate.