
220 Treescape Drive, Lafayette, LA 70508
Local realty services provided by:CENTURY 21 Buelow-Miller Realty
220 Treescape Drive,Lafayette, LA 70508
$438,000
- 3 Beds
- 3 Baths
- 2,367 sq. ft.
- Single family
- Active
Listed by: arla slaughter
Office: compass
MLS#:2600008217
Source:LA_CLBOR
Price summary
- Price:$438,000
- Price per sq. ft.:$185.04
- Monthly HOA dues:$62.5
About this home
Better than brand new! Just four years young, this meticulously maintained modern coastal farmhouse in the popular Woodlands of Acadiana community comes fully equipped and turn key ready with mature landscaping, custom window treatments, stylish vanity mirror upgrades. Inside, light floods through expansive windows into a generous open-concept floor plan centered around a custom brick fireplace, upgraded lighting and Moen plumbing fixtures throughout. The heart of the home features a sleek kitchen with a five-burner gas stove, a large center island, and a walk-in pantry, complemented by a spacious laundry room with extra room for a second fridge. Retreat to the private primary suite showcasing an impressive walk-in closet with custom built-ins and a spa-like bath with pedestal tub and separate tiled shower, while two additional guest bedrooms share a full hall bath and a dedicated office/bonus space offers extra versatility. Step outside into your personal backyard oasis--perfect for Louisiana-style entertaining--featuring an extended covered patio with a rich tongue-and-groove wood ceiling, convenient half-bath guest access, a fully fenced yard anchored by oak trees, and full prep readiness for your future dream outdoor kitchen, all situated just minutes from top local amenities, restaurants, and hospitals. Plus the peace of mind of Flood Zone X and an upgraded Trane HVAC system....
Contact an agent
Home facts
- Year built:2022
- Subdivision & Development:The Woodlands of Acadiana
- Listing ID #:2600008217
- Added:1 day(s) ago
- Updated:October 25, 2026 at 01:19 PM
Rooms and interior
- Bedrooms:3
- Total bathrooms:3
- Full bathrooms:2
- Half bathrooms:1
- Flooring:Plank, Tile, Vinyl
- Bathrooms Description:Separate Shower
- Kitchen Description:Dishwasher, Disposal, Gas Cooktop, Granite Counters, Microwave, Pantry, appl_Plumbed For Ice Maker
- Living area:2,367 sq. ft.
Heating and cooling
- Cooling:Ceiling Fan(s), Central Air
- Heating:Central, Electric
Structure and exterior
- Year built:2022
- Building area:2,367 sq. ft.
- Lot area:0.19 Acres
- Lot Features:Landscaped, Level
- Construction Materials:Brick, HardiPlank Type
- Exterior Features:Covered, Lighting, Open
- Foundation Description:Slab
Utilities
- Water:Public
- Sewer:Public Sewer
Finances and disclosures
- Price:$438,000
- Price per sq. ft.:$185.04
Features and amenities
- Appliances:Dishwasher, Disposal, Gas Cooktop, Gas Stove Connection, Microwave, Plumbed For Ice Maker
- Laundry features:Electric Dryer Hookup, Washer Hookup
- Amenities:Crown Molding, Double Pane Windows, Double Vanity, High Ceilings, Kitchen Island, Pantry, Separate Shower, Standalone Tub, Varied Ceiling Heights, Walk-In Closet(s), Window Treatments
Parking
- Parking description:Attached Garage, Garage Faces Front
- Garage spaces:2
New listings near 220 Treescape Drive
- New
 $259,900Active3 beds 2 baths2,091 sq. ft.
206 Paul Boudreaux Road, Lafayette, LA 70506
MLS# 2600003879Listed by: COMPASS - New
 $325,000Active3 beds 2 baths2,073 sq. ft.
102 Hollow Green Drive, Lafayette, LA 70508
MLS# 2600007767Listed by: COMPASS - New
 $185,000Active3 beds 2 baths1,321 sq. ft.
204 Long Plantation Boulevard, Lafayette, LA 70508
MLS# 2600008020Listed by: COMPASS - New
 $308,000Active4 beds 2 baths2,154 sq. ft.
103 Abundance Court, Lafayette, LA 70506
MLS# 2600008570Listed by: KELLER WILLIAMS REALTY ACADIANA - New
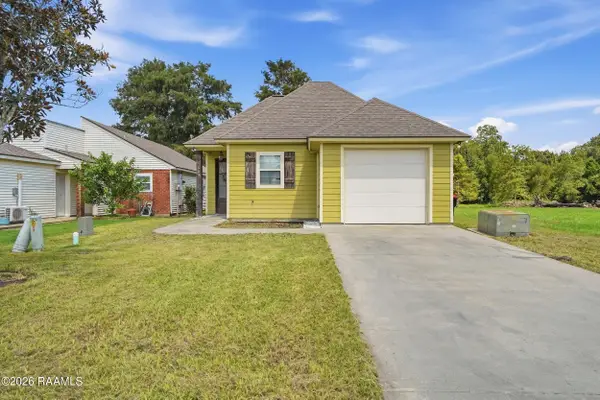 $205,000Active3 beds 2 baths1,385 sq. ft.
533 Smith Reed Road, Lafayette, LA 70507
MLS# 2600009494Listed by: KELLER WILLIAMS REALTY ACADIANA - New
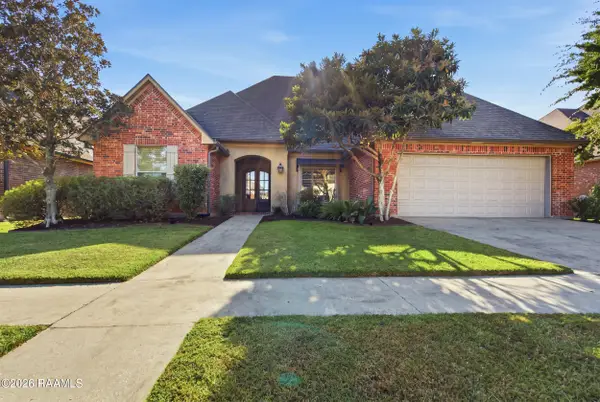 $532,000Active5 beds 4 baths2,696 sq. ft.
104 Stonesberry Drive, Lafayette, LA 70508
MLS# 2600009581Listed by: KELLER WILLIAMS REALTY ACADIANA - New
 $215,000Active0.5 Acres
7340 Johnston Street, Lafayette, LA 70503
MLS# 22003697Listed by: DUNCAN REALTY PROFESSIONALS, LLC - New
 $422,000Active4.22 Acres
2200 Ambassador Caffery Parkway, Lafayette, LA 70506
MLS# 22004676Listed by: GUIDRY & CO. REAL ESTATE, INC. - New
 $600,000Active0.84 Acres
325 W Pinhook Road, Lafayette, LA 70501
MLS# 22008209Listed by: CAPSTONE INVESTMENT PARTNERS, LLC


Protect your home and budget from life's surprises with an Assurant Home Warranty, backed by a partner that supports you through every step of homeownership. Explore Plans.
©2026 Century 21 Real Estate LLC. All rights reserved. CENTURY 21®, the CENTURY 21 Logo and C21® are service marks owned by Century 21 Real Estate LLC. Century 21 Real Estate LLC fully supports the principles of the Fair Housing Act and the Equal Opportunity Act. Each office is independently owned and operated. Listing information is deemed reliable but not guaranteed accurate.