
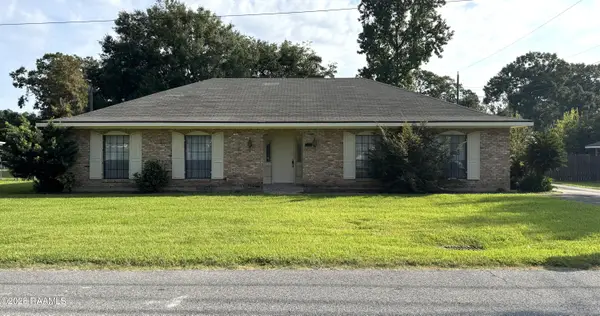
222 Artisan Road, Lafayette, LA 70508
Local realty services provided by:CENTURY 21 Action Realty
222 Artisan Road,Lafayette, LA 70508
$295,000
- 3 Beds
- 2 Baths
- 1,988 sq. ft.
- Single family
- Active
Listed by: stacey f arceneaux
Office: real broker, llc.
MLS#:2600009852
Source:LA_RAAMLS
Price summary
- Price:$295,000
- Price per sq. ft.:$148.39
About this home
Great floor plan with so much potential on over half acre lot conveniently located off of Verot near the new Trader Joe's. Lots of extra parking leads to double gate access to oversized backyard for a camper or boat and lots of space for a pool. Large, eat in kitchen has lots of cabinets, counter space, large pantry, breakfast bar and desk area with new stainless appliances. Nice wet bar area just off the living room, great for entertaining. Formal dining room has tray ceilings and provides a nice area for entertaining or family meals. Spacious living area provides and space for lots of furniture, and wood burning fireplace overlooking the backyard and patio. Master suite is massive with his and her closets, double vanities, separate shower, and large whirlpool bathtub. Guest bedrooms are nice size with walk-in closets and guest bathroom has double vanity. The guest house has a full bath & was formally equipped with a full kitchen with plumbing still in place should you want to re-equip. The air conditioned/heated former garage storage would be perfect for an office, work out area or heated/cooled storage. New AC in 2018 and New Roof in 2022!...
Contact an agent
Home facts
- Year built:1995
- Subdivision & Development:None
- Listing ID #:2600009852
- Added:1 day(s) ago
- Updated:October 21, 2026 at 01:55 AM
Rooms and interior
- Bedrooms:3
- Total bathrooms:2
- Full bathrooms:2
- Flooring:Carpet, Tile, Wood Laminate
- Bathrooms Description:Double Vanity, Separate Shower
- Kitchen Description:Dishwasher, Disposal, Electric Stove Con, Microwave, Refrigerator, Wet Bar
- Living area:1,988 sq. ft.
Heating and cooling
- Cooling:Central Air
- Heating:Central Heat, Electric
- Central air:Yes
Structure and exterior
- Roof:Composition
- Year built:1995
- Building area:1,988 sq. ft.
- Lot area:0.54 Acres
- Lot Features:Landscaped, Level
- Architectural Style:French, Traditional
- Construction Materials:Brick, Brick Veneer, Stucco, Vinyl Siding
- Exterior Features:Covered Patio, Outdoor Kitchen, Outside Light, Porch, Privacy Fence, Shed(s)
- Foundation Description:Slab
- Levels:1 Story
Schools
- High school:Comeaux
- Middle school:Broussard
- Elementary school:Ernest Gallet
Utilities
- Sewer:Public Sewer
Finances and disclosures
- Price:$295,000
- Price per sq. ft.:$148.39
Features and amenities
- Appliances:Dishwasher, Electric Stove Con, Microwave, Refrigerator
- Laundry features:Electric Dryer Hookup, Washer Hookup
- Amenities:Built-in Features, Computer Nook, Crown Molding, Fitness Center, Lighting, Medical Facility, Outdoor Kitchen, Park, Separate Shower, Varied Ceiling Heights, Walk-In Closet(s), Window Treatments
Parking
- Total parking spaces:2
- Garage:Yes
- Garage spaces:2
New listings near 222 Artisan Road
- New
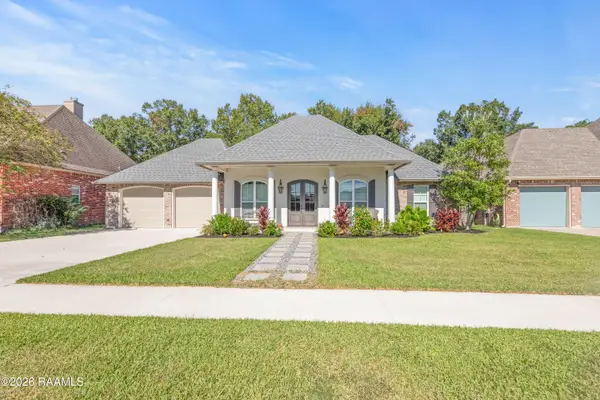 $325,000Active3 beds 2 baths2,002 sq. ft.
205 Belle Maison Drive, Lafayette, LA 70506
MLS# 2600009859Listed by: RE/MAX ACADIANA - New
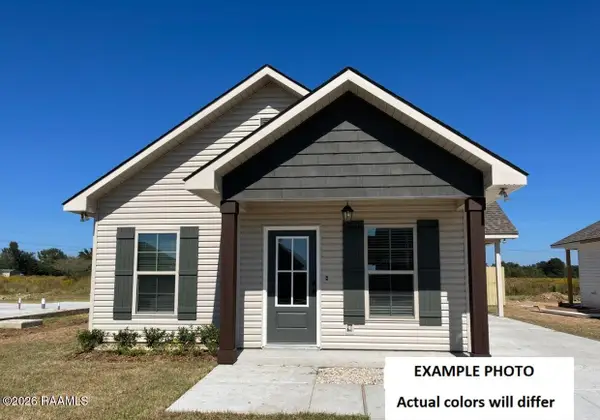 $205,386Active3 beds 2 baths1,236 sq. ft.
314 Parkington Court, Lafayette, LA 70507
MLS# 2600009847Listed by: CICERO REALTY LLC - New
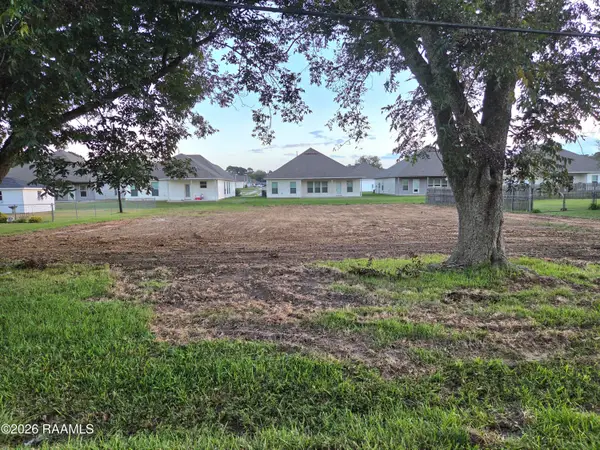 $60,000Active0.32 Acres
206 Acorn Drive, Lafayette, LA 70507
MLS# 2600009835Listed by: KELLER WILLIAMS REALTY ACADIANA - New
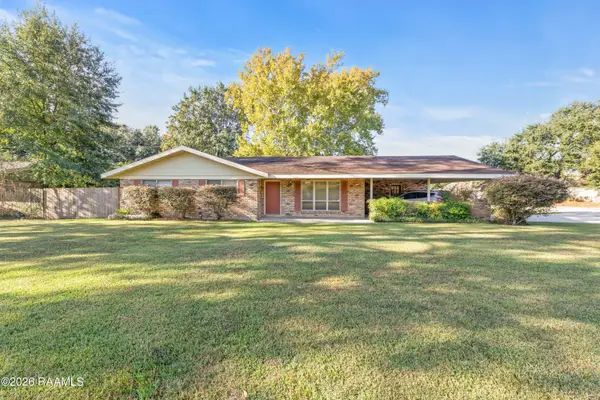 $225,000Active3 beds 2 baths1,405 sq. ft.
200 Karen Drive, Lafayette, LA 70503
MLS# 2600009836Listed by: DWIGHT ANDRUS REAL ESTATE AGENCY, LLC 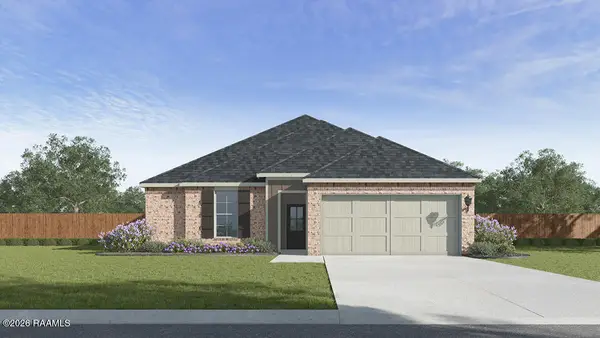 $249,500Pending3 beds 2 baths1,560 sq. ft.
115 Hill Creek Drive, Lafayette, LA 70507
MLS# 2600009830Listed by: D.R. HORTON REALTY OF LA, LLC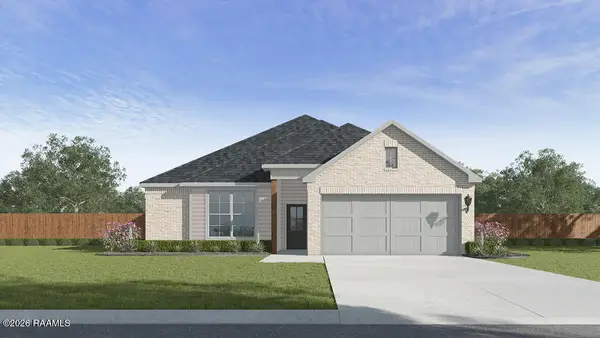 $252,000Pending3 beds 2 baths1,555 sq. ft.
116 Hill Creek Drive, Lafayette, LA 70507
MLS# 2600009831Listed by: D.R. HORTON REALTY OF LA, LLC- New
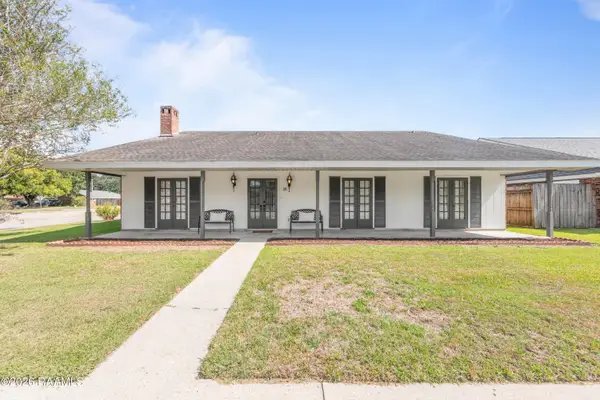 $235,000Active3 beds 2 baths1,900 sq. ft.
101 Great Plains Drive, Lafayette, LA 70506
MLS# 2600009819Listed by: EXP REALTY, LLC - New
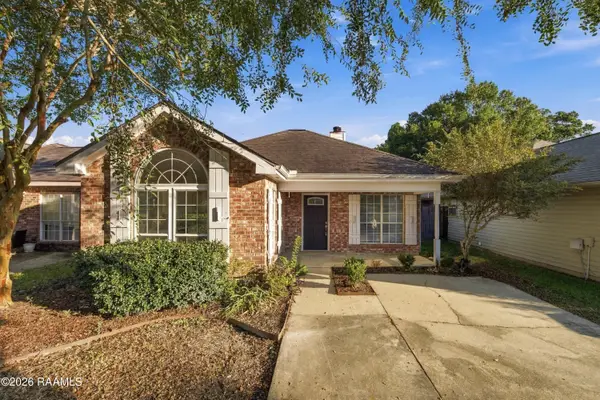 $175,000Active3 beds 2 baths1,296 sq. ft.
322 Millcreek Road, Lafayette, LA 70508
MLS# 2600009807Listed by: LEGACY REAL ESTATE, LLC - New
 $200,000Active3 beds 2 baths2,025 sq. ft.
179 Grand Avenue, Lafayette, LA 70503
MLS# 2600009809Listed by: KELLER WILLIAMS REALTY ACADIANA


Protect your home and budget from life's surprises with an Assurant Home Warranty, backed by a partner that supports you through every step of homeownership. Explore Plans.
©2026 Century 21 Real Estate LLC. All rights reserved. CENTURY 21®, the CENTURY 21 Logo and C21® are service marks owned by Century 21 Real Estate LLC. Century 21 Real Estate LLC fully supports the principles of the Fair Housing Act and the Equal Opportunity Act. Each office is independently owned and operated. Listing information is deemed reliable but not guaranteed accurate.