
101 Great Plains Drive, Lafayette, LA 70506
Local realty services provided by:CENTURY 21 Action Realty
101 Great Plains Drive,Lafayette, LA 70506
$235,000
- 3 Beds
- 2 Baths
- 1,900 sq. ft.
- Single family
- Active
Listed by: maurianna robichaux
Office: exp realty, llc.
MLS#:2600009819
Source:LA_RAAMLS
Price summary
- Price:$235,000
- Price per sq. ft.:$123.68
About this home
Beautifully updated traditional home with classic retro charm! Nearly 2,000 SF featuring 3 spacious bedrooms, 2 baths, split floor plan, and abundant storage. Warm wood tones pair beautifully with fresh neutral colors throughout. Kitchen offers granite counters, striking tile backsplash, solid-wood cabinetry, and new Frigidaire range with air-fry oven. New high-efficiency HVAC installed September 2026. New bedroom flooring and NO carpet throughout. Indoor utility area has space for a full-size freezer. Covered backyard patio provides a great space for relaxing or entertaining. Move-in ready with modern updates and exceptional value! Conveniently located just blocks from Ambassador Caffrey Parkway and Congress Street.
Contact an agent
Home facts
- Year built:1977
- Subdivision & Development:Prairie Estates
- Listing ID #:2600009819
- Added:1 day(s) ago
- Updated:October 20, 2026 at 11:58 PM
Rooms and interior
- Bedrooms:3
- Total bathrooms:2
- Full bathrooms:2
- Flooring:Tile, Vinyl Plank
- Bathrooms Description:Bedroom 1, Double Vanity
- Kitchen Description:Dishwasher, Electric Stove Con, Granite Counters, Kitchen
- Living area:1,900 sq. ft.
Heating and cooling
- Cooling:Central Air
- Heating:Central Heat, Natural Gas
- Central air:Yes
Structure and exterior
- Roof:Composition
- Year built:1977
- Building area:1,900 sq. ft.
- Lot area:0.2 Acres
- Lot Features:Corner Lot, Level
- Architectural Style:Ranch
- Construction Materials:Brick Veneer, Frame, Wood Siding
- Exterior Features:Chain Link Fencing, Covered Patio, Outside Light, Privacy Fence
- Foundation Description:Slab
- Levels:1 Story
Schools
- High school:Acadiana
- Middle school:Judice
- Elementary school:Prairie
Finances and disclosures
- Price:$235,000
- Price per sq. ft.:$123.68
Features and amenities
- Appliances:Dishwasher, Electric Stove Con
- Laundry features:Electric Dryer Hookup, Washer Hookup
- Amenities:Crown Molding, Lighting, Walk-In Closet(s)
Parking
- Total parking spaces:2
- Parking description:Garage
- Garage:Yes
- Garage spaces:2
New listings near 101 Great Plains Drive
- New
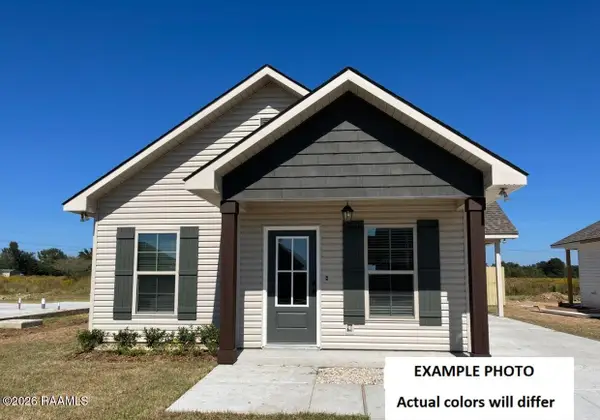 $205,386Active3 beds 2 baths1,236 sq. ft.
314 Parkington Court, Lafayette, LA 70507
MLS# 2600009847Listed by: CICERO REALTY LLC - New
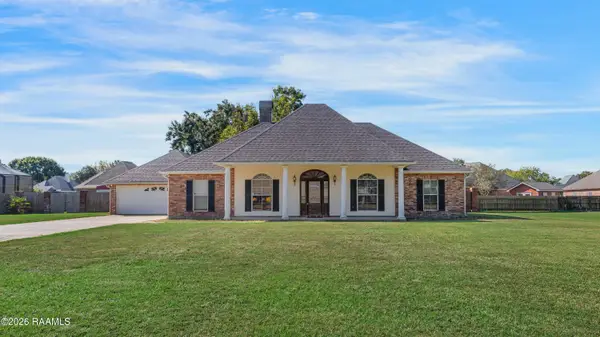 $295,000Active3 beds 2 baths1,988 sq. ft.
222 Artisan Road, Lafayette, LA 70508
MLS# 2600009852Listed by: REAL BROKER, LLC - New
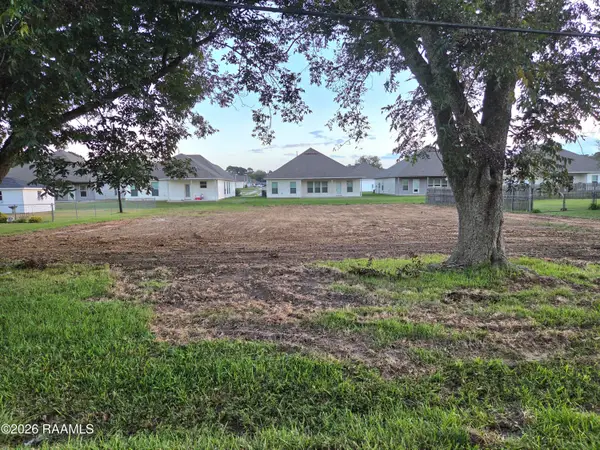 $60,000Active0.32 Acres
206 Acorn Drive, Lafayette, LA 70507
MLS# 2600009835Listed by: KELLER WILLIAMS REALTY ACADIANA - New
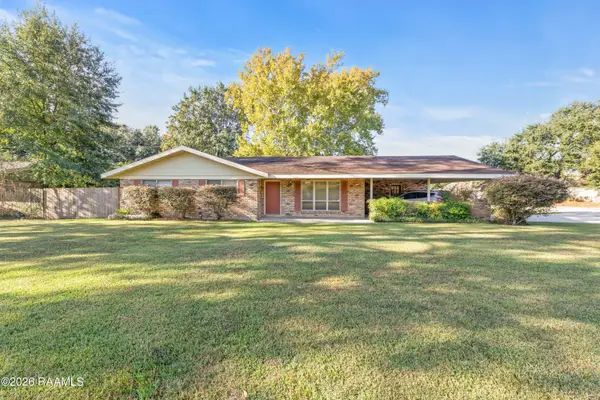 $225,000Active3 beds 2 baths1,405 sq. ft.
200 Karen Drive, Lafayette, LA 70503
MLS# 2600009836Listed by: DWIGHT ANDRUS REAL ESTATE AGENCY, LLC 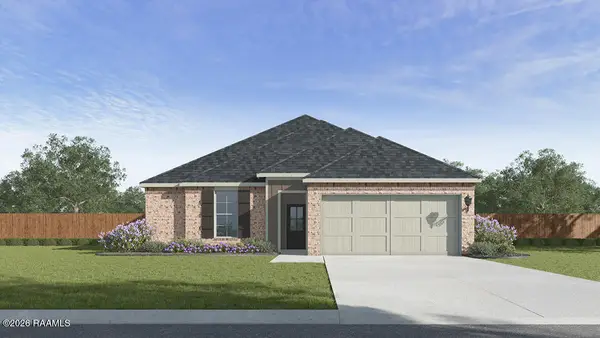 $249,500Pending3 beds 2 baths1,560 sq. ft.
115 Hill Creek Drive, Lafayette, LA 70507
MLS# 2600009830Listed by: D.R. HORTON REALTY OF LA, LLC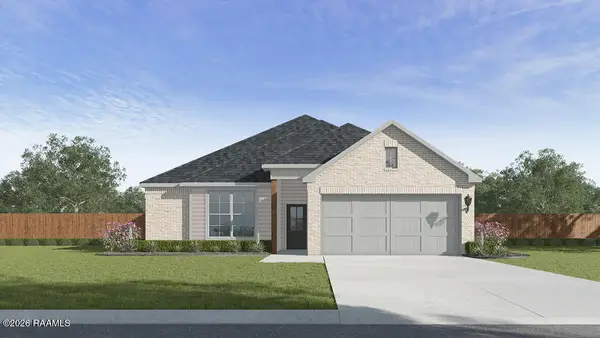 $252,000Pending3 beds 2 baths1,555 sq. ft.
116 Hill Creek Drive, Lafayette, LA 70507
MLS# 2600009831Listed by: D.R. HORTON REALTY OF LA, LLC- New
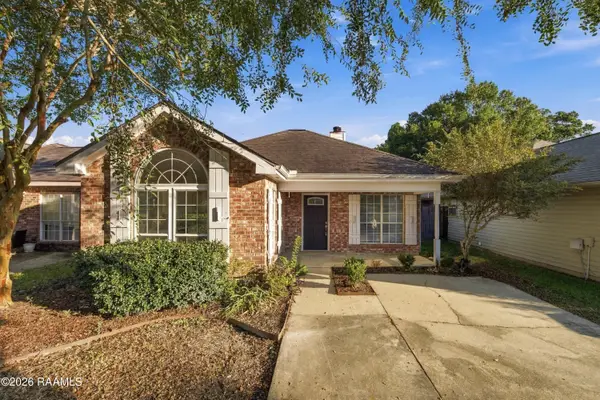 $175,000Active3 beds 2 baths1,296 sq. ft.
322 Millcreek Road, Lafayette, LA 70508
MLS# 2600009807Listed by: LEGACY REAL ESTATE, LLC - New
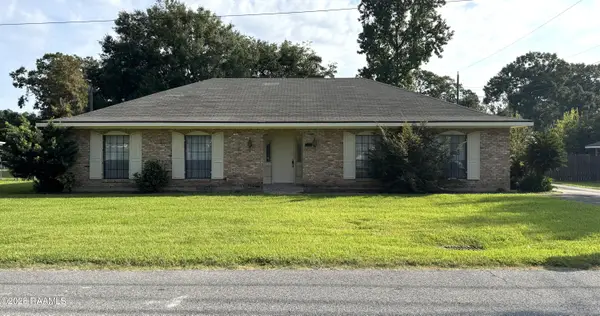 $200,000Active3 beds 2 baths2,025 sq. ft.
179 Grand Avenue, Lafayette, LA 70503
MLS# 2600009809Listed by: KELLER WILLIAMS REALTY ACADIANA - New
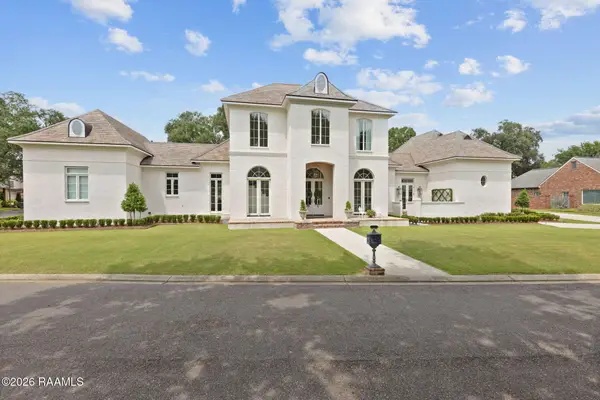 $1,525,000Active4 beds 5 baths4,339 sq. ft.
101 Turfway Drive, Lafayette, LA 70508
MLS# 2600009803Listed by: KEATY REAL ESTATE TEAM


Protect your home and budget from life's surprises with an Assurant Home Warranty, backed by a partner that supports you through every step of homeownership. Explore Plans.
©2026 Century 21 Real Estate LLC. All rights reserved. CENTURY 21®, the CENTURY 21 Logo and C21® are service marks owned by Century 21 Real Estate LLC. Century 21 Real Estate LLC fully supports the principles of the Fair Housing Act and the Equal Opportunity Act. Each office is independently owned and operated. Listing information is deemed reliable but not guaranteed accurate.