
241 Grand Avenue, Lafayette, LA 70503
Local realty services provided by:CENTURY 21 Buelow-Miller Realty
241 Grand Avenue,Lafayette, LA 70503
$349,000
- 3 Beds
- 2 Baths
- 2,413 sq. ft.
- Single family
- Active
Listed by: suzanne d'ambrosio
Office: epique realty
MLS#:2600004094
Source:LA_CLBOR
Price summary
- Price:$349,000
- Price per sq. ft.:$144.63
About this home
RIVERFRONT LIVING IN LAFAYETTE! Seller Incentives: Owner Financing available at 6% interest rate and 10% down! 241 Grand Avenue offers rate riverfront view of the river and River Ranch in an established, convenient location. Enjoy peaceful waterfront living just minutes from shopping, dining and entertainment. Recent improvements include stabilization beams, a new subfloor, beautiful new flooring throughout the main living areas and primary bedroom. This home never flooded. You can update a home, but you can't recreate this view. Come see what makes this property special.
Contact an agent
Home facts
- Subdivision & Development:Grand Glade
- Listing ID #:2600004094
- Added:6 day(s) ago
- Updated:October 29, 2026 at 11:13 PM
Rooms and interior
- Bedrooms:3
- Total bathrooms:2
- Full bathrooms:2
- Flooring:Laminate, Tile, Wood
- Kitchen Description:Dishwasher, Granite Counters
- Living area:2,413 sq. ft.
Heating and cooling
- Cooling:Multi Units, Zoned
- Heating:Central, Zoned
Structure and exterior
- Building area:2,413 sq. ft.
- Lot area:0.38 Acres
- Lot Features:Rolling Slope
- Construction Materials:Brick, Frame, Vinyl Siding
- Exterior Features:Covered, Lighting, Porch
- Foundation Description:Pillar/Post/Pier
Utilities
- Water:Public
- Sewer:Public Sewer
Finances and disclosures
- Price:$349,000
- Price per sq. ft.:$144.63
Features and amenities
- Appliances:Dishwasher, Gas Range, Gas Stove Connection
- Laundry features:Electric Dryer Hookup, Washer Hookup
- Amenities:Cathedral Ceiling(s), Crown Molding, High Ceilings, Tile Counters, Varied Ceiling Heights, Vaulted Ceiling(S), Walk-In Closet(s)
Parking
- Carport spaces:2
New listings near 241 Grand Avenue
- New
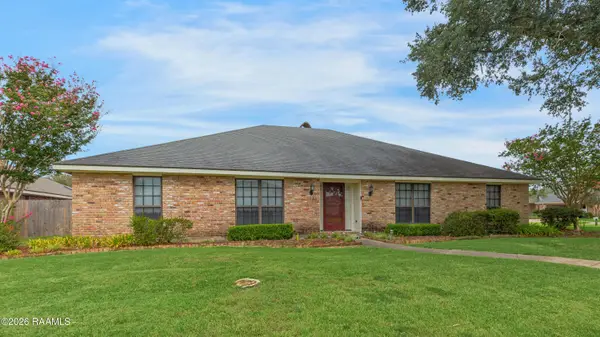 $325,000Active4 beds 3 baths2,792 sq. ft.
100 Thornwood Circle, Lafayette, LA 70503
MLS# 2600009350Listed by: COMPASS - New
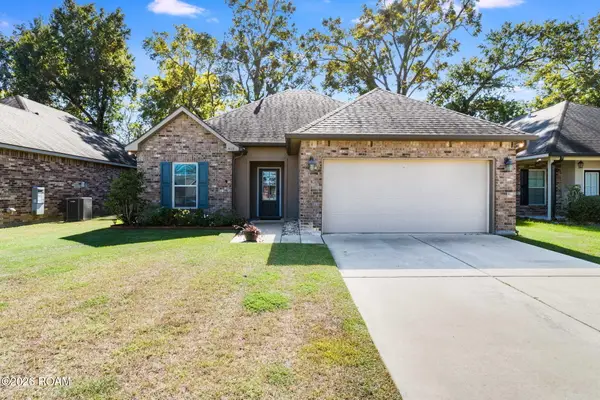 $212,000Active3 beds 2 baths1,400 sq. ft.
405 Elwick Drive, Lafayette, LA 70507
MLS# 200INQListed by: 1 PERCENT LISTS ACADIANA - New
 $289,900Active3 beds 2 baths1,608 sq. ft.
109 Berchman Oaks Dr, Lafayette, LA 70506
MLS# 200IMFListed by: REAL BROKER, LLC - New
 $264,900Active3 beds 2 baths1,449 sq. ft.
112 Fig St, Lafayette, LA 70506
MLS# 200IMLListed by: EXP REALTY, LLC - New
 $269,900Active3 beds 2 baths1,486 sq. ft.
310 Berchman Oaks Dr, Lafayette, LA 70506
MLS# 200IKMListed by: REAL BROKER, LLC - New
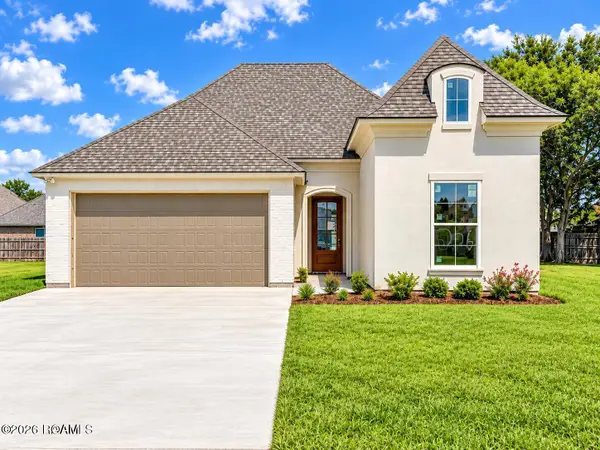 $339,900Active3 beds 2 baths1,652 sq. ft.
206 Commons Dr, Lafayette, LA 70508
MLS# 200IKTListed by: EXP REALTY, LLC - New
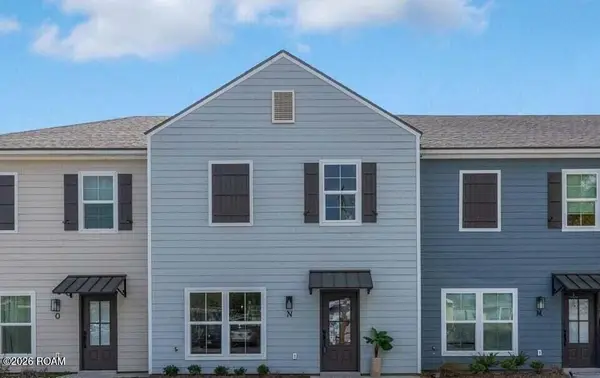 $2,232,000Active-- beds 3 baths1,265 sq. ft.
104 Whittington Drive, Lafayette, LA 70503
MLS# 200IKUListed by: COMPASS - New
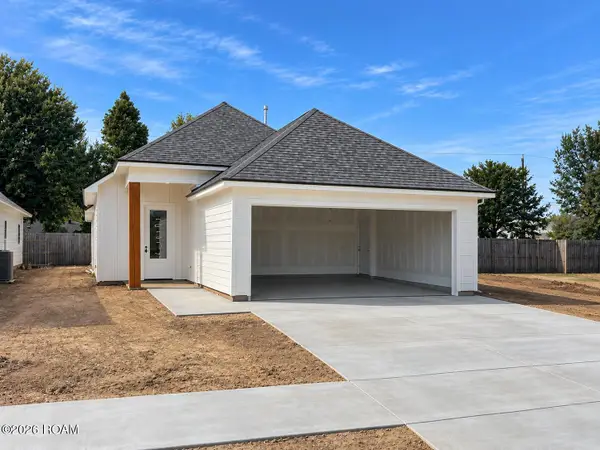 $269,900Active3 beds 2 baths1,486 sq. ft.
223 Kellogg Avenue, Lafayette, LA 70506
MLS# 200IKWListed by: REAL BROKER, LLC - New
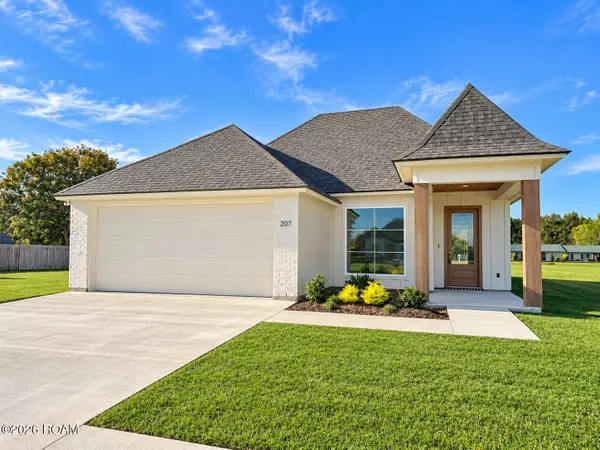 $339,900Active4 beds 2 baths1,674 sq. ft.
207 Commons Drive, Lafayette, LA 70508
MLS# 200IMAListed by: REAL BROKER, LLC - New
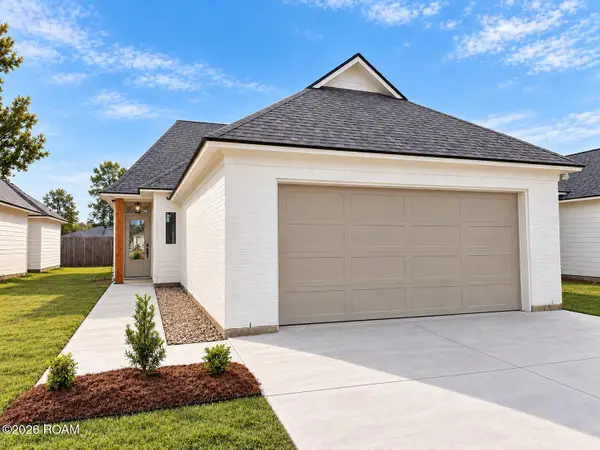 $274,900Active3 beds 2 baths1,511 sq. ft.
219 Kellogg Avenue, Lafayette, LA 70506
MLS# 200IMCListed by: EXP REALTY, LLC


Protect your home and budget from life's surprises with an Assurant Home Warranty, backed by a partner that supports you through every step of homeownership. Explore Plans.
©2026 Century 21 Real Estate LLC. All rights reserved. CENTURY 21®, the CENTURY 21 Logo and C21® are service marks owned by Century 21 Real Estate LLC. Century 21 Real Estate LLC fully supports the principles of the Fair Housing Act and the Equal Opportunity Act. Each office is independently owned and operated. Listing information is deemed reliable but not guaranteed accurate.