
301 Oakleaf Drive, Lafayette, LA 70503
Local realty services provided by:CENTURY 21 Action Realty
301 Oakleaf Drive,Lafayette, LA 70503
$1,000,000
- 3 Beds
- 5 Baths
- 5,038 sq. ft.
- Single family
- Active
Listed by: robbie breaux
Office: real broker, llc.
MLS#:2600009202
Source:LA_RAAMLS
Price summary
- Price:$1,000,000
- Price per sq. ft.:$198.49
- Monthly HOA dues:$20.83
About this home
Built for entertaining in an unbeatable Central Lafayette location, 301 Oakleaf Drive offers an exceptional combination of space, amenities, and convenience. With an entrance to Moncus Park at your front door, this 3-bedroom, 4.5-bath residence offers 5,038 square feet of beautifully proportioned living space--just 2 minutes from Red Lerille's Health & Racquet Club and 4 minutes from Ochsner Lafayette General.Built by Bob Romero, the home was designed on a grand scale for both entertaining and everyday living. A private courtyard with an in-ground pool and spa creates a striking arrival and a secluded outdoor setting for relaxing or hosting guests.Inside, expansive living spaces showcase the scale and craftsmanship of the home. The main living room is anchored by a statement fireplace and custom wet bar, while formal and casual dining areas provide multiple settings for entertaining. The generously sized kitchen features high-end appliances, abundant counter space, exceptional storage, and plenty of room for gathering.The downstairs primary suite is a retreat of its own, featuring TWO FULL bathrooms and walk-in closets. A large study or second living area with its own fireplace adds another sophisticated and versatile space for a home office, library, or private den.Upstairs, two guest suites each offer private en suite baths, while the massive bonus/game room with cedar closet provides remarkable flexibility for entertaining, recreation, or additional living space.Even the 2-car garage is thoughtfully designed with a custom built-in workshop.With more than 5,000 square feet, a private pool and spa, impressive entertaining spaces, and Moncus Park at your doorstep, 301 Oakleaf Drive presents a rare opportunity to own a distinctive home in one of Central Lafayette's most desirable locations. Schedule your showing today!...
Contact an agent
Home facts
- Year built:1991
- Subdivision & Development:Woodbriar Pl
- Listing ID #:2600009202
- Added:1 day(s) ago
- Updated:October 01, 2026 at 04:40 PM
Rooms and interior
- Bedrooms:3
- Total bathrooms:5
- Full bathrooms:4
- Half bathrooms:1
- Flooring:Carpet, Marble, Tile, Wood
- Bathrooms Description:Double Vanity, Separate Shower, Standalone Tub
- Kitchen Description:Dishwasher, Disposal, Gas Stove Con, Granite Counters, Kitchen Island, Microwave, Refrigerator, Wet Bar
- Living area:5,038 sq. ft.
Heating and cooling
- Cooling:Central Air
- Heating:Central Heat
- Central air:Yes
Structure and exterior
- Roof:Composition
- Year built:1991
- Building area:5,038 sq. ft.
- Lot area:0.16 Acres
- Lot Features:Landscaped, Level
- Architectural Style:Traditional
- Construction Materials:Frame, Stucco
- Exterior Features:Covered Patio, Full Fenced, Outside Light, Privacy Fence
- Foundation Description:Slab
- Levels:2 Story
Schools
- High school:Lafayette
- Middle school:L J Alleman
- Elementary school:Woodvale
Utilities
- Sewer:Public Sewer
Finances and disclosures
- Price:$1,000,000
- Price per sq. ft.:$198.49
Features and amenities
- Appliances:Dishwasher, Gas Stove Con, Microwave, Refrigerator
- Laundry features:Electric Dryer Hookup, Washer Hookup
- Amenities:Built-in Features, Crown Molding, Double Pane Windows, High Ceilings, Lighting, Separate Shower, Varied Ceiling Heights, Walk-In Closet(s), Window Treatments
- Pool features:Gunite, In Ground Pool
Parking
- Total parking spaces:2
- Parking description:Garage
- Garage:Yes
- Garage spaces:2
New listings near 301 Oakleaf Drive
- New
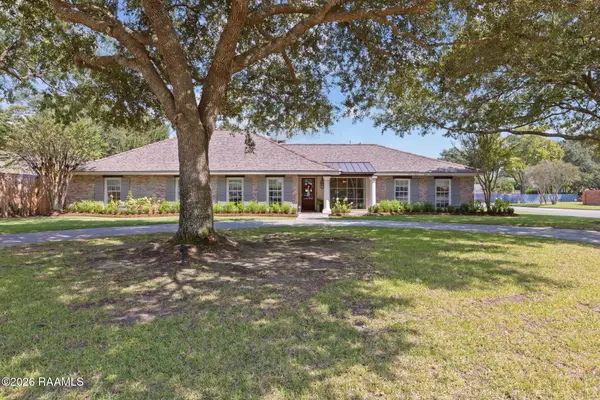 $1,075,000Active4 beds 4 baths3,503 sq. ft.
625 Roselawn Boulevard, Lafayette, LA 70503
MLS# 2600009219Listed by: KEATY REAL ESTATE TEAM - New
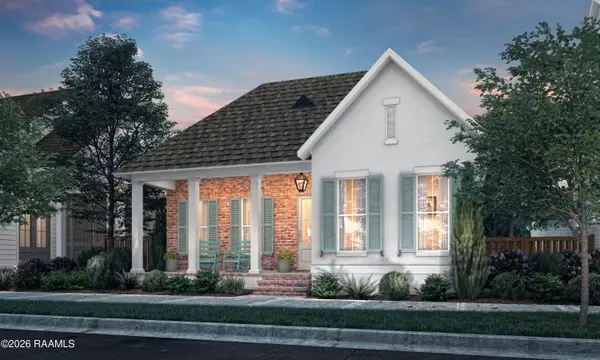 $420,170Active4 beds 3 baths2,416 sq. ft.
103 Newtown Drive, Lafayette, LA 70508
MLS# 2600009216Listed by: KELLER WILLIAMS REALTY RED STICK PARTNERS - New
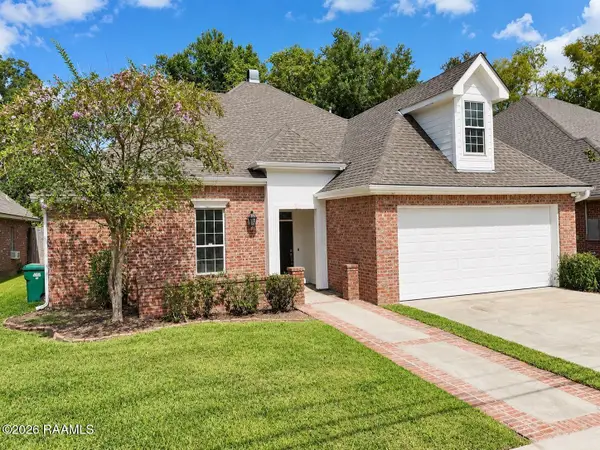 $349,000Active4 beds 3 baths2,327 sq. ft.
113 Bridgeway Drive, Lafayette, LA 70506
MLS# 2600009191Listed by: RELIANCE REAL ESTATE GROUP - New
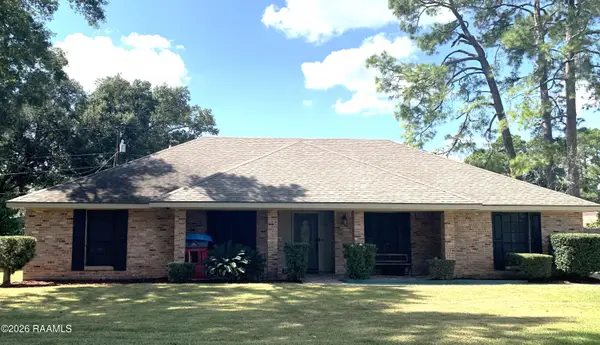 $210,000Active3 beds 2 baths2,032 sq. ft.
109 Claiborne Drive, Lafayette, LA 70501
MLS# 2600009193Listed by: LEGACY REAL ESTATE SERVICES 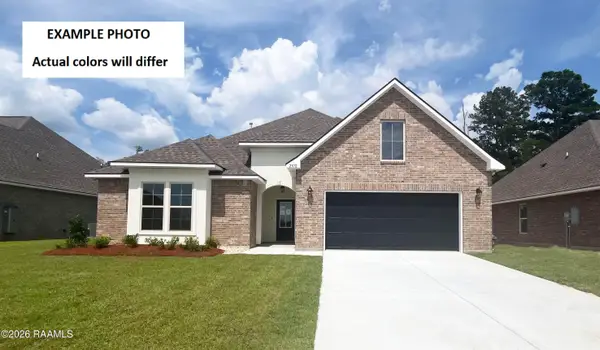 $336,316Pending4 beds 3 baths2,782 sq. ft.
311 Hidden Meadows Drive, Lafayette, LA 70506
MLS# 2600007911Listed by: CICERO REALTY LLC- New
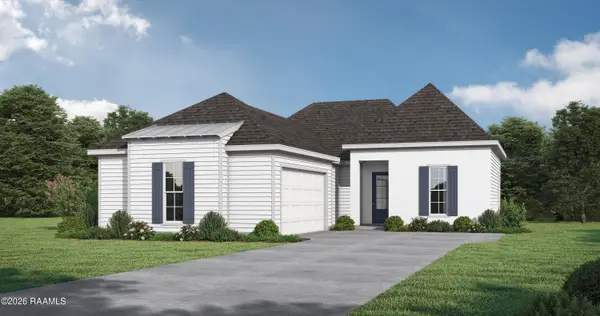 $355,000Active3 beds 2 baths1,753 sq. ft.
401 Rue Gambetta, Lafayette, LA 70507
MLS# 2600009170Listed by: LAMPLIGHTER REALTY, LLC - New
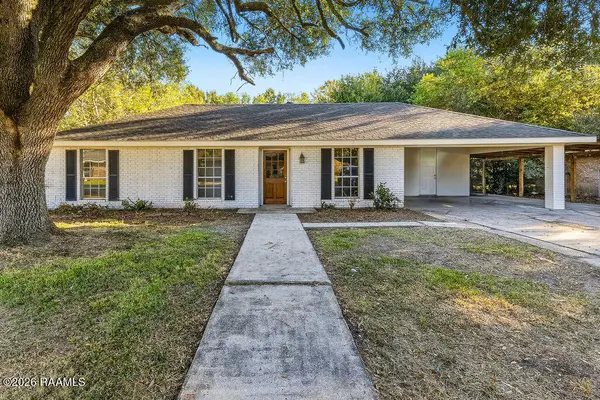 $197,000Active3 beds 2 baths1,331 sq. ft.
109 Driftwood Drive, Lafayette, LA 70506
MLS# 2600009159Listed by: KELLER WILLIAMS REALTY ACADIANA - New
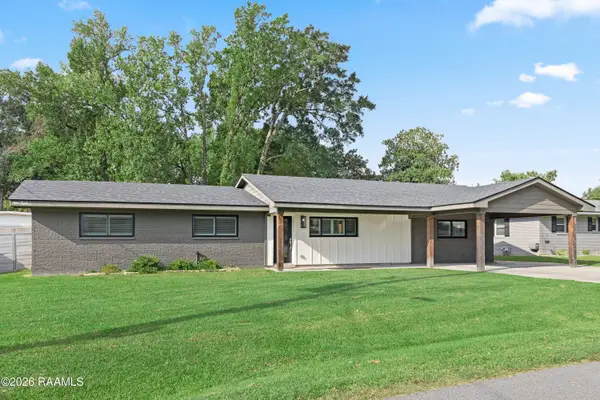 $353,500Active4 beds 3 baths1,964 sq. ft.
116 Charles Read Avenue, Lafayette, LA 70503
MLS# 2600009150Listed by: COMPASS - New
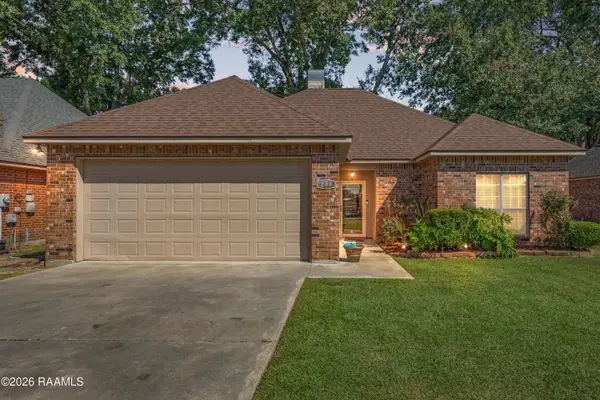 $230,000Active3 beds 2 baths1,503 sq. ft.
207 Buick Street, Lafayette, LA 70501
MLS# 2600009131Listed by: COMPASS


Protect your home and budget from life's surprises with an Assurant Home Warranty, backed by a partner that supports you through every step of homeownership. Explore Plans.
©2026 Century 21 Real Estate LLC. All rights reserved. CENTURY 21®, the CENTURY 21 Logo and C21® are service marks owned by Century 21 Real Estate LLC. Century 21 Real Estate LLC fully supports the principles of the Fair Housing Act and the Equal Opportunity Act. Each office is independently owned and operated. Listing information is deemed reliable but not guaranteed accurate.