
103 Newtown Drive, Lafayette, LA 70508
Local realty services provided by:CENTURY 21 Action Realty
103 Newtown Drive,Lafayette, LA 70508
$420,170
- 4 Beds
- 3 Baths
- 2,416 sq. ft.
- Single family
- Active
Listed by: jennifer waguespack
Office: keller williams realty red stick partners
MLS#:2600009216
Source:LA_RAAMLS
Price summary
- Price:$420,170
- Price per sq. ft.:$129.01
- Monthly HOA dues:$99.5
About this home
Introducing the Middleton B by Level Homes, underway at 103 Newtown Drive in Olde Towne at Millcreek. This one-story, 2,416 sq. ft. new construction home offers four bedrooms, three full baths and an open kitchen, dining and living area. The kitchen features Beaded Shaker style cabinetry, Level 4 Calacatta Gold stone countertops, glossy white Raku tile backsplash, a 30-inch single-basin stainless sink, brushed-gold faucet, under-cabinet lighting, aged-brass pendant lighting and a sloped hood with strapping. The living room fireplace includes a natural brick surround, raised hearth and Banyan Brown-stained beam mantel. The primary suite features Carrara Luxe stone countertops, framed mirrors, a tiled shower with seamless glass enclosure and a walk-in closet. Additional selections include brushed-gold plumbing fixtures, bath accessories, cabinet and door hardware; Khaki LVP flooring in the main living areas and primary suite; Caru Colina tile; Rockport interior doors; and a patio gas drop. Exterior finishes include SW Magnetic Gray stucco and siding, SW Alabaster trim and garage door, SW Homburg Gray shutters, a Provincial stained front door, gas lantern and Weathered Wood shingles. Est completion is Feb 2027, buyers can pick/approve certain colors & options for a limited time. Other lots/plans available.Olde Towne at Millcreek is a thoughtfully planned, traditional neighborhood in the heart of Lafayette. Designed around walkability, community, and quality of life, it offers charming streetscapes, abundant green space, and resort-style amenities*Pictures are not of the actual home but are of the same floorplan; colors and options may vary....
Contact an agent
Home facts
- Year built:2027
- Subdivision & Development:Olde Towne At Millcreek
- Listing ID #:2600009216
- Added:1 day(s) ago
- Updated:October 01, 2026 at 10:02 PM
Rooms and interior
- Bedrooms:4
- Total bathrooms:3
- Full bathrooms:3
- Flooring:Carpet, Tile, Vinyl Plank
- Bathrooms Description:Bedroom 3, Double Vanity, Separate Shower
- Kitchen Description:Dishwasher, Disposal, Gas Cooktop, Gas Stove Con, Kitchen, Kitchen Island, Microwave, Quartz Counters, Walk-in Pantry
- Living area:2,416 sq. ft.
Heating and cooling
- Cooling:Central Air
- Heating:Central Heat
- Central air:Yes
Structure and exterior
- Roof:Composition
- Year built:2027
- Building area:2,416 sq. ft.
- Lot area:0.12 Acres
- Lot Features:Landscaped, Level
- Architectural Style:Traditional
- Construction Materials:Brick Veneer, Frame, HardiPlank Type, Stucco
- Exterior Features:Covered Patio, Outside Light, Porch
- Foundation Description:Post Tension
- Levels:1 Story
Schools
- High school:Southside
- Middle school:Milton
- Elementary school:Milton
Utilities
- Sewer:Public Sewer
Finances and disclosures
- Price:$420,170
- Price per sq. ft.:$129.01
Features and amenities
- Appliances:Dishwasher, Gas Stove Con, Microwave
- Laundry features:Electric Dryer Hookup, Washer Hookup
- Amenities:Crown Molding, Double Pane Windows, High Ceilings, Lighting, Park, Playground, Pool, Separate Shower, Varied Ceiling Heights, Walk-In Closet(s), Walk-in Pantry
- Pool features:Pool
Parking
- Total parking spaces:2
- Parking description:Attached, Garage, Garage Faces Rear
- Garage:Yes
- Garage spaces:2
New listings near 103 Newtown Drive
- New
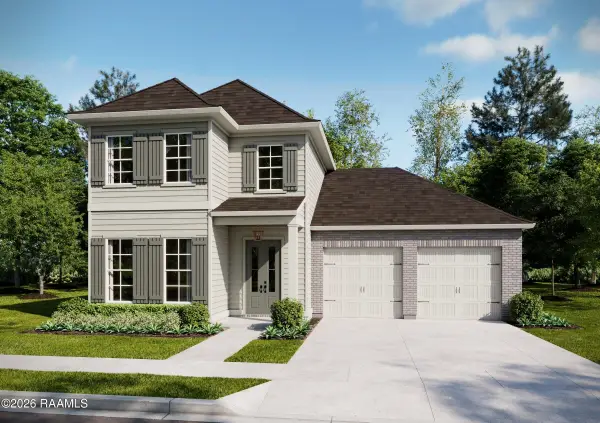 $457,655Active3 beds 3 baths2,242 sq. ft.
604 Traditions Drive, Lafayette, LA 70508
MLS# 2600009244Listed by: KELLER WILLIAMS REALTY RED STICK PARTNERS - New
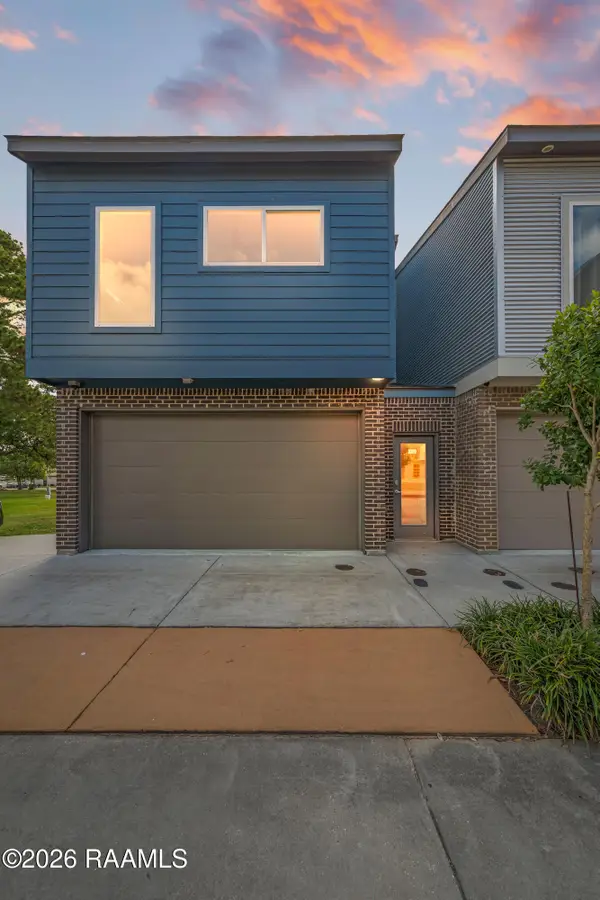 $247,500Active3 beds 3 baths1,594 sq. ft.
107 Highland Park Lane, Lafayette, LA 70508
MLS# 2600009246Listed by: COMPASS - New
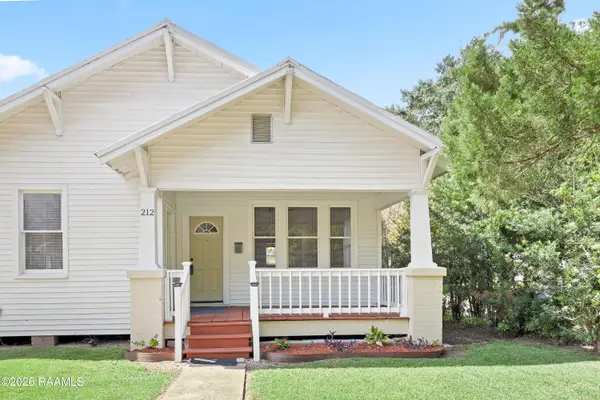 $154,000Active2 beds 1 baths1,231 sq. ft.
212 S Pierce Street, Lafayette, LA 70501
MLS# 2600009229Listed by: COMPASS - New
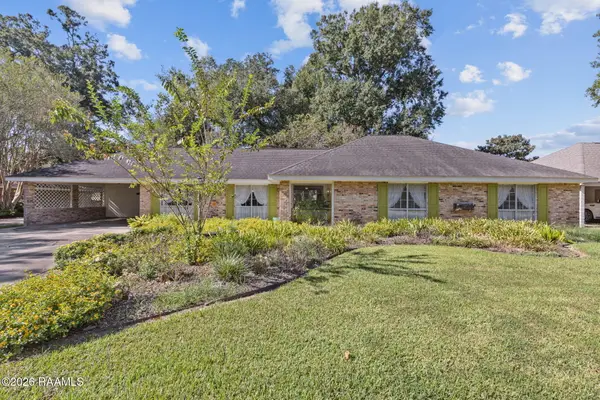 $550,000Active4 beds 3 baths2,671 sq. ft.
728 Alonda Drive, Lafayette, LA 70503
MLS# 2600009236Listed by: REAL BROKER, LLC - New
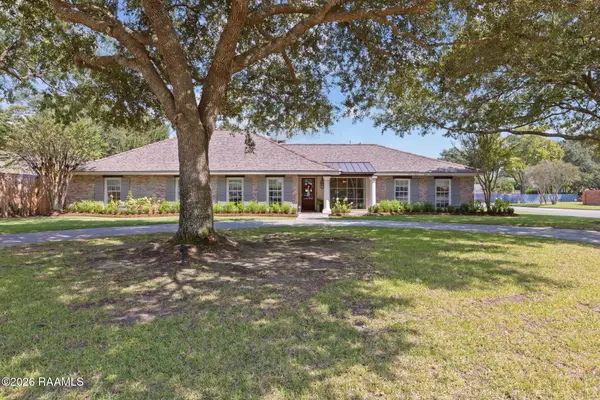 $1,075,000Active4 beds 4 baths3,582 sq. ft.
625 Roselawn Boulevard, Lafayette, LA 70503
MLS# 2600009219Listed by: KEATY REAL ESTATE TEAM - New
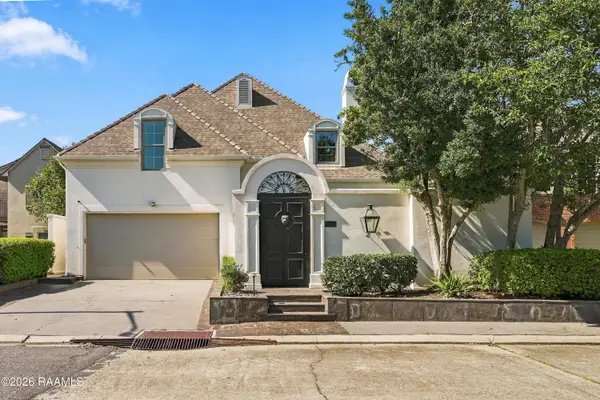 $1,000,000Active3 beds 5 baths5,038 sq. ft.
301 Oakleaf Drive, Lafayette, LA 70503
MLS# 2600009202Listed by: REAL BROKER, LLC - New
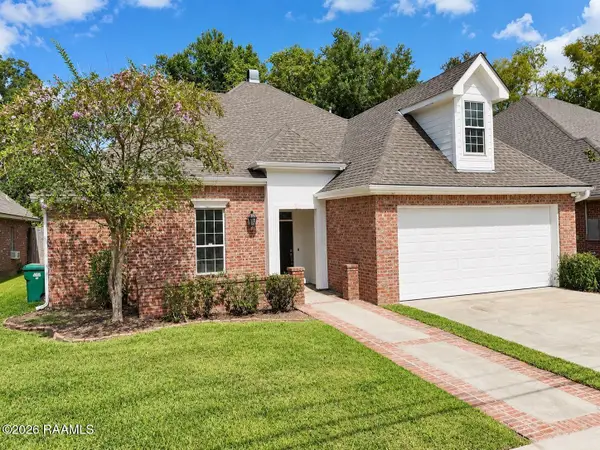 $349,000Active4 beds 3 baths2,327 sq. ft.
113 Bridgeway Drive, Lafayette, LA 70506
MLS# 2600009191Listed by: RELIANCE REAL ESTATE GROUP - New
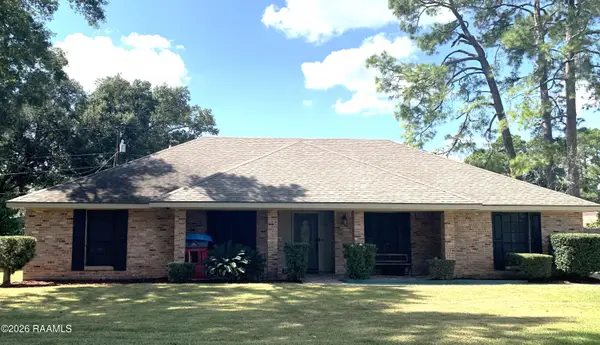 $210,000Active3 beds 2 baths2,032 sq. ft.
109 Claiborne Drive, Lafayette, LA 70501
MLS# 2600009193Listed by: LEGACY REAL ESTATE SERVICES 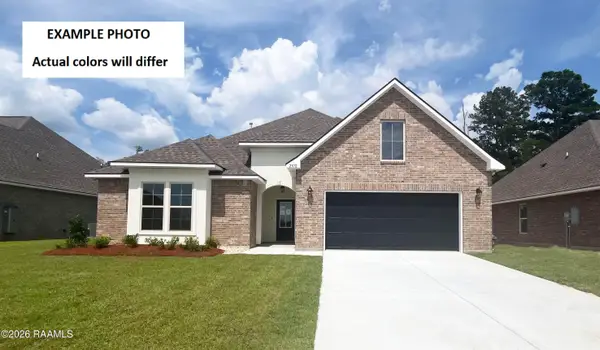 $336,316Pending4 beds 3 baths2,782 sq. ft.
311 Hidden Meadows Drive, Lafayette, LA 70506
MLS# 2600007911Listed by: CICERO REALTY LLC


Protect your home and budget from life's surprises with an Assurant Home Warranty, backed by a partner that supports you through every step of homeownership. Explore Plans.
©2026 Century 21 Real Estate LLC. All rights reserved. CENTURY 21®, the CENTURY 21 Logo and C21® are service marks owned by Century 21 Real Estate LLC. Century 21 Real Estate LLC fully supports the principles of the Fair Housing Act and the Equal Opportunity Act. Each office is independently owned and operated. Listing information is deemed reliable but not guaranteed accurate.