
306 Moss Creek Drive, Lafayette, LA 70508
Local realty services provided by:CENTURY 21 Action Realty
306 Moss Creek Drive,Lafayette, LA 70508
$390,000
- 4 Beds
- 4 Baths
- 2,574 sq. ft.
- Single family
- Active
Listed by: daphne gaspard, lana soileau
Office: real broker, llc.
MLS#:2600007079
Source:LA_RAAMLS
Price summary
- Price:$390,000
- Price per sq. ft.:$151.52
- Monthly HOA dues:$15
About this home
SELLER OFFERING $5000 TOWARDS BUYERS CLOSING COST. Welcome to 306 Moss Creek Drive, a beautifully updated home offering over 2,500 square feet of thoughtfully designed living space. Inside, you'll find hardwood flooring, decorative crown molding, antique brick accents, and a versatile front flex room that can serve as a formal dining room, office, or sitting area. The kitchen features granite countertops, a breakfast bar, stainless steel appliances, and a gas range, all overlooking the spacious living room with a gas fireplace. The primary suite offers a tray ceiling, walk-in closet, and a well-appointed en suite bath with marble countertops, a soaking tub, and a large walk-in shower. Three additional bedrooms provide generous space and walk-in closets. Outside, the oversized backyard offers plenty of room to relax, entertain, or customize to fit your needs. Recent improvements include an HVAC that's only four years old, a newly installed mini-split system providing additional cooling for the upstairs bedroom or flex space, and new privacy fence and gate. Conveniently located with easy access to shopping, dining, medical facilities, and major roadways, this home combines quality finishes with a functional, open layout.This move-in-ready home is one you won't want to miss. Schedule your private showing today....
Contact an agent
Home facts
- Year built:2010
- Subdivision & Development:Mill Creek Cove
- Listing ID #:2600007079
- Added:46 day(s) ago
- Updated:September 16, 2026 at 03:46 PM
Rooms and interior
- Bedrooms:4
- Total bathrooms:4
- Full bathrooms:3
- Half bathrooms:1
- Flooring:Carpet, Concrete, Vinyl Plank, Wood Laminate
- Bathrooms Description:Double Vanity, Multi-Head Shower, Separate Shower
- Kitchen Description:Dishwasher, Disposal, Gas Cooktop, Gas Stove Con, Granite Counters, Microwave, Refrigerator
- Living area:2,574 sq. ft.
Heating and cooling
- Cooling:Central Air
- Heating:Central Heat
- Central air:Yes
Structure and exterior
- Year built:2010
- Building area:2,574 sq. ft.
- Lot area:0.16 Acres
- Lot Features:Landscaped
- Architectural Style:Traditional
- Construction Materials:Frame, Stucco, Wood Siding
- Exterior Features:Covered Patio
- Foundation Description:Slab
- Levels:2 Story
Schools
- High school:Southside
- Middle school:Milton
- Elementary school:Milton
Utilities
- Sewer:Public Sewer
Finances and disclosures
- Price:$390,000
- Price per sq. ft.:$151.52
Features and amenities
- Appliances:Dishwasher, Gas Stove Con, Microwave, Refrigerator
- Laundry features:Dryer
- Amenities:Crown Molding, Double Pane Windows, High Ceilings, Separate Shower, Walk-In Closet(s)
Parking
- Total parking spaces:2
- Parking description:Attached, Garage
- Garage:Yes
- Garage spaces:2
New listings near 306 Moss Creek Drive
- New
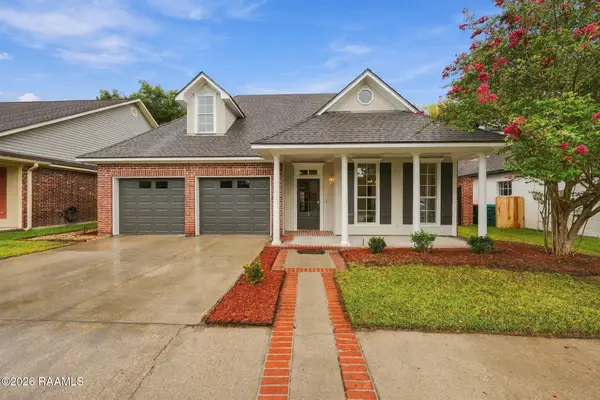 $275,000Active3 beds 3 baths1,860 sq. ft.
106 Pericles Street, Lafayette, LA 70506
MLS# 2600008706Listed by: EPIQUE REALTY - New
 $275,000Active4 beds 2 baths2,079 sq. ft.
108 Florence Peak Drive, Lafayette, LA 70501
MLS# 2600008691Listed by: KEATY REAL ESTATE TEAM - New
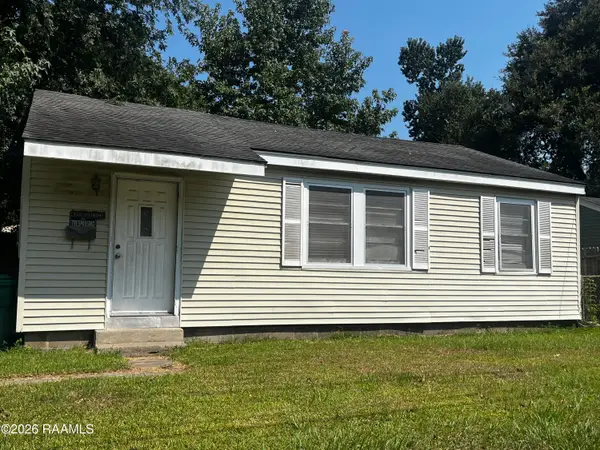 $40,000Active3 beds 1 baths871 sq. ft.
114 Arizona Street, Lafayette, LA 70501
MLS# 2600008687Listed by: EXP REALTY, LLC - New
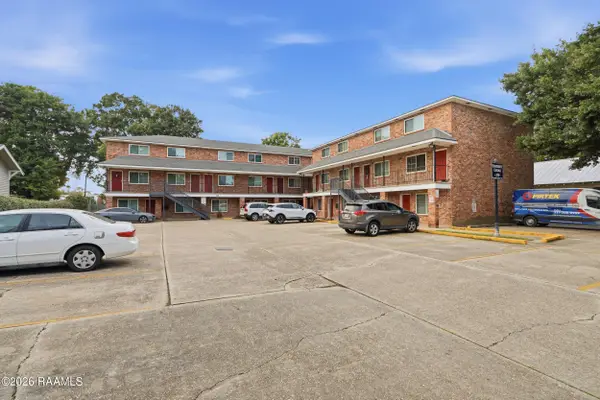 $145,000Active2 beds 2 baths880 sq. ft.
208 General Gardner Avenue #205, Lafayette, LA 70501
MLS# 2600008677Listed by: KELLER WILLIAMS REALTY ACADIANA - New
 $238,000Active3 beds 2 baths1,522 sq. ft.
118 Alpine Meadows Lane, Lafayette, LA 70506
MLS# 2600008678Listed by: DREAM HOME REALTY, LLC - New
 $275,000Active4 beds 2 baths1,885 sq. ft.
206 Rose Of Sharon Lane, Lafayette, LA 70508
MLS# 2600008668Listed by: KELLER WILLIAMS REALTY ACADIANA - New
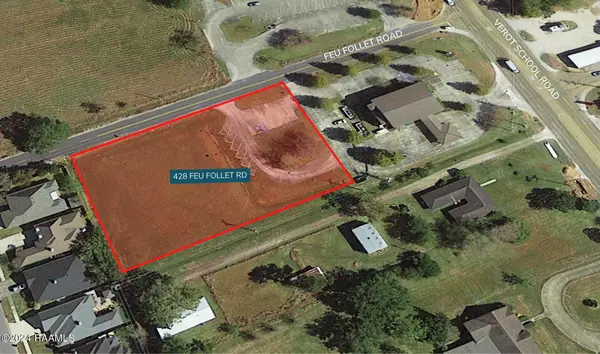 $350,000Active1.23 Acres
428 Feu Follet Road, Lafayette, LA 70508
MLS# 2600008656Listed by: SCOUT REAL ESTATE CO. - Open Sat, 4 to 6pmNew
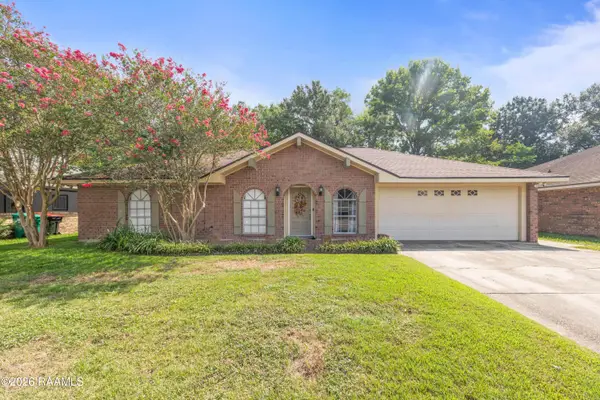 $175,000Active3 beds 2 baths1,539 sq. ft.
214 Saint Nicholas Drive, Lafayette, LA 70506
MLS# 2600008647Listed by: EXP REALTY, LLC - New
 $420,000Active5 beds 3 baths3,175 sq. ft.
205 Hillview Drive, Lafayette, LA 70506
MLS# 2600008642Listed by: REAL BROKER, LLC - New
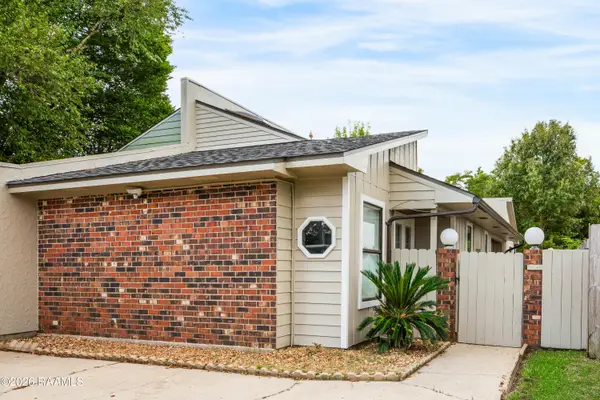 $169,000Active2 beds 2 baths1,236 sq. ft.
101 Wadsworth Drive #B, Lafayette, LA 70503
MLS# 2600008628Listed by: COMPASS


Protect your home and budget from life's surprises with an Assurant Home Warranty, backed by a partner that supports you through every step of homeownership. Explore Plans.
©2026 Century 21 Real Estate LLC. All rights reserved. CENTURY 21®, the CENTURY 21 Logo and C21® are service marks owned by Century 21 Real Estate LLC. Century 21 Real Estate LLC fully supports the principles of the Fair Housing Act and the Equal Opportunity Act. Each office is independently owned and operated. Listing information is deemed reliable but not guaranteed accurate.