
309 Keeney Avenue, Lafayette, LA 70501
Local realty services provided by:CENTURY 21 Buelow-Miller Realty
309 Keeney Avenue,Lafayette, LA 70501
$359,000
- 3 Beds
- 3 Baths
- 2,838 sq. ft.
- Single family
- Active
Listed by: victoria hargroder emrick
Office: hargroder real estate group
MLS#:200JQA
Source:LA_CLBOR
Price summary
- Price:$359,000
- Price per sq. ft.:$126.5
- Monthly HOA dues:$12.5
About this home
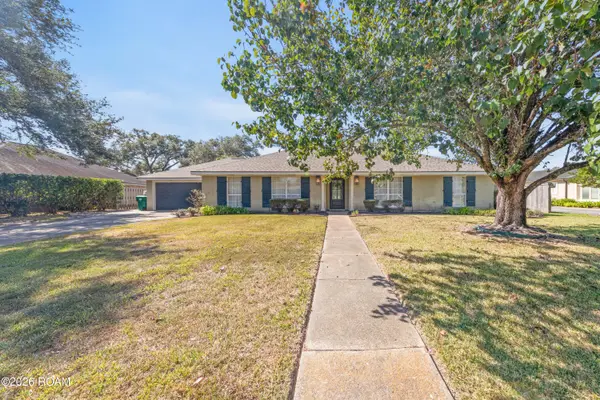
Welcome to Oakbourne, a beloved and established community where quality construction and timeless architecture are appreciated. They simply don't build them like this anymore! Situated on an elevated homesite, this beautiful brick residence offers the convenience of single-story living with three bedrooms, three full bathrooms, and a dedicated office. The spacious great room is filled with warmth and character, featuring brick paver flooring and a custom fireplace mantel. Just beyond, a sunroom surrounded by windows welcomes an abundance of natural light and offers a wonderful space to enjoy the surrounding views. Additional features include both a garage and carport, along with RV hookups. With its classic brick exterior, generous living spaces, and quality construction, this Oakbourne residence presents a wonderful opportunity to make a well-built home your own.
Contact an agent
Home facts
- Year built:1977
- Subdivision & Development:Oakbourne Estates
- Listing ID #:200JQA
- Added:1 day(s) ago
- Updated:November 03, 2026 at 07:22 AM
Rooms and interior
- Bedrooms:3
- Total bathrooms:3
- Full bathrooms:2
- Half bathrooms:1
- Rooms Total:6
- Flooring:Brick, Parquet
- Kitchen Description:Dishwasher, Electric Cooktop, Microwave, Refrigerator
- Living area:2,838 sq. ft.
Heating and cooling
- Cooling:Central Air
- Heating:Central
Structure and exterior
- Year built:1977
- Building area:2,838 sq. ft.
- Lot area:0.35 Acres
- Lot Features:Back Yard
- Construction Materials:Frame
- Exterior Features:Covered, Open, Patio: Brick
- Foundation Description:Slab
Utilities
- Water:Public
- Sewer:Public Sewer
Finances and disclosures
- Price:$359,000
- Price per sq. ft.:$126.5
Features and amenities
- Appliances:Dishwasher, Dryer, Electric Cooktop, Microwave, Refrigerator, Washer
- Laundry features:Dryer, Washer, Washer Hookup
- Amenities:Double Vanity
Parking
- Parking description:Detached Carport, Driveway, Garage Faces Side
- Garage spaces:2
- Carport spaces:2
New listings near 309 Keeney Avenue
- New
 $542,300Active2.91 Acres
300 Blk Tolson Rd Lots 1-5, Lafayette, LA 70505
MLS# 2600006205Listed by: KEATY REAL ESTATE TEAM - New
 $285,300Active1.79 Acres
300 Tolson Rd Lots 1-2, Lafayette, LA 70505
MLS# 2600006206Listed by: KEATY REAL ESTATE TEAM - New
 $257,000Active1.07 Acres
300 Blk Tolson Rd Lots 3-5, Lafayette, LA 70505
MLS# 2600006207Listed by: KEATY REAL ESTATE TEAM - New
 $97,500Active0.41 Acres
300 Blk Tolson Rd Lot 5, Lafayette, LA 70505
MLS# 2600006211Listed by: KEATY REAL ESTATE TEAM - New
 $80,000Active0.33 Acres
300 Blk Tolson Rd Lot 3, Lafayette, LA 70505
MLS# 2600006214Listed by: KEATY REAL ESTATE TEAM - New
 $79,500Active0.33 Acres
300 Blk Tolson Rd Lot 4, Lafayette, LA 70505
MLS# 2600006215Listed by: KEATY REAL ESTATE TEAM - New
 $240,000Active3 beds 2 baths1,403 sq. ft.
108 Zoie Drive, Lafayette, LA 70507
MLS# 200JQXListed by: CARTER ROY REAL ESTATE GROUP - New
 $310,000Active3 beds 2 baths1,755 sq. ft.
306 Kings Cove Circle, Lafayette, LA 70508
MLS# 200JQEListed by: COMPASS - New
 $579,000Active3 beds 3 baths2,759 sq. ft.
514 Woodvale Avenue, Lafayette, LA 70503
MLS# 200JKYListed by: HUNCO REAL ESTATE


Protect your home and budget from life's surprises with an Assurant Home Warranty, backed by a partner that supports you through every step of homeownership. Explore Plans.
©2026 Century 21 Real Estate LLC. All rights reserved. CENTURY 21®, the CENTURY 21 Logo and C21® are service marks owned by Century 21 Real Estate LLC. Century 21 Real Estate LLC fully supports the principles of the Fair Housing Act and the Equal Opportunity Act. Each office is independently owned and operated. Listing information is deemed reliable but not guaranteed accurate.