
514 Woodvale Avenue, Lafayette, LA 70503
Local realty services provided by:CENTURY 21 Buelow-Miller Realty
514 Woodvale Avenue,Lafayette, LA 70503
$579,000
- 3 Beds
- 3 Baths
- 2,759 sq. ft.
- Single family
- Active
Listed by: ashley goodyear, kevin mckay
Office: hunco real estate
MLS#:200JKY
Source:LA_CLBOR
Price summary
- Price:$579,000
- Price per sq. ft.:$209.86
About this home
Welcome to 514 Woodvale Avenue, located in one of Lafayette's most desirable and established neighborhoods! Known for its beautiful mature trees, charming homes, and unbeatable central location, this neighborhood offers convenient access to parks, schools, churches, restaurants, shopping, and health clubs. Inside, you'll find an abundance of living and entertaining space with a floor plan that offers plenty of flexibility. The main living room features a fireplace and built-ins and opens to the kitchen and breakfast area. An additional den provides another comfortable space for gathering, entertaining, or simply relaxing. The oversized formal dining room is especially versatile, with plenty of space to accommodate both a dining area and an additional sitting room, or easily divide the room into two separate spaces to fit your needs. The spacious primary suite is another standout feature, offering an adjoining office or flex space, perfect for working from home, a nursery, or a private sitting area. The primary bathroom and walk-in closet are exceptionally generous in size, especially for homes in this established neighborhood. The bathroom features dual vanities, a garden soaking tub, and a separate spacious shower. All three bathrooms have been updated beautifully! Out back, enjoy your own private retreat with a swimming pool, covered patio area perfect for outdoor cooking and entertaining, and plenty of grassy yard space. Another standout feature is the attached two-car garage, a wonderful bonus in a neighborhood where many homes only offer carport parking instead. Additional features include a spacious laundry/mudroom with room for an extra refrigerator, an outdoor storage shed, and a roof that's only a few years old. With its generous living spaces, backyard pool, and prime location in the heart of Lafayette, this home is a wonderful opportunity in a neighborhood where properties rarely become available!...
Contact an agent
Home facts
- Year built:1966
- Subdivision & Development:Magnolia Park
- Listing ID #:200JKY
- Added:1 day(s) ago
- Updated:November 02, 2026 at 11:13 PM
Rooms and interior
- Bedrooms:3
- Total bathrooms:3
- Full bathrooms:3
- Rooms Total:9
- Bathrooms Description:Separate Shower
- Kitchen Description:Dishwasher, Disposal, Microwave, Oven, Refrigerator
- Living area:2,759 sq. ft.
Heating and cooling
- Cooling:Central Air
- Heating:Central
Structure and exterior
- Year built:1966
- Building area:2,759 sq. ft.
- Lot area:0.3 Acres
- Lot Features:Back Yard, Landscaped, Level
- Exterior Features:Covered, Open, Patio: Pavers
- Foundation Description:Slab
Utilities
- Water:Public
- Sewer:Public Sewer
Finances and disclosures
- Price:$579,000
- Price per sq. ft.:$209.86
Features and amenities
- Appliances:Dishwasher, Disposal, Freezer, Gas Range, Microwave, Oven, Refrigerator
- Amenities:Bookcases, Built-in Features, Crown Molding, Double Vanity, Dressing Area, Garden Tub, Guest Suite, Primary Downstairs, Separate Shower, Shower/Tub Combo, Standalone Tub, Stone Counters, Storage, Varied Ceiling Heights, Walk-In Closet(s)
- Pool features:Gunite, In Ground
Parking
- Parking description:Attached Garage, Concrete, Covered, Driveway, Garage Faces Front, Open
- Garage spaces:2
New listings near 514 Woodvale Avenue
- New
 $240,000Active3 beds 2 baths1,403 sq. ft.
108 Zoie Drive, Lafayette, LA 70507
MLS# 200JQXListed by: CARTER ROY REAL ESTATE GROUP - New
 $359,000Active3 beds 3 baths2,838 sq. ft.
309 Keeney Avenue, Lafayette, LA 70501
MLS# 200JQAListed by: HARGRODER REAL ESTATE GROUP - New
 $310,000Active3 beds 2 baths1,755 sq. ft.
306 Kings Cove Circle, Lafayette, LA 70508
MLS# 200JQEListed by: COMPASS - New
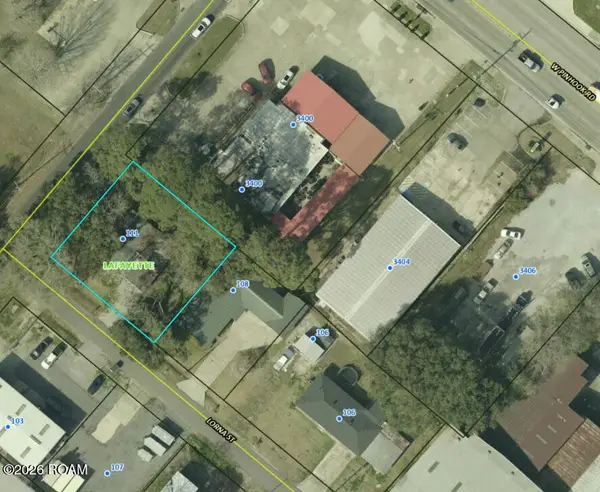 $50,000Active0.24 Acres
111 Lorna Street, Lafayette, LA 70508
MLS# 200JFKListed by: REAL BROKER, LLC - New
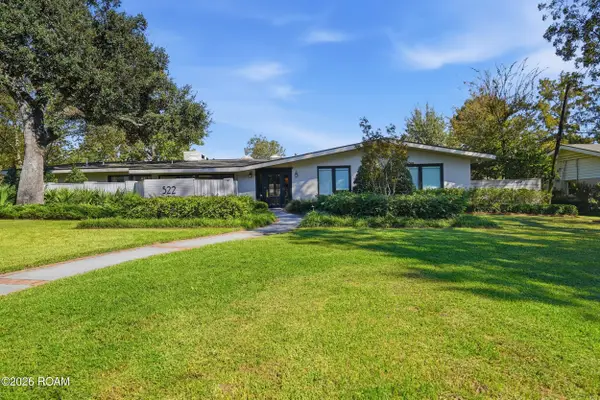 $1,025,000Active4 beds 4 baths4,974 sq. ft.
522 Beverly Drive, Lafayette, LA 70503
MLS# 200JDKListed by: COMPASS - New
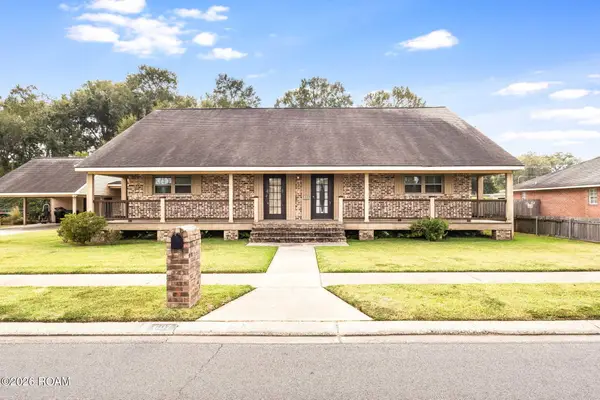 $270,000Active4 beds 4 baths2,425 sq. ft.
607 Rain Tree Trail, Lafayette, LA 70507
MLS# 200JBAListed by: REAL BROKER, LLC - New
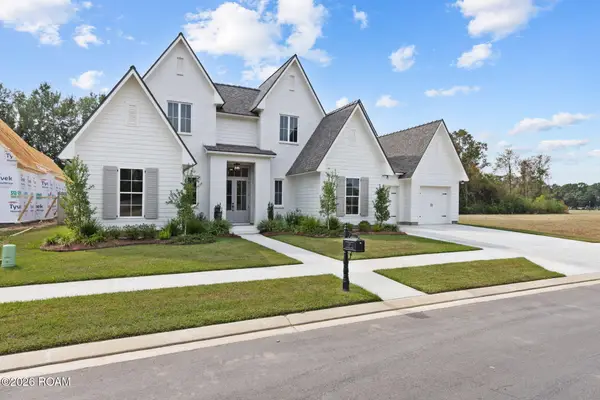 $850,000Active4 beds 3 baths2,849 sq. ft.
117 Leaning Oak Drive, Lafayette, LA 70508
MLS# 200IWQListed by: EXP REALTY, LLC - New
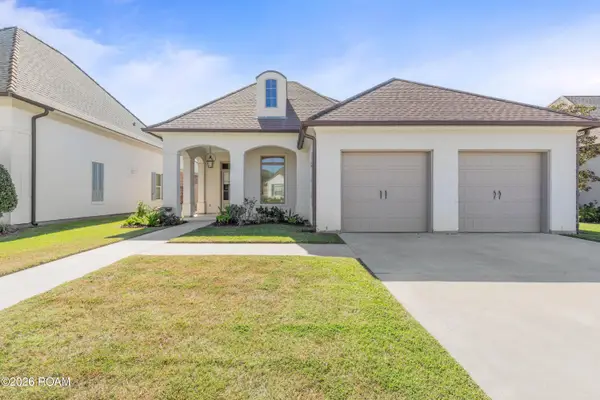 $410,000Active3 beds 2 baths2,122 sq. ft.
217 Ardenwood Drive, Lafayette, LA 70508
MLS# 200ISQListed by: DWIGHT ANDRUS REAL ESTATE AGENCY, LLC - New
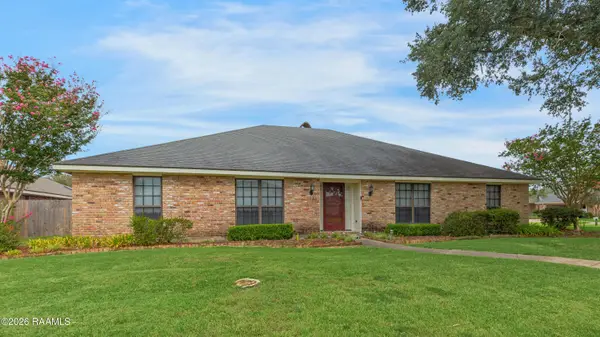 $325,000Active4 beds 3 baths2,792 sq. ft.
100 Thornwood Circle, Lafayette, LA 70503
MLS# 2600009350Listed by: COMPASS


Protect your home and budget from life's surprises with an Assurant Home Warranty, backed by a partner that supports you through every step of homeownership. Explore Plans.
©2026 Century 21 Real Estate LLC. All rights reserved. CENTURY 21®, the CENTURY 21 Logo and C21® are service marks owned by Century 21 Real Estate LLC. Century 21 Real Estate LLC fully supports the principles of the Fair Housing Act and the Equal Opportunity Act. Each office is independently owned and operated. Listing information is deemed reliable but not guaranteed accurate.