
602 Traditions Drive, Lafayette, LA 70508
Local realty services provided by:CENTURY 21 Buelow-Miller Realty
602 Traditions Drive,Lafayette, LA 70508
$405,000
- 3 Beds
- 3 Baths
- 1,911 sq. ft.
- Single family
- Active
Listed by: christopher soileau, matt goulas
Office: rehive, llc.
MLS#:200IGA
Source:LA_CLBOR
Price summary
- Price:$405,000
- Price per sq. ft.:$211.93
- Monthly HOA dues:$91
About this home
Welcome to this beautifully designed, brand-new construction home offering 1,911 square feet of modern living space, with 3 bedrooms and 2.5 bathrooms. The open-concept floor plan creates a seamless flow between the main living areas, perfect for entertaining guests or enjoying everyday life. The kitchen features a convenient coffee bar and a spacious walk-in pantry, while a separate dining room provides the perfect setting for family meals and special occasions. The private primary suite offers a relaxing retreat, complete with a spacious walk-in closet and an ensuite bathroom featuring dual vanities, a separate soaking tub, and a walk-in shower. Step outside to enjoy the private back patio, with no neighbors directly behind the property, offering an added sense of privacy and a peaceful space to unwind. Conveniently located near shopping, restaurants, and everyday amenities, this home combines modern design, functional living spaces, and a desirable location. Don't miss the opportunity to make this brand-new home yours while the seller is offering a $5,000 credit with an acceptable offer which can be used however you like, including lowering the interest rate!...
Contact an agent
Home facts
- Year built:2026
- Subdivision & Development:Olde Towne at Millcreek
- Listing ID #:200IGA
- Added:1 day(s) ago
- Updated:October 30, 2026 at 10:13 PM
Rooms and interior
- Bedrooms:3
- Total bathrooms:3
- Full bathrooms:2
- Half bathrooms:1
- Rooms Total:6
- Flooring:Ceramic Tile, Plank, Tile, Vinyl
- Dining Description:BreakFast Bar, Countertops - Solid Surface
- Bathrooms Description:Separate Shower
- Kitchen Description:Dishwasher, Disposal, Granite Counters, Microwave, Pantry
- Living area:1,911 sq. ft.
Heating and cooling
- Cooling:Ceiling Fan(s), Central Air
- Heating:Central
Structure and exterior
- Year built:2026
- Building area:1,911 sq. ft.
- Lot area:0.14 Acres
- Lot Features:Back Yard, Interior Lot, Shade Tree(s)
- Construction Materials:Brick Veneer, HardiPlank Type
- Exterior Features:Covered, Lighting, Patio: Concrete, Porch
- Foundation Description:Slab
Utilities
- Water:Public
- Sewer:Public Sewer
Finances and disclosures
- Price:$405,000
- Price per sq. ft.:$211.93
Features and amenities
- Appliances:Dishwasher, Disposal, Gas Range, Gas Water Heater, Microwave, Plumbed For Ice Maker, Stainless Steel Appliance(s)
- Laundry features:Electric Dryer Hookup, Inside, Laundry Closet, Washer Hookup
- Amenities:Breakfast Bar, Built-in Features, Crown Molding, Double Pane Windows, Double Vanity, En Suite, High Ceilings, Insulated Windows, Kitchen Island, Pantry, Separate Shower, Shower/Tub Combo, Solid Surface Counters, Standalone Tub, Stone Counters, Storage, Walk-In Closet(s)
Parking
- Parking description:Attached Garage, Driveway, Garage Door Opener, Garage Faces Front
- Garage spaces:2
New listings near 602 Traditions Drive
- New
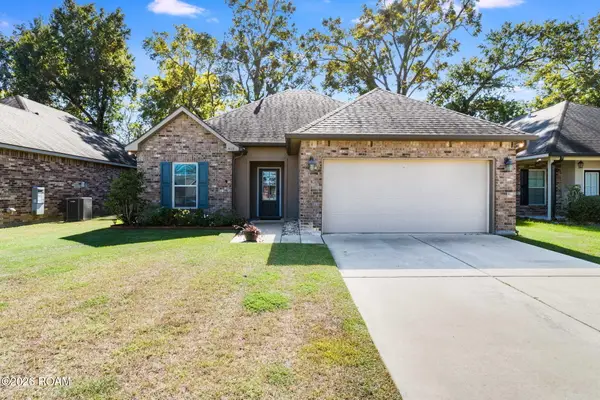 $212,000Active3 beds 2 baths1,400 sq. ft.
405 Elwick Drive, Lafayette, LA 70507
MLS# 200INQListed by: 1 PERCENT LISTS ACADIANA - New
 $289,900Active3 beds 2 baths1,608 sq. ft.
109 Berchman Oaks Dr, Lafayette, LA 70506
MLS# 200IMFListed by: REAL BROKER, LLC - New
 $264,900Active3 beds 2 baths1,449 sq. ft.
112 Fig St, Lafayette, LA 70506
MLS# 200IMLListed by: EXP REALTY, LLC - New
 $269,900Active3 beds 2 baths1,486 sq. ft.
310 Berchman Oaks Dr, Lafayette, LA 70506
MLS# 200IKMListed by: REAL BROKER, LLC - New
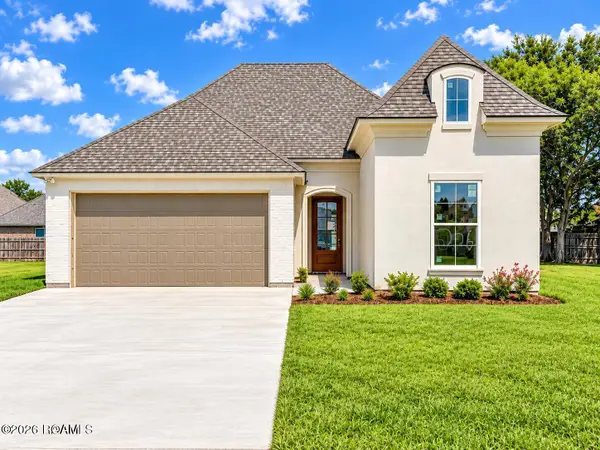 $339,900Active3 beds 2 baths1,652 sq. ft.
206 Commons Dr, Lafayette, LA 70508
MLS# 200IKTListed by: EXP REALTY, LLC - New
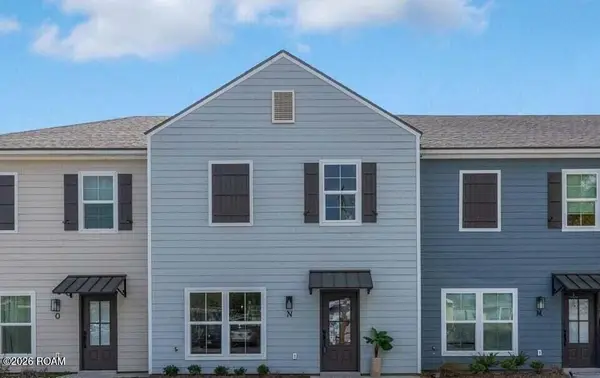 $2,232,000Active-- beds 3 baths1,265 sq. ft.
104 Whittington Drive, Lafayette, LA 70503
MLS# 200IKUListed by: COMPASS - New
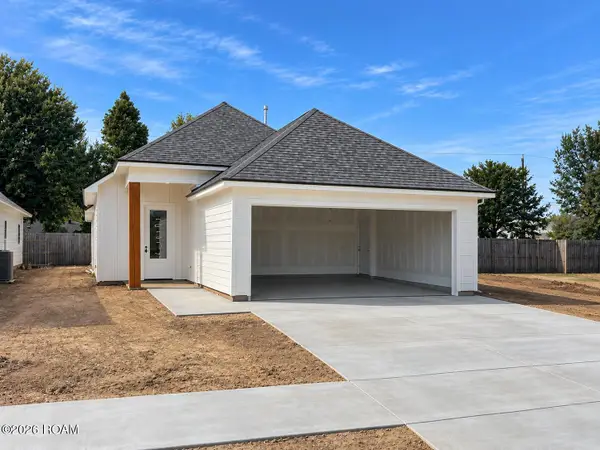 $269,900Active3 beds 2 baths1,486 sq. ft.
223 Kellogg Avenue, Lafayette, LA 70506
MLS# 200IKWListed by: REAL BROKER, LLC - New
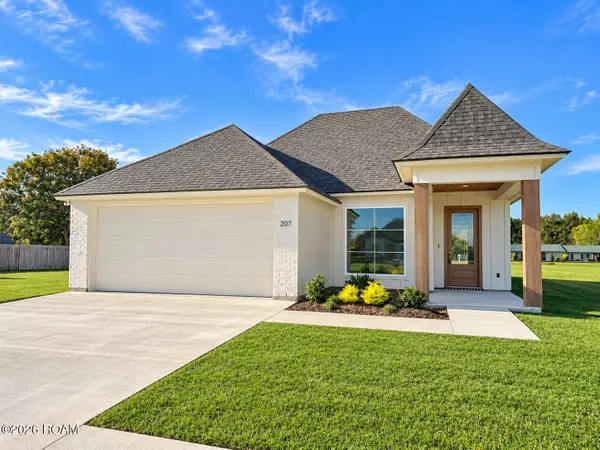 $339,900Active4 beds 2 baths1,674 sq. ft.
207 Commons Drive, Lafayette, LA 70508
MLS# 200IMAListed by: REAL BROKER, LLC - New
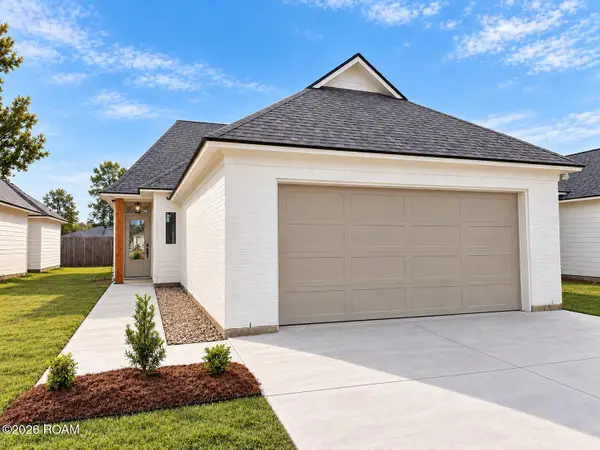 $274,900Active3 beds 2 baths1,511 sq. ft.
219 Kellogg Avenue, Lafayette, LA 70506
MLS# 200IMCListed by: EXP REALTY, LLC


Protect your home and budget from life's surprises with an Assurant Home Warranty, backed by a partner that supports you through every step of homeownership. Explore Plans.
©2026 Century 21 Real Estate LLC. All rights reserved. CENTURY 21®, the CENTURY 21 Logo and C21® are service marks owned by Century 21 Real Estate LLC. Century 21 Real Estate LLC fully supports the principles of the Fair Housing Act and the Equal Opportunity Act. Each office is independently owned and operated. Listing information is deemed reliable but not guaranteed accurate.