
406 Tuscany Drive, Lafayette, LA 70506
Local realty services provided by:CENTURY 21 Action Realty
Listed by: angi m trahan
Office: compass
MLS#:2600007795
Source:LA_RAAMLS
Price summary
- Price:$310,000
- Price per sq. ft.:$143.52
- Monthly HOA dues:$11.25
About this home
Take advantage of a rare opportunity to own a meticulously updated home with the benefit of 100% Rural Development financing eligibility. Located at 406 Tuscany Valley Drive, this 4-bedroom, 3-bathroom residence spans 2,160 square feet and features a highly functional three-way split floor plan. The versatile formal dining area offers the perfect footprint for a dedicated home office or a secondary living space, depending on your needs.In the heart of the home, the living room centers around a classic brick fireplace flanked by custom built-ins, with a trio of large windows that invite natural light and offer views of the backyard. The kitchen is fully equipped with granite countertops and stainless steel appliances, including a brand-new dishwasher. The primary suite serves as a true retreat, featuring a spacious walk-in closet and a spa-like bathroom with dual vanities, a deep soaking tub, and a custom tiled shower.Significant investments were made in 2023 to ensure this home is move-in ready. The exterior and interior have been freshly painted, complemented by new gutters, updated soffit, and fascia on front and rear porch areas. Additional upgrades include new vacuum-assisted toilets, updated faucets, modern ceiling fans, and stylish light fixtures throughout the kitchen and dining areas. You'll also find new energy-efficient windows in the living room and primary bath, custom blinds, and a new back door featuring a built-in pet door. The outdoor space is equally prepared with an 8x12 Tuff Shed for extra storage. Every detail has been handled--all that's left to do is move in. Schedule your private tour today!...
Contact an agent
Home facts
- Year built:1992
- Subdivision & Development:Cross Creek
- Listing ID #:2600007795
- Added:25 day(s) ago
- Updated:September 15, 2026 at 03:38 PM
Rooms and interior
- Bedrooms:4
- Total bathrooms:3
- Full bathrooms:3
- Flooring:Tile, Vinyl Plank
- Bathrooms Description:Double Vanity, Separate Shower
- Kitchen Description:Dishwasher, Disposal, Electric Stove Con, Granite Counters, Microwave
- Living area:2,160 sq. ft.
Heating and cooling
- Cooling:Central Air
- Heating:Central Heat, Electric
- Central air:Yes
Structure and exterior
- Roof:Composition
- Year built:1992
- Building area:2,160 sq. ft.
- Lot area:0.18 Acres
- Lot Features:Landscaped, Level
- Architectural Style:Traditional
- Construction Materials:Brick Veneer, Frame, Stucco, Wood Siding
- Exterior Features:Covered Patio, Full Fenced, Outside Light, Porch, Privacy Fence, Shed(s)
- Foundation Description:Slab
- Levels:1 Story
Schools
- High school:Acadiana
- Middle school:Judice
- Elementary school:Ridge
Utilities
- Sewer:Public Sewer
Finances and disclosures
- Price:$310,000
- Price per sq. ft.:$143.52
Features and amenities
- Appliances:Dishwasher, Electric Stove Con, Microwave
- Laundry features:Electric Dryer Hookup, Washer Hookup
- Amenities:Built-in Features, Crown Molding, High Ceilings, Lighting, Separate Shower, Varied Ceiling Heights, Walk-In Closet(s), Window Treatments
Parking
- Total parking spaces:2
- Parking description:Garage
- Garage:Yes
- Garage spaces:2
New listings near 406 Tuscany Drive
- New
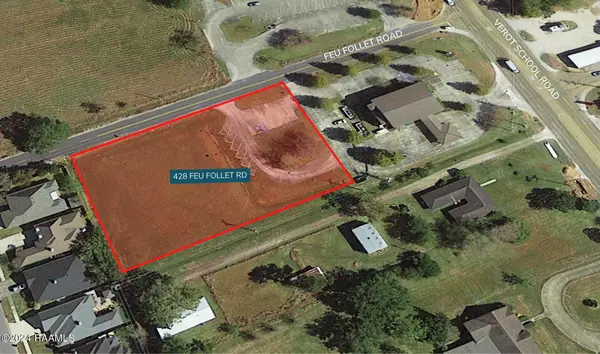 $350,000Active1.23 Acres
428 Feu Follet Road, Lafayette, LA 70508
MLS# 2600008656Listed by: SCOUT REAL ESTATE CO. - Open Sat, 4 to 6pmNew
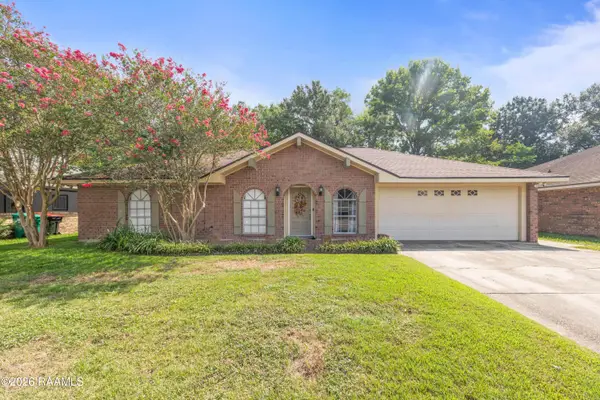 $175,000Active3 beds 2 baths1,539 sq. ft.
214 Saint Nicholas Drive, Lafayette, LA 70506
MLS# 2600008647Listed by: EXP REALTY, LLC - New
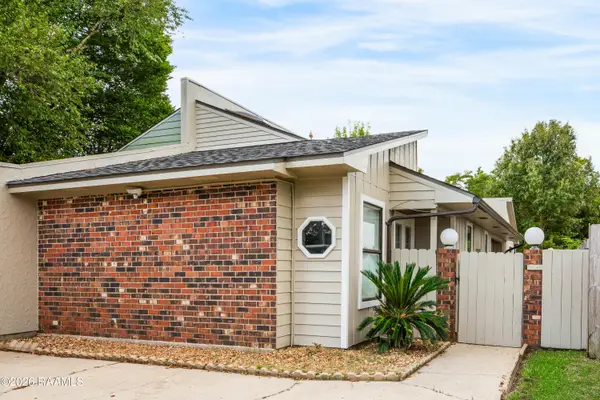 $169,000Active2 beds 2 baths1,236 sq. ft.
101 Wadsworth Drive #B, Lafayette, LA 70503
MLS# 2600008628Listed by: COMPASS - New
 $240,000Active4 beds 2 baths1,685 sq. ft.
1402 Breaux Road, Lafayette, LA 70506
MLS# 2600008629Listed by: KELLER WILLIAMS REALTY ACADIANA - New
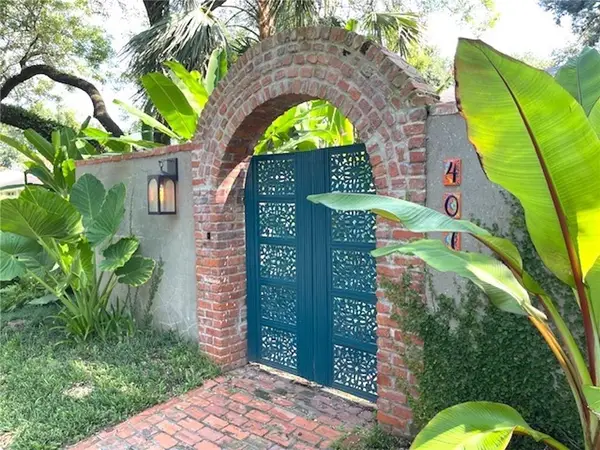 $625,000Active2 beds 2 baths2,526 sq. ft.
407 Live Oak Drive, Lafayette, LA 70503
MLS# 2577071Listed by: FLEUR DE LIS REALTY GROUP 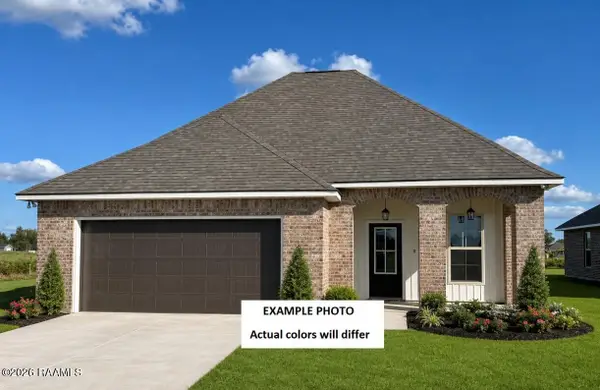 $254,268Pending3 beds 2 baths1,613 sq. ft.
201 Brattle Court, Lafayette, LA 70506
MLS# 2600008610Listed by: CICERO REALTY LLC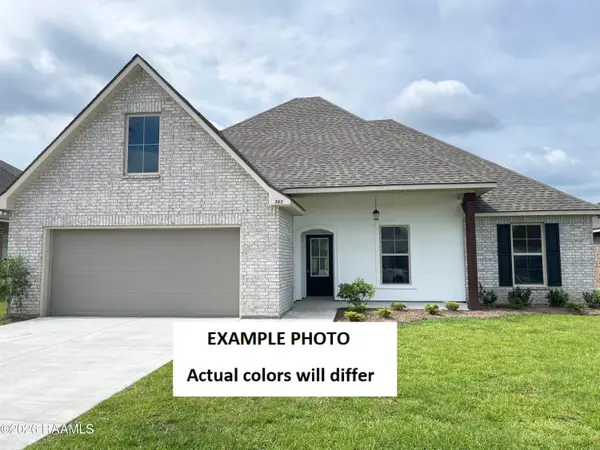 $290,763Pending4 beds 2 baths1,935 sq. ft.
119 Steep Meadows Lane, Lafayette, LA 70506
MLS# 2600008619Listed by: CICERO REALTY LLC- New
 $145,000Active3 beds 2 baths1,087 sq. ft.
122 Alabama Road, Lafayette, LA 70501
MLS# 2600008604Listed by: KELLER WILLIAMS REALTY ACADIANA - New
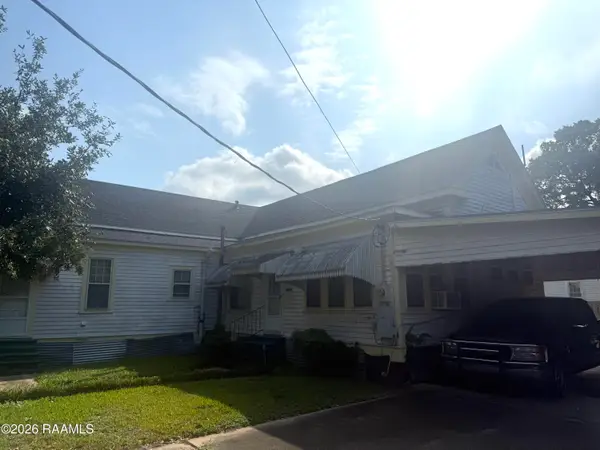 $100,000Active3 beds 2 baths1,400 sq. ft.
202 S Orange Street, Lafayette, LA 70501
MLS# 2600008618Listed by: KELLER WILLIAMS REALTY ACADIANA - New
 $112,000Active2 beds 3 baths1,075 sq. ft.
200 Lodge Drive #305, Lafayette, LA 70506
MLS# 2600008596Listed by: CHOICE REALTY


Protect your home and budget from life's surprises with an Assurant Home Warranty, backed by a partner that supports you through every step of homeownership. Explore Plans.
©2026 Century 21 Real Estate LLC. All rights reserved. CENTURY 21®, the CENTURY 21 Logo and C21® are service marks owned by Century 21 Real Estate LLC. Century 21 Real Estate LLC fully supports the principles of the Fair Housing Act and the Equal Opportunity Act. Each office is independently owned and operated. Listing information is deemed reliable but not guaranteed accurate.