
608 Richland Avenue, Lafayette, LA 70508
Local realty services provided by:CENTURY 21 Action Realty
608 Richland Avenue,Lafayette, LA 70508
$675,000
- 3 Beds
- 3 Baths
- 2,476 sq. ft.
- Single family
- Active
Listed by: anna ward
Office: reliance real estate group
MLS#:2600009430
Source:LA_RAAMLS
Price summary
- Price:$675,000
- Price per sq. ft.:$272.62
- Monthly HOA dues:$191
About this home
Elegant River Ranch Living at 608 Richland AvenueWelcome to 608 Richland Avenue, an exceptional residence in the highly sought-after River Ranch community of Lafayette. Offering approximately 2,476 square feet of beautifully designed living space, this sophisticated home combines elegance, comfort, and an ideal location for enjoying the very best of the River Ranch lifestyle.The spacious open-concept living, dining, and kitchen area is filled with natural light and designed for both gracious entertaining and comfortable everyday living. The gourmet kitchen features beautiful marble countertops, stainless-steel appliances, abundant cabinetry, and a generous island that serves as the centerpiece of the space.The impressive primary suite offers a peaceful retreat, complete with a luxurious bath, garden tub, separate shower, and two closets. Private balconies provide wonderful outdoor living spaces--perfect for morning coffee, an evening glass of wine, or entertaining guests.Two additional bedrooms are located on the lower level, offering excellent flexibility for family, guests, a home office, or private accommodations. The thoughtful floor plan also includes an additional half bath and convenient laundry accommodations.Beautiful plantation shutters, custom wallpaper, exceptional window treatments, elegant finishes, and a fireplace add warmth and character throughout the home. A private garage and additional rear parking provide valuable convenience.Situated in the heart of River Ranch, this home offers an enviable lifestyle with convenient access to shopping, dining, entertainment, walking areas, and the community's distinctive amenities.A rare opportunity to own an elegant and beautifully appointed home in one of Lafayette's most desirable communities. 608 Richland Avenue offers the perfect combination of luxury, location, privacy, and convenience....
Contact an agent
Home facts
- Year built:2006
- Subdivision & Development:River Ranch
- Listing ID #:2600009430
- Added:1 day(s) ago
- Updated:October 08, 2026 at 04:05 PM
Rooms and interior
- Bedrooms:3
- Total bathrooms:3
- Full bathrooms:2
- Half bathrooms:1
- Flooring:Carpet, Concrete, Slate, Wood
- Bathrooms Description:Separate Shower, Special Bath
- Kitchen Description:Dishwasher, Disposal, Gas Cooktop, Gas Stove Con, Granite Counters, Kitchen Island, Microwave, Refrigerator, Stone Counters, Walk-in Pantry
- Living area:2,476 sq. ft.
Heating and cooling
- Cooling:Central Air, Multi Units
- Heating:Central Heat
- Central air:Yes
Structure and exterior
- Roof:Composition
- Year built:2006
- Building area:2,476 sq. ft.
- Lot area:0.07 Acres
- Lot Features:Landscaped
- Architectural Style:French, Garden/Patio
- Construction Materials:Frame, HardiPlank Type, Stucco
- Exterior Features:Balcony, Covered Patio, Full Fenced, Outside Light, Split Rail Fence
- Foundation Description:Slab
- Levels:2 Story
Schools
- High school:Comeaux
- Middle school:Paul Breaux Middle
- Elementary school:Cpl. M. Middlebrook
Utilities
- Sewer:Public Sewer
Finances and disclosures
- Price:$675,000
- Price per sq. ft.:$272.62
Features and amenities
- Appliances:Dishwasher, Gas Stove Con, Microwave, Refrigerator, Washer
- Laundry features:Dryer, Electric Dryer Hookup, Washer, Washer Hookup
- Amenities:Balcony, Built-in Features, Clubhouse, Computer Nook, Crown Molding, Fitness Center, High Ceilings, Lighting, Park, Playground, Pool, Separate Shower, Shopping/Mall, Walk-In Closet(s), Walk-in Pantry, Window Treatments
- Pool features:Pool
Parking
- Total parking spaces:2
- Parking description:Garage, Garage Faces Rear, Open Parking
- Garage:Yes
- Garage spaces:2
New listings near 608 Richland Avenue
- New
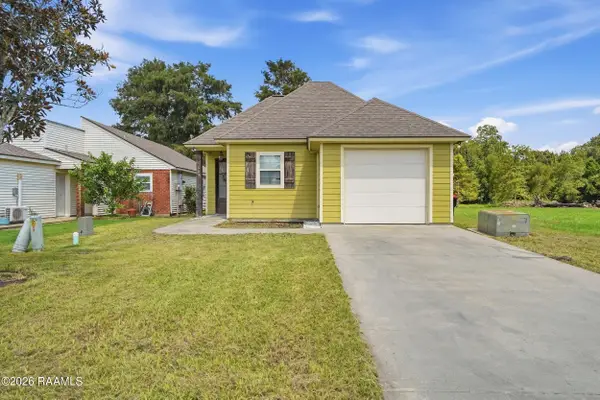 $205,000Active3 beds 2 baths1,385 sq. ft.
533 Smith Reed Road, Lafayette, LA 70507
MLS# 2600009494Listed by: KELLER WILLIAMS REALTY ACADIANA - New
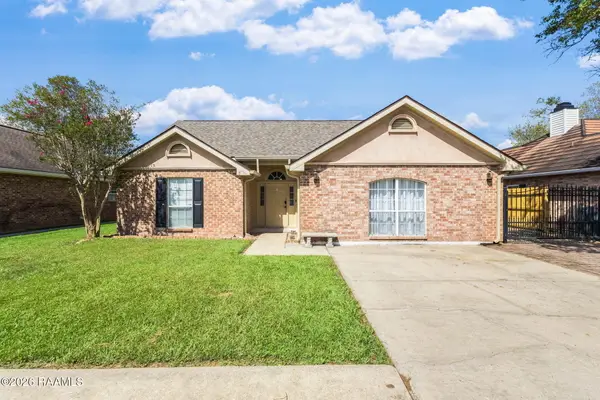 $270,000Active4 beds 3 baths2,098 sq. ft.
309 Westpointe Circle, Lafayette, LA 70506
MLS# 2600009496Listed by: EXP REALTY, LLC - New
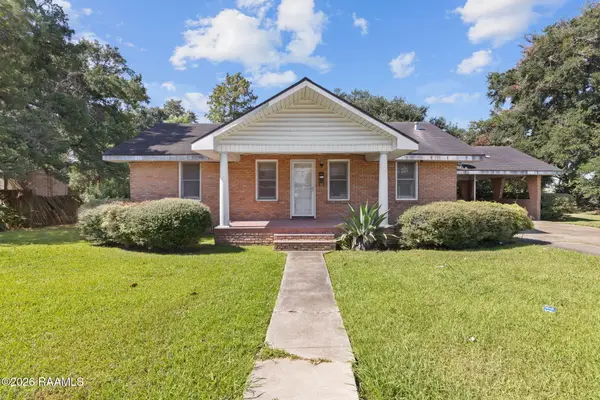 $165,000Active2 beds 1 baths1,546 sq. ft.
509 Adrienne Street, Lafayette, LA 70506
MLS# 2600009490Listed by: REAL BROKER, LLC - New
 $90,000Active3 beds 1 baths1,267 sq. ft.
102 Damon Circle, Lafayette, LA 70503
MLS# 2600009491Listed by: OLD SOUTH REALTY - New
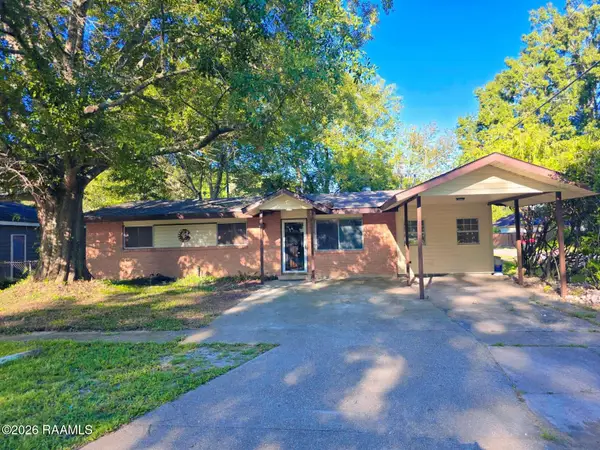 $152,500Active3 beds 2 baths1,300 sq. ft.
401 Odile Street, Lafayette, LA 70501
MLS# 2600009489Listed by: CANDY REALTY - New
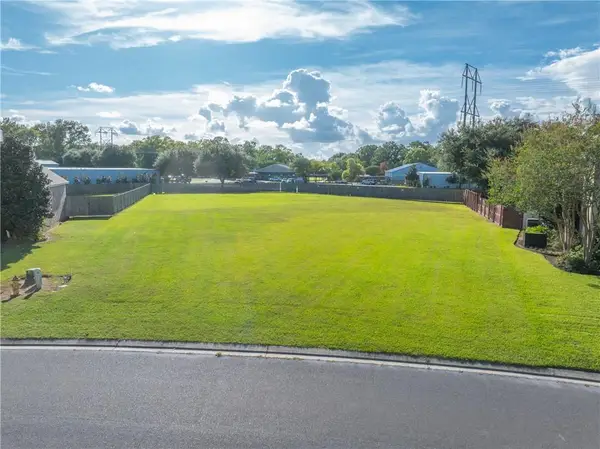 $137,000Active0.55 Acres
202 Brahmwell Court, Lafayette, LA 70508
MLS# 2578194Listed by: CRESCENT SOTHEBY'S INTERNATIONAL REALTY 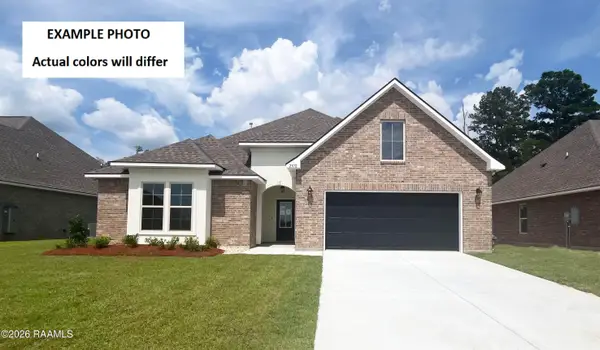 $351,075Pending4 beds 3 baths2,782 sq. ft.
105 Steep Meadows Lane, Lafayette, LA 70506
MLS# 2600009459Listed by: CICERO REALTY LLC- New
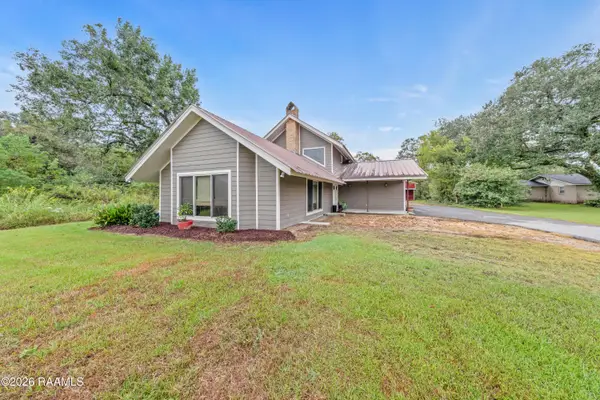 $274,900Active4 beds 3 baths2,896 sq. ft.
107 Woodrich Lane, Lafayette, LA 70507
MLS# 2600009461Listed by: EXP REALTY, LLC 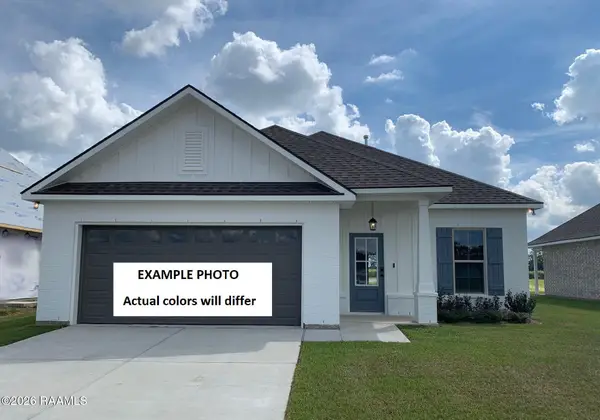 $265,493Pending3 beds 2 baths1,660 sq. ft.
102 Autumn Row, Broussard, LA 70518
MLS# 2600009443Listed by: CICERO REALTY LLC- New
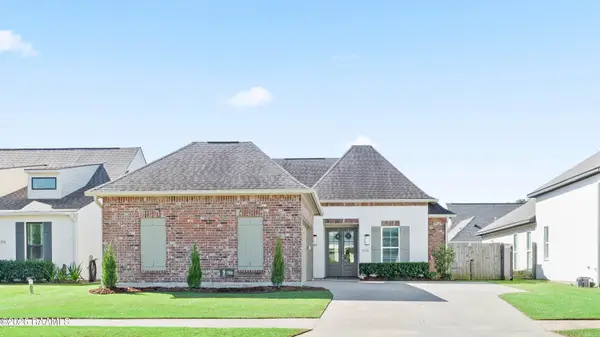 $349,999Active3 beds 2 baths1,874 sq. ft.
324 Redfern Street, Lafayette, LA 70508
MLS# 2600009438Listed by: EXP REALTY, LLC


Protect your home and budget from life's surprises with an Assurant Home Warranty, backed by a partner that supports you through every step of homeownership. Explore Plans.
©2026 Century 21 Real Estate LLC. All rights reserved. CENTURY 21®, the CENTURY 21 Logo and C21® are service marks owned by Century 21 Real Estate LLC. Century 21 Real Estate LLC fully supports the principles of the Fair Housing Act and the Equal Opportunity Act. Each office is independently owned and operated. Listing information is deemed reliable but not guaranteed accurate.