
613 Wind Haven Lane, Lafayette, LA 70506
Local realty services provided by:CENTURY 21 Action Realty
613 Wind Haven Lane,Lafayette, LA 70506
$255,000
- 3 Beds
- 2 Baths
- 1,732 sq. ft.
- Single family
- Active
Listed by: jessica menard
Office: real broker, llc.
MLS#:2600009432
Source:LA_RAAMLS
Price summary
- Price:$255,000
- Price per sq. ft.:$147.23
About this home
Welcome home to this beautifully updated 3-bedroom, 2-bathroom home offering 1,732 sq. ft. of comfortable living space in a convenient location off Domingue Road in Lafayette.The desirable split floor plan provides privacy and functionality, with spacious bedrooms featuring ample closet space. Throughout the interior, you'll find all-new waterproof laminate flooring and fresh paint, creating a clean, modern feel that's move-in ready.The main bathroom offers a relaxing retreat with a double vanity, jetted tub, and large glass-enclosed walk-in shower. The home also features both a breakfast nook and a formal dining room, providing plenty of options for everyday meals and entertaining.With its spacious layout, thoughtful updates, and comfortable living spaces, this Lafayette home is ready for its next owner. Schedule your showing today!
Contact an agent
Home facts
- Year built:2004
- Subdivision & Development:Hidden Cove Estates
- Listing ID #:2600009432
- Added:1 day(s) ago
- Updated:October 08, 2026 at 04:05 PM
Rooms and interior
- Bedrooms:3
- Total bathrooms:2
- Full bathrooms:2
- Flooring:Tile, Wood Laminate
- Bathrooms Description:Double Vanity, Multi-Head Shower, Separate Shower
- Kitchen Description:Cultured Marble Counters, Dishwasher, Disposal, Electric Stove Con, Granite Counters, Microwave
- Living area:1,732 sq. ft.
Heating and cooling
- Cooling:Central Air
- Heating:Central Heat, Electric
- Central air:Yes
Structure and exterior
- Roof:Composition
- Year built:2004
- Building area:1,732 sq. ft.
- Lot area:0.22 Acres
- Architectural Style:Traditional
- Construction Materials:Brick Veneer, Frame, Stucco
- Exterior Features:Covered Patio
- Foundation Description:Slab
- Levels:1 Story
Schools
- High school:Acadiana
- Middle school:Judice
- Elementary school:Prairie
Utilities
- Sewer:Public Sewer
Finances and disclosures
- Price:$255,000
- Price per sq. ft.:$147.23
Features and amenities
- Appliances:Dishwasher, Electric Stove Con, Microwave
- Laundry features:Electric Dryer Hookup, Washer Hookup
- Amenities:Aluminum Frames, Crown Molding, Double Pane Windows, High Ceilings, Separate Shower, Varied Ceiling Heights, Walk-In Closet(s)
Parking
- Total parking spaces:2
- Parking description:Attached
- Garage:Yes
- Garage spaces:2
New listings near 613 Wind Haven Lane
- New
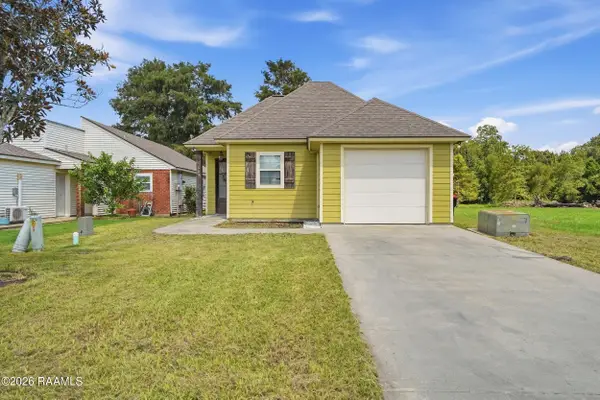 $205,000Active3 beds 2 baths1,385 sq. ft.
533 Smith Reed Road, Lafayette, LA 70507
MLS# 2600009494Listed by: KELLER WILLIAMS REALTY ACADIANA - New
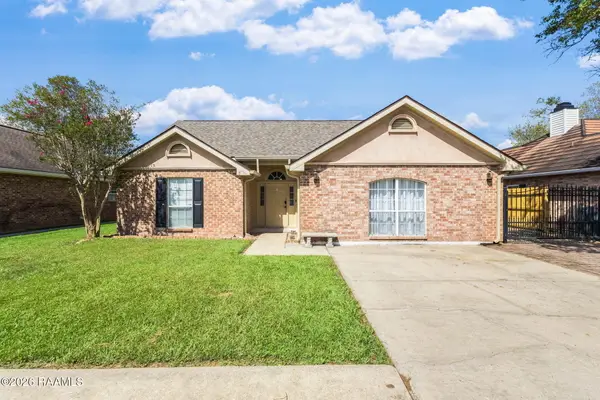 $270,000Active4 beds 3 baths2,098 sq. ft.
309 Westpointe Circle, Lafayette, LA 70506
MLS# 2600009496Listed by: EXP REALTY, LLC - New
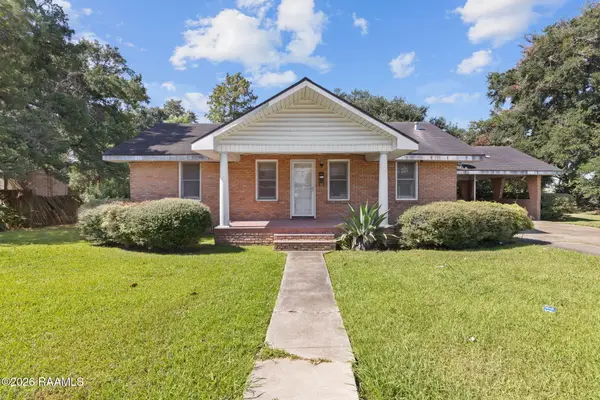 $165,000Active2 beds 1 baths1,546 sq. ft.
509 Adrienne Street, Lafayette, LA 70506
MLS# 2600009490Listed by: REAL BROKER, LLC - New
 $90,000Active3 beds 1 baths1,267 sq. ft.
102 Damon Circle, Lafayette, LA 70503
MLS# 2600009491Listed by: OLD SOUTH REALTY - New
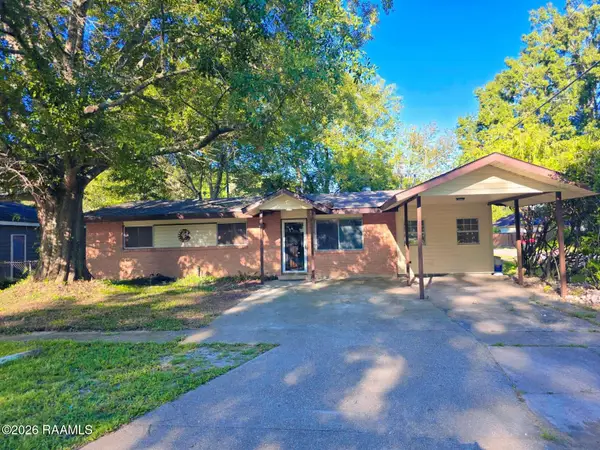 $152,500Active3 beds 2 baths1,300 sq. ft.
401 Odile Street, Lafayette, LA 70501
MLS# 2600009489Listed by: CANDY REALTY - New
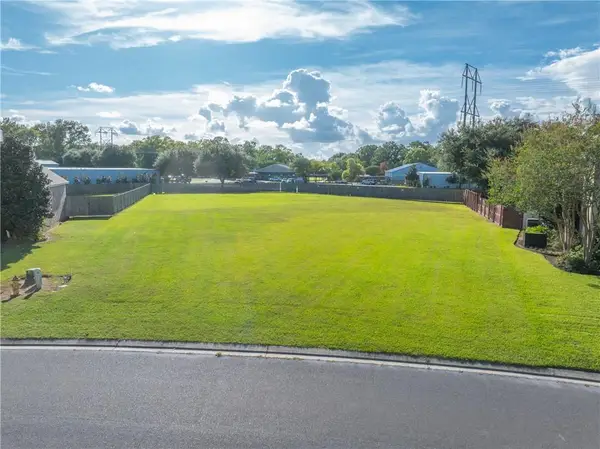 $137,000Active0.55 Acres
202 Brahmwell Court, Lafayette, LA 70508
MLS# 2578194Listed by: CRESCENT SOTHEBY'S INTERNATIONAL REALTY 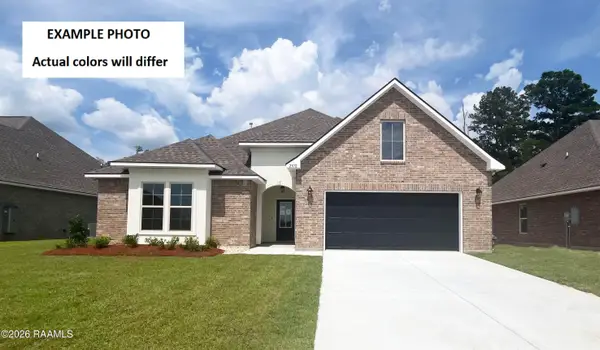 $351,075Pending4 beds 3 baths2,782 sq. ft.
105 Steep Meadows Lane, Lafayette, LA 70506
MLS# 2600009459Listed by: CICERO REALTY LLC- New
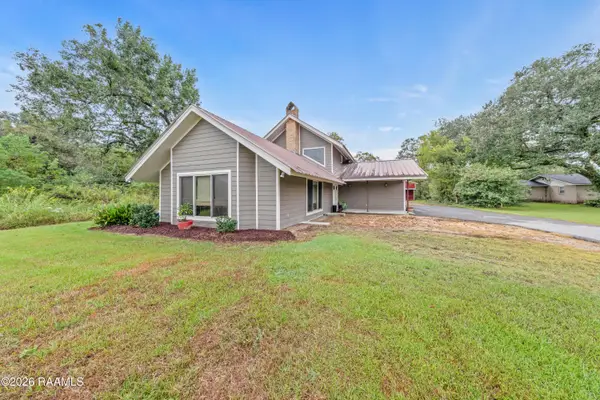 $274,900Active4 beds 3 baths2,896 sq. ft.
107 Woodrich Lane, Lafayette, LA 70507
MLS# 2600009461Listed by: EXP REALTY, LLC 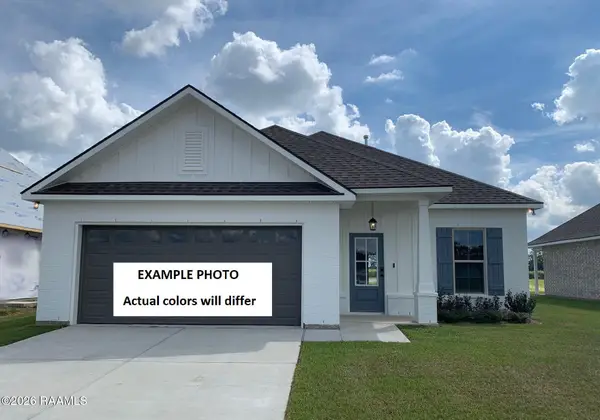 $265,493Pending3 beds 2 baths1,660 sq. ft.
102 Autumn Row, Broussard, LA 70518
MLS# 2600009443Listed by: CICERO REALTY LLC- New
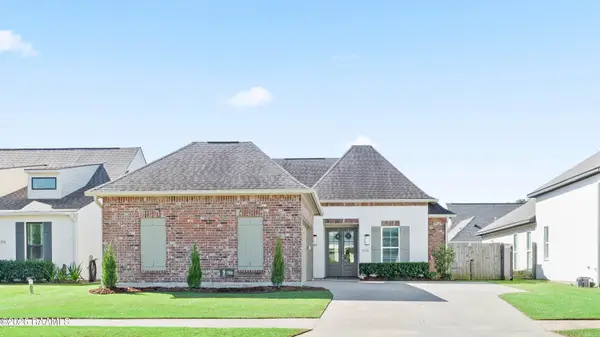 $349,999Active3 beds 2 baths1,874 sq. ft.
324 Redfern Street, Lafayette, LA 70508
MLS# 2600009438Listed by: EXP REALTY, LLC


Protect your home and budget from life's surprises with an Assurant Home Warranty, backed by a partner that supports you through every step of homeownership. Explore Plans.
©2026 Century 21 Real Estate LLC. All rights reserved. CENTURY 21®, the CENTURY 21 Logo and C21® are service marks owned by Century 21 Real Estate LLC. Century 21 Real Estate LLC fully supports the principles of the Fair Housing Act and the Equal Opportunity Act. Each office is independently owned and operated. Listing information is deemed reliable but not guaranteed accurate.