
823 S Sterling Street, Lafayette, LA 70501
Local realty services provided by:CENTURY 21 Action Realty
823 S Sterling Street,Lafayette, LA 70501
$49,900
- 3 Beds
- 2 Baths
- 1,479 sq. ft.
- Single family
- Active
Listed by: brandon breaux
Office: brandon e. breaux real estate
MLS#:2600007112
Source:LA_RAAMLS
Price summary
- Price:$49,900
- Price per sq. ft.:$33.74
About this home
This 3-bedroom, 2-bath brick ranch home is full of potential. Inside is a spacious living room, dining room, and eat-in kitchen with ample cabinet space. Enjoy outdoor living with a screened front porch, an open concrete rear patio, and a fully fenced backyard. Central location close to parks, shops, schools, and restaurants. It's an opportunity not to be missed. Schedule your personal tour today!
Contact an agent
Home facts
- Year built:1982
- Subdivision & Development:Bendel Voorhies
- Listing ID #:2600007112
- Added:45 day(s) ago
- Updated:September 16, 2026 at 03:46 PM
Rooms and interior
- Bedrooms:3
- Total bathrooms:2
- Full bathrooms:2
- Flooring:Vinyl, Vinyl Tile
- Living area:1,479 sq. ft.
Heating and cooling
- Cooling:Central Air
- Heating:Central Heat
- Central air:Yes
Structure and exterior
- Roof:Composition
- Year built:1982
- Building area:1,479 sq. ft.
- Lot area:0.14 Acres
- Lot Features:Level
- Architectural Style:Ranch
- Construction Materials:Brick, Brick Veneer
- Exterior Features:Porch
- Foundation Description:Slab
- Levels:1 Story
Schools
- High school:Northside
- Middle school:Paul Breaux Middle
- Elementary school:J W Faulk
Utilities
- Sewer:Public Sewer
Finances and disclosures
- Price:$49,900
- Price per sq. ft.:$33.74
Features and amenities
- Amenities:Built-in Features
Parking
- Total parking spaces:2
- Parking description:Carport
- Carport spaces:2
New listings near 823 S Sterling Street
- New
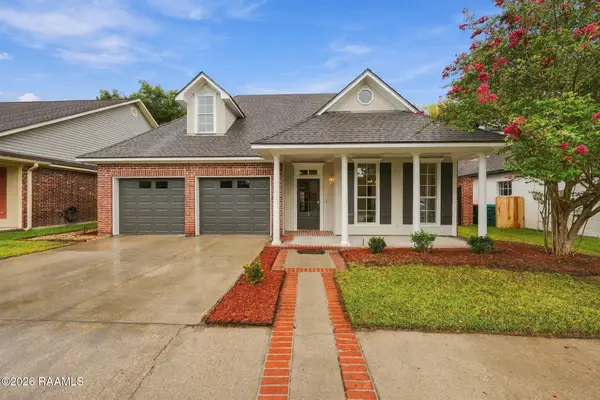 $275,000Active3 beds 3 baths1,860 sq. ft.
106 Pericles Street, Lafayette, LA 70506
MLS# 2600008706Listed by: EPIQUE REALTY - New
 $275,000Active4 beds 2 baths2,079 sq. ft.
108 Florence Peak Drive, Lafayette, LA 70501
MLS# 2600008691Listed by: KEATY REAL ESTATE TEAM - New
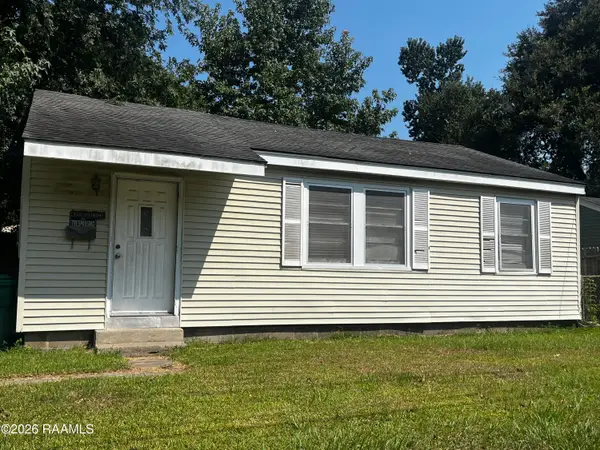 $40,000Active3 beds 1 baths871 sq. ft.
114 Arizona Street, Lafayette, LA 70501
MLS# 2600008687Listed by: EXP REALTY, LLC - New
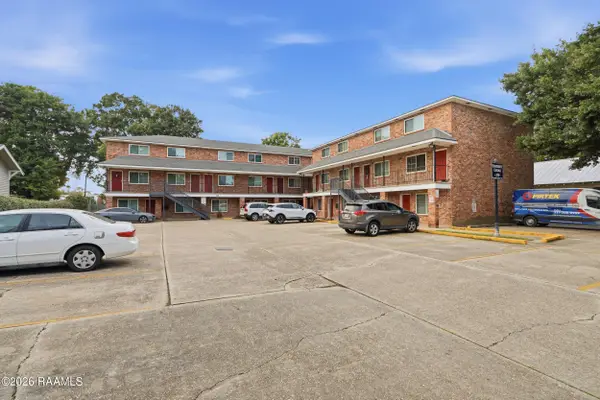 $145,000Active2 beds 2 baths880 sq. ft.
208 General Gardner Avenue #205, Lafayette, LA 70501
MLS# 2600008677Listed by: KELLER WILLIAMS REALTY ACADIANA - New
 $238,000Active3 beds 2 baths1,522 sq. ft.
118 Alpine Meadows Lane, Lafayette, LA 70506
MLS# 2600008678Listed by: DREAM HOME REALTY, LLC - New
 $275,000Active4 beds 2 baths1,885 sq. ft.
206 Rose Of Sharon Lane, Lafayette, LA 70508
MLS# 2600008668Listed by: KELLER WILLIAMS REALTY ACADIANA - New
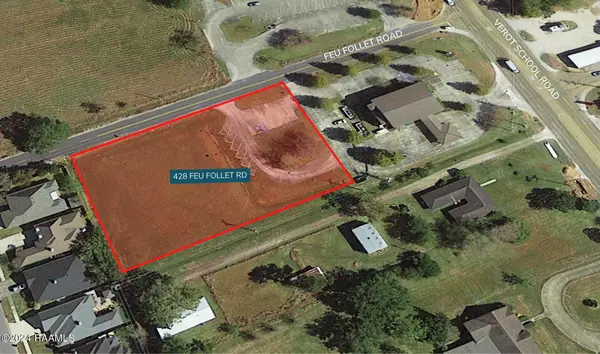 $350,000Active1.23 Acres
428 Feu Follet Road, Lafayette, LA 70508
MLS# 2600008656Listed by: SCOUT REAL ESTATE CO. - Open Sat, 4 to 6pmNew
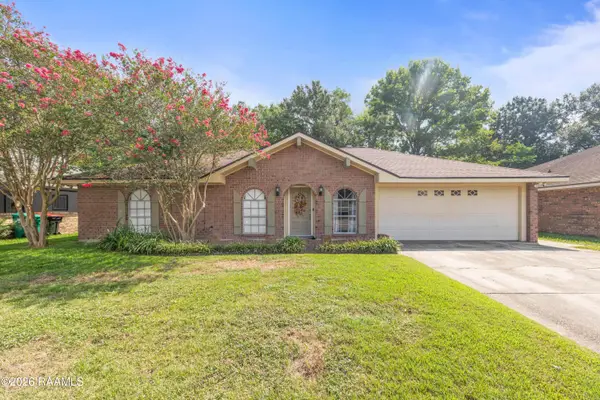 $175,000Active3 beds 2 baths1,539 sq. ft.
214 Saint Nicholas Drive, Lafayette, LA 70506
MLS# 2600008647Listed by: EXP REALTY, LLC - New
 $420,000Active5 beds 3 baths3,175 sq. ft.
205 Hillview Drive, Lafayette, LA 70506
MLS# 2600008642Listed by: REAL BROKER, LLC - New
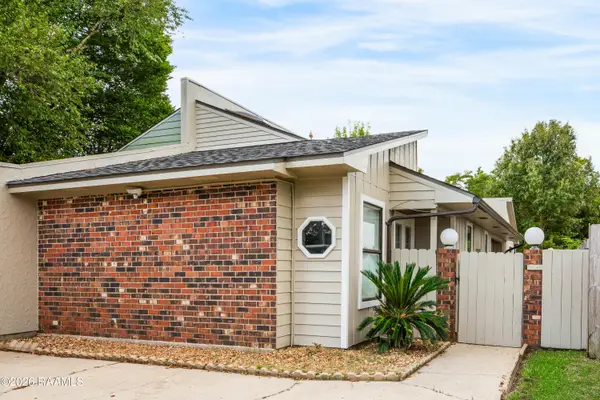 $169,000Active2 beds 2 baths1,236 sq. ft.
101 Wadsworth Drive #B, Lafayette, LA 70503
MLS# 2600008628Listed by: COMPASS


Protect your home and budget from life's surprises with an Assurant Home Warranty, backed by a partner that supports you through every step of homeownership. Explore Plans.
©2026 Century 21 Real Estate LLC. All rights reserved. CENTURY 21®, the CENTURY 21 Logo and C21® are service marks owned by Century 21 Real Estate LLC. Century 21 Real Estate LLC fully supports the principles of the Fair Housing Act and the Equal Opportunity Act. Each office is independently owned and operated. Listing information is deemed reliable but not guaranteed accurate.