
1188 Sutherland Road, Lake Charles, LA 70611
Local realty services provided by:CENTURY 21 Bono Realty
1188 Sutherland Road,Lake Charles, LA 70611
$107,500Last list price
- 3 Beds
- 2 Baths
- - sq. ft.
- Single family
- Sold
Office: coldwell banker ingle safari r
MLS#:SWL26003189
Source:LA_SWLAR
Sorry, we are unable to map this address
Price summary
- Price:$107,500
About this home
Move-in ready 3 bedroom, 2 bath modular home on a spacious lot with a large fenced yard and mature shade trees in Moss Bluff. This home offers a comfortable split floor plan with an open living, kitchen, and dining layout filled with natural light. Interior features include neutral paint colors, crown molding, ceiling fans, large windows, carpet in the living area and bedrooms, and tile flooring in the kitchen, dining, laundry, and bathrooms. The kitchen offers abundant wood cabinetry, a center island with sink, black appliances, recessed lighting, plenty of counter space, and an easy flow into the dining and living areas. The primary suite includes a walk-in closet and private bath with dual vanity areas, soaking tub, and separate shower. Two additional bedrooms and a full hall bath provide flexible space for family, guests, or a home office. Outside, enjoy a spacious yard with fencing, mature trees, room to play, garden, entertain, or create your own outdoor setup. Great option for anyone looking for a clean, functional, and affordable home with space inside and out....
Contact an agent
Home facts
- Year built:2008
- Subdivision & Development:HOUSTON, SAM MOBILE EST PT 1
- Listing ID #:SWL26003189
- Added:42 day(s) ago
- Updated:August 20, 2026 at 04:56 PM
Rooms and interior
- Bedrooms:3
- Total bathrooms:2
- Full bathrooms:2
- Kitchen Description:Microwave, Oven, Range, Refrigerator
Heating and cooling
- Heating:Central
- Central air:Yes
Structure and exterior
- Roof:Shingle
- Year built:2008
- Lot Features:Outside City Limits, Rectangular Lot
- Construction Materials:Vinyl Siding
- Foundation Description:Raised
Schools
- High school:Sam Houston
- Middle school:Moss Bluff
- Elementary school:Moss Bluff
Finances and disclosures
- Price:$107,500
Features and amenities
- Amenities:Ceiling Fans, Kitchen Island, Tub Shower, Walk In Shower
New listings near 1188 Sutherland Road
- New
 $189,900Active-- beds 2 baths1,628 sq. ft.
3202 Hodges Street, Lake Charles, LA 70601
MLS# SWL26003914Listed by: CASTLE REAL ESTATE - New
 $719,000Active4 beds 3 baths3,360 sq. ft.
806 S Kade Lane S, Lake Charles, LA 70605
MLS# SWL26003913Listed by: EXIT BAYOU REALTY - New
 $253,000Active3 beds 2 baths1,941 sq. ft.
5817 Dundee Street, Lake Charles, LA 70605
MLS# SWL26003911Listed by: REAL BROKER, LLC - New
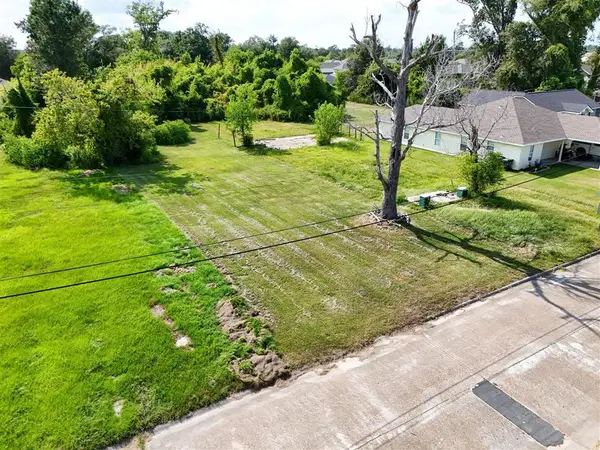 $42,500Active0.22 Acres
2500 Ruth Street, Lake Charles, LA 70601
MLS# SWL26003902Listed by: COMPASS-LC - New
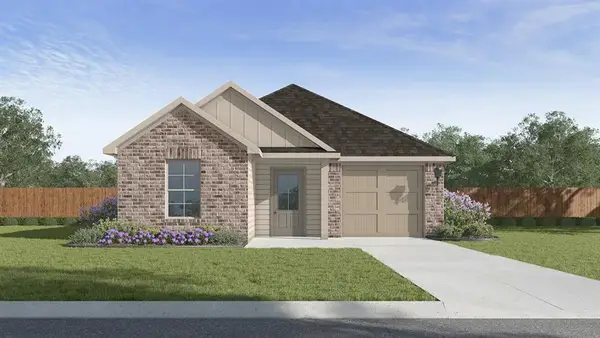 $207,500Active3 beds 2 baths1,329 sq. ft.
2258 Savannah Falls Drive, Lake Charles, LA 70607
MLS# SWL26003905Listed by: KELLER WILLIAMS REALTY LAKE CH - New
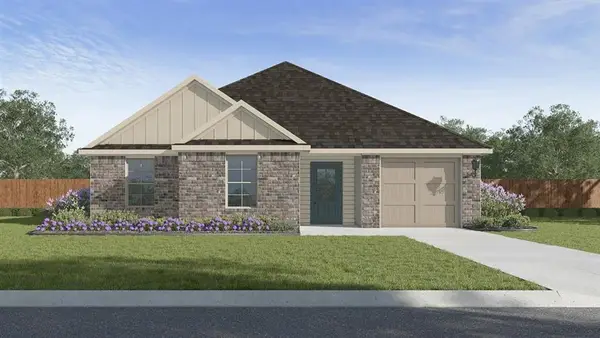 $239,500Active5 beds 2 baths1,837 sq. ft.
2254 Savannah Falls Drive, Lake Charles, LA 70607
MLS# SWL26003907Listed by: KELLER WILLIAMS REALTY LAKE CH 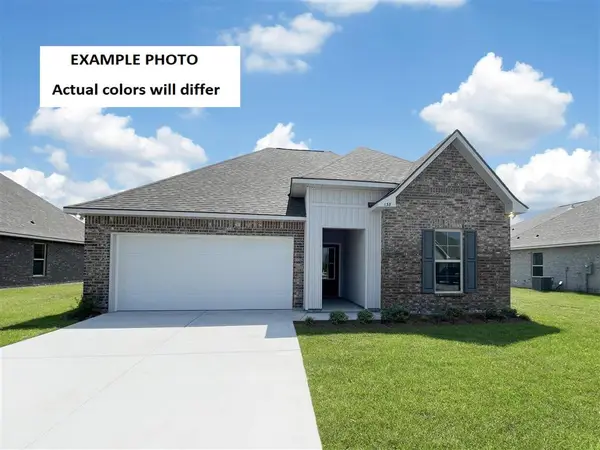 $262,951Pending3 beds 2 baths1,825 sq. ft.
1713 Asbury Road, Lake Charles, LA 70611
MLS# SWL26003899Listed by: CICERO REALTY, LLC- New
 $495,000Active4.7 Acres
0 Moeling Street, Lake Charles, LA
MLS# SWL26003897Listed by: EXIT REALTY COASTAL - New
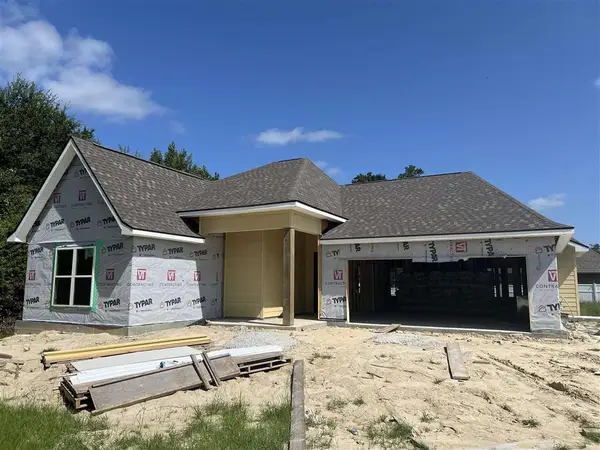 $360,565Active4 beds 2 baths1,949 sq. ft.
1362 W Eagle's Nest Drive W, Lake Charles, LA 70611
MLS# SWL26003900Listed by: RE/MAX ONE - New
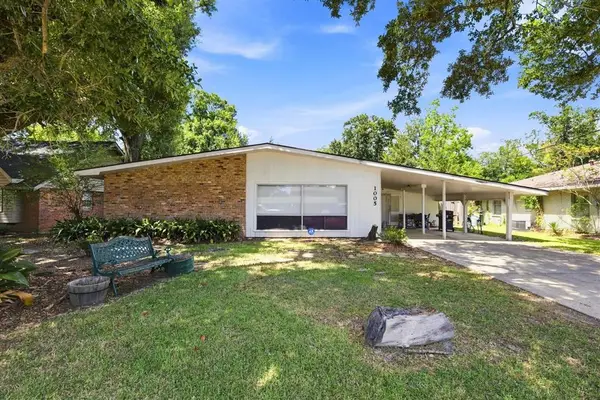 $252,500Active3 beds 2 baths2,298 sq. ft.
1005 Cherryhill Street, Lake Charles, LA 70607
MLS# SWL26003893Listed by: REAL BROKER, LLC


Protect your home and budget from life's surprises with an Assurant Home Warranty, backed by a partner that supports you through every step of homeownership. Explore Plans.
©2026 Century 21 Real Estate LLC. All rights reserved. CENTURY 21®, the CENTURY 21 Logo and C21® are service marks owned by Century 21 Real Estate LLC. Century 21 Real Estate LLC fully supports the principles of the Fair Housing Act and the Equal Opportunity Act. Each office is independently owned and operated. Listing information is deemed reliable but not guaranteed accurate.