
1535 Tomahawk Drive, Lake Charles, LA 70611
Local realty services provided by:CENTURY 21 Bono Realty
Office: exit realty southern
MLS#:SWL26005136
Source:LA_SWLAR
Price summary
- Price:$290,000
- Price per sq. ft.:$140.44
About this home
This Moss Bluff home checks all the boxes! The 4-bedroom, 2-bath brick home features a split floor plan, spacious bedrooms, and an open living area with a wood-burning fireplace. The kitchen offers plenty of room to gather, with granite countertops and stainless steel appliances. Both bathrooms have been renovated with custom tile showers and dual sinks, and the large laundry room provides plenty of storage. Outside, enjoy a huge fenced backyard with room to entertain, a large covered concrete patio, a shop, a shed, and a covered area for your boat. The extended driveway offers plenty of parking, in addition to the two-car garage. Conveniently located near Moss Bluff schools and parks, this home is ready for its next owners. Located in Flood Zone X; flood insurance is typically not required by lenders. All measurements are more or less. Don’t miss your chance to see this well-maintained Moss Bluff home with four bedrooms and a huge backyard!
Contact an agent
Home facts
- Year built:1996
- Subdivision & Development:Indian Ridge
- Listing ID #:SWL26005136
- Added:1 day(s) ago
- Updated:November 06, 2026 at 05:59 PM
Rooms and interior
- Bedrooms:4
- Total bathrooms:2
- Full bathrooms:2
- Kitchen Description:Dishwasher, Oven, Range, Refrigerator
- Living area:2,065 sq. ft.
Heating and cooling
- Heating:Central
- Central air:Yes
Structure and exterior
- Roof:Shingle
- Year built:1996
- Building area:2,065 sq. ft.
- Lot area:0.64 Acres
- Lot Features:Front Yard, Landscaped, Lawn, Outside City Limits, Rectangular Lot
- Construction Materials:Brick
- Exterior Features:Concrete, Covered
- Foundation Description:Slab
Schools
- High school:Sam Houston
- Middle school:Moss Bluff
- Elementary school:Moss Bluff
Utilities
- Water:Public
Finances and disclosures
- Price:$290,000
- Price per sq. ft.:$140.44
Features and amenities
- Amenities:Tub Shower, Walk In Shower
Parking
- Parking description:Driveway, Garage
- Garage:Yes
- Garage spaces:1
New listings near 1535 Tomahawk Drive
- New
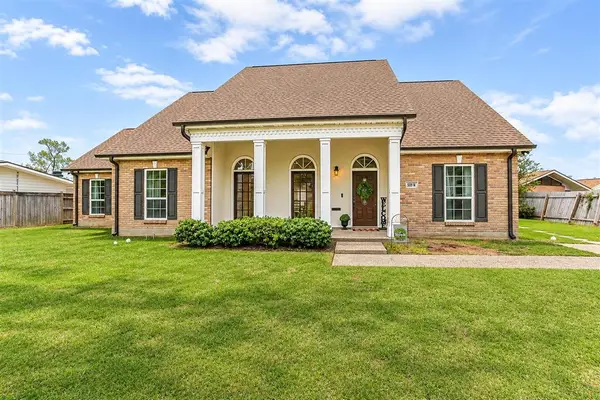 $385,000Active3 beds 2 baths2,173 sq. ft.
509 Sale Road, Lake Charles, LA 70605
MLS# SWL26005152Listed by: COMPASS-LC 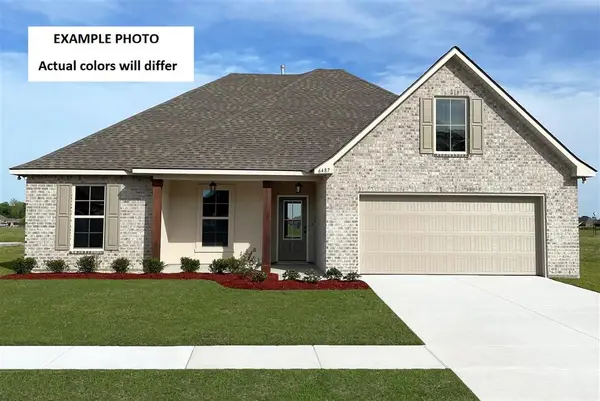 $276,219Pending4 beds 2 baths1,885 sq. ft.
3429 Woods Road, Lake Charles, LA 70607
MLS# SWL26005148Listed by: CICERO REALTY, LLC- New
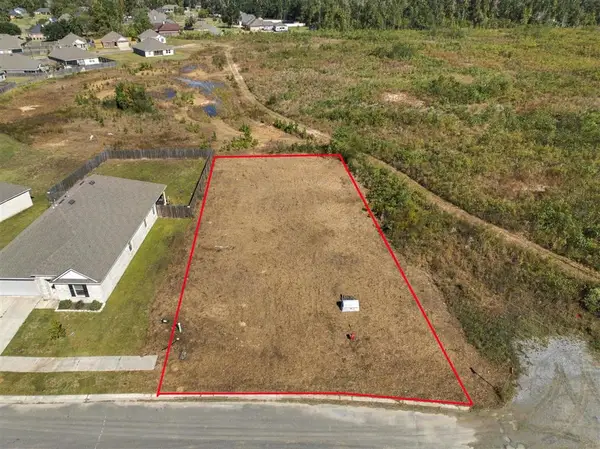 $48,000Active0.24 Acres
836 Gold Finch Way, Lake Charles, LA 70611-0000
MLS# SWL26005140Listed by: COLDWELL BANKER INGLE SAFARI R - New
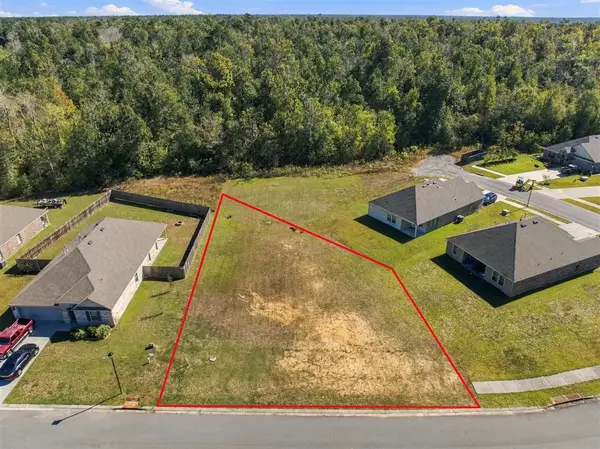 $48,000Active0.23 Acres
792 Hummingbird Cove, Lake Charles, LA 70611
MLS# SWL26005141Listed by: COLDWELL BANKER INGLE SAFARI R - New
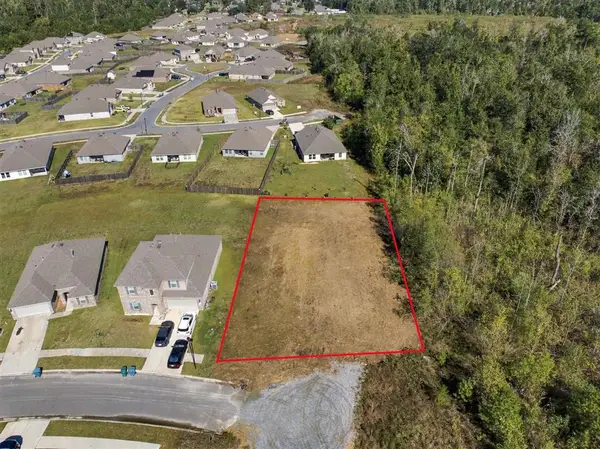 $48,000Active0.26 Acres
1040 Wood Thrush Way, Lake Charles, LA 70611
MLS# SWL26005142Listed by: COLDWELL BANKER INGLE SAFARI R - New
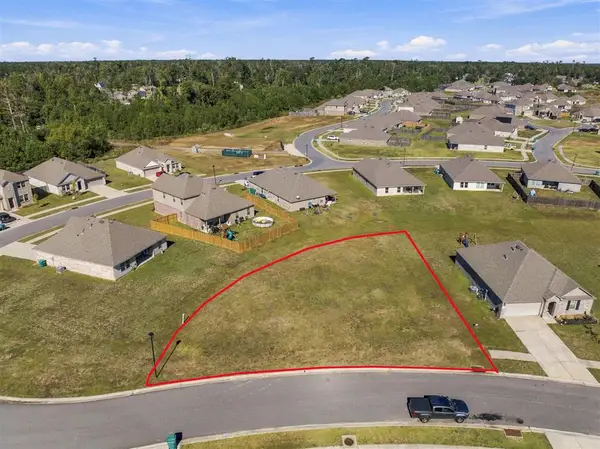 $48,000Active0.21 Acres
1020 Wood Thrush Way, Lake Charles, LA 70611
MLS# SWL26005143Listed by: COLDWELL BANKER INGLE SAFARI R - New
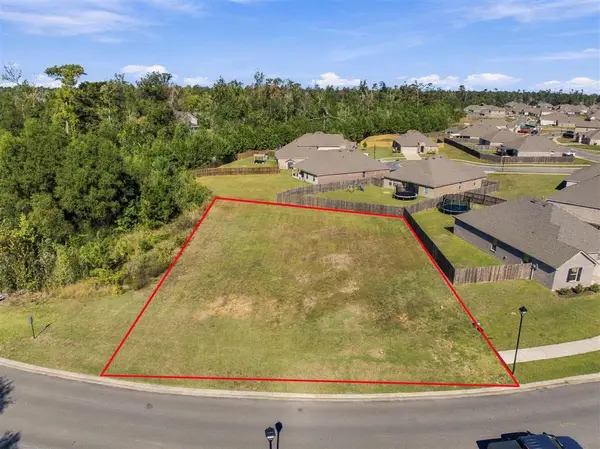 $48,000Active0.22 Acres
697 Cypress Trace Boulevard, Lake Charles, LA 70611
MLS# SWL26005144Listed by: COLDWELL BANKER INGLE SAFARI R - New
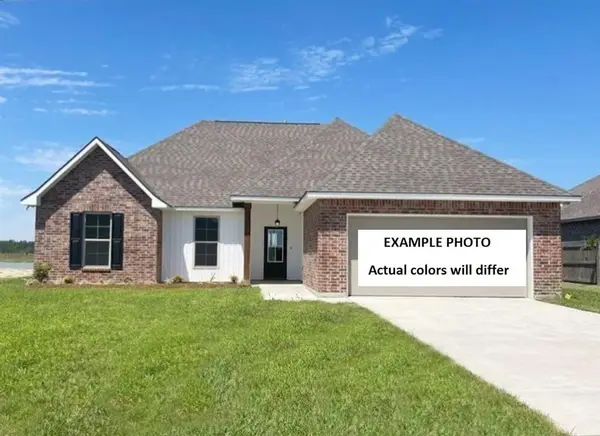 $259,182Active3 beds 2 baths1,740 sq. ft.
1766 French Quarter Drive, Lake Charles, LA 70611
MLS# SWL26005135Listed by: CICERO REALTY, LLC - New
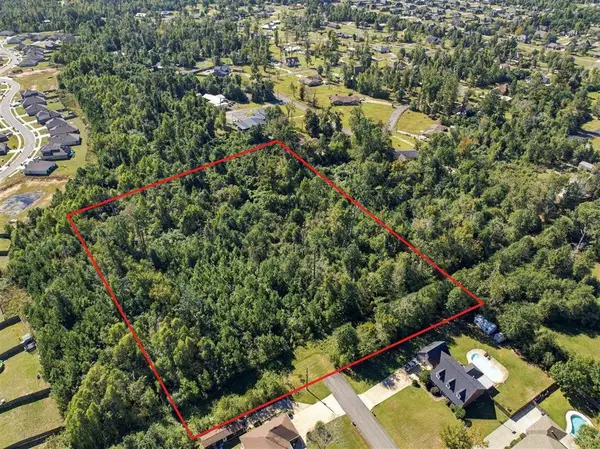 $99,900Active2.6 Acres
0 Chapel Lane, Lake Charles, LA 70611
MLS# SWL26005138Listed by: COLDWELL BANKER INGLE SAFARI R


Protect your home and budget from life's surprises with an Assurant Home Warranty, backed by a partner that supports you through every step of homeownership. Explore Plans.
©2026 Century 21 Real Estate LLC. All rights reserved. CENTURY 21®, the CENTURY 21 Logo and C21® are service marks owned by Century 21 Real Estate LLC. Century 21 Real Estate LLC fully supports the principles of the Fair Housing Act and the Equal Opportunity Act. Each office is independently owned and operated. Listing information is deemed reliable but not guaranteed accurate.