
1766 French Quarter Drive, Lake Charles, LA 70611
Local realty services provided by:CENTURY 21 Delia Realty Group
1766 French Quarter Drive,Lake Charles, LA 70611
$259,182
- 3 Beds
- 2 Baths
- 1,740 sq. ft.
- Single family
- Active
Office: cicero realty, llc.
MLS#:SWL26005135
Source:LA_SWLAR
Price summary
- Price:$259,182
- Price per sq. ft.:$107.54
About this home
LOCATED ON A CUL-DE-SAC LOT - Brand NEW Construction built by DSLD HOMES in Orleans Run! The ROMENO V G offers 3 bedrooms, 2 full bathrooms, and an open-concept floor plan designed for comfortable everyday living. This NEW home includes upgraded granite counters, under-cabinet lighting and luxury vinyl plank flooring added in the primary bedroom. Special Features: kitchen island and walk-in pantry, stainless appliance package, undermount sinks in kitchen and bathrooms, luxury vinyl plank flooring in living room and all wet areas, crown molding, walk-in closet, garden tub and separate shower in primary suite, matte black plumbing fixtures, LED lighting, smart connect Wi-Fi thermostat, covered patio, post tension slab, low E tilt-in windows, architectural shingles, fully sodded yard with seasonal landscaping package and much more!
Contact an agent
Home facts
- Year built:2026
- Subdivision & Development:ORLEANS RUN
- Listing ID #:SWL26005135
- Added:1 day(s) ago
- Updated:November 06, 2026 at 05:59 PM
Rooms and interior
- Bedrooms:3
- Total bathrooms:2
- Full bathrooms:2
- Kitchen Description:Dishwasher, Disposal, Microwave
- Living area:1,740 sq. ft.
Heating and cooling
- Heating:Central
- Central air:Yes
Structure and exterior
- Roof:Shingle
- Year built:2026
- Building area:1,740 sq. ft.
- Lot area:0.18 Acres
- Lot Features:Landscaped, Outside City Limits
- Architectural Style:Traditional
- Construction Materials:Brick, Vinyl Siding
- Exterior Features:Concrete, Covered
- Foundation Description:Slab
Schools
- High school:Sam Houston
- Middle school:Moss Bluff
- Elementary school:Gillis
Utilities
- Water:Public
Finances and disclosures
- Price:$259,182
- Price per sq. ft.:$107.54
Features and amenities
- Amenities:Smoke Detectors, Tankless Water Heater
Parking
- Parking description:Garage
- Garage:Yes
- Garage spaces:2
New listings near 1766 French Quarter Drive
- New
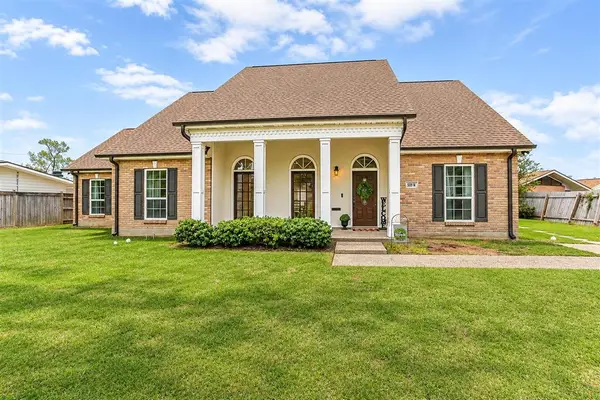 $385,000Active3 beds 2 baths2,173 sq. ft.
509 Sale Road, Lake Charles, LA 70605
MLS# SWL26005152Listed by: COMPASS-LC 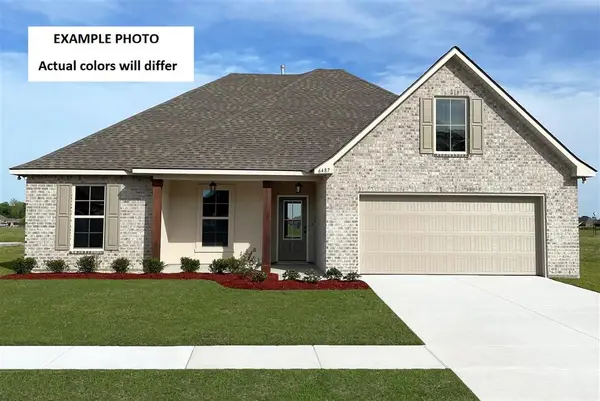 $276,219Pending4 beds 2 baths1,885 sq. ft.
3429 Woods Road, Lake Charles, LA 70607
MLS# SWL26005148Listed by: CICERO REALTY, LLC- New
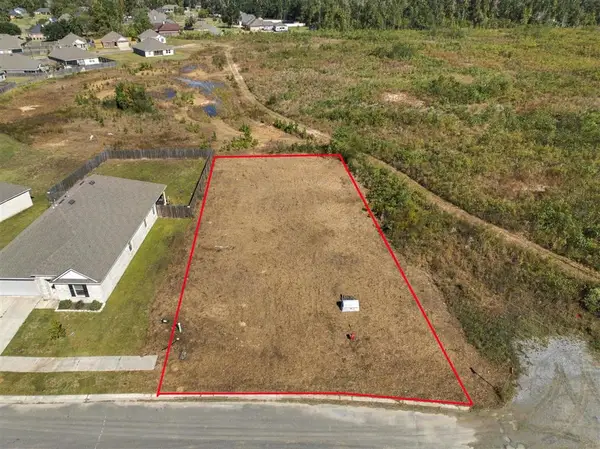 $48,000Active0.24 Acres
836 Gold Finch Way, Lake Charles, LA 70611-0000
MLS# SWL26005140Listed by: COLDWELL BANKER INGLE SAFARI R - New
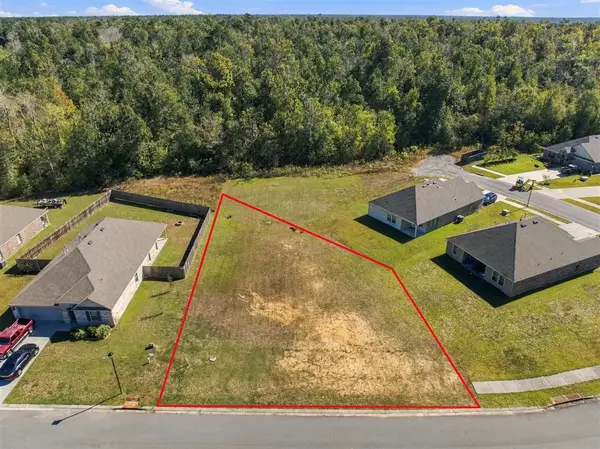 $48,000Active0.23 Acres
792 Hummingbird Cove, Lake Charles, LA 70611
MLS# SWL26005141Listed by: COLDWELL BANKER INGLE SAFARI R - New
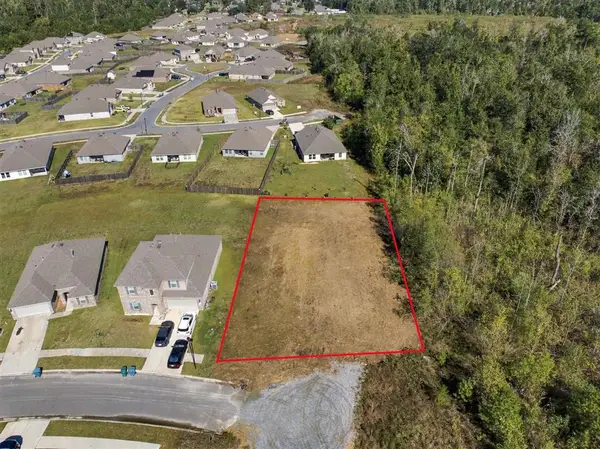 $48,000Active0.26 Acres
1040 Wood Thrush Way, Lake Charles, LA 70611
MLS# SWL26005142Listed by: COLDWELL BANKER INGLE SAFARI R - New
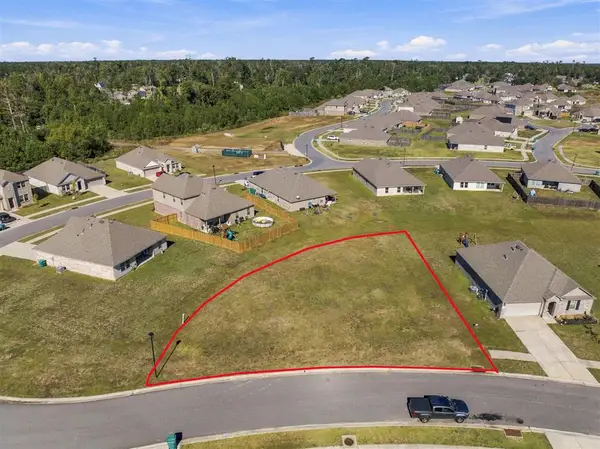 $48,000Active0.21 Acres
1020 Wood Thrush Way, Lake Charles, LA 70611
MLS# SWL26005143Listed by: COLDWELL BANKER INGLE SAFARI R - New
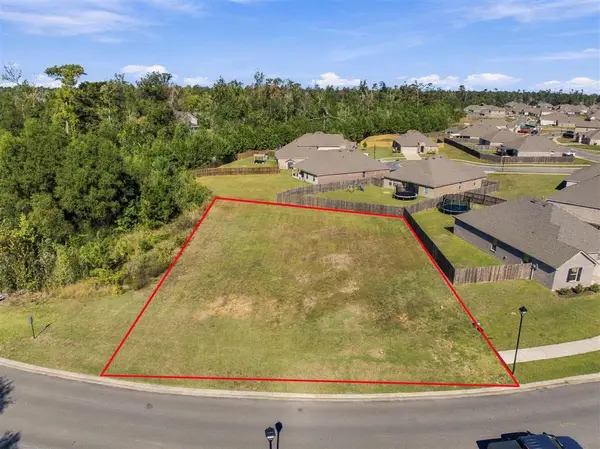 $48,000Active0.22 Acres
697 Cypress Trace Boulevard, Lake Charles, LA 70611
MLS# SWL26005144Listed by: COLDWELL BANKER INGLE SAFARI R - New
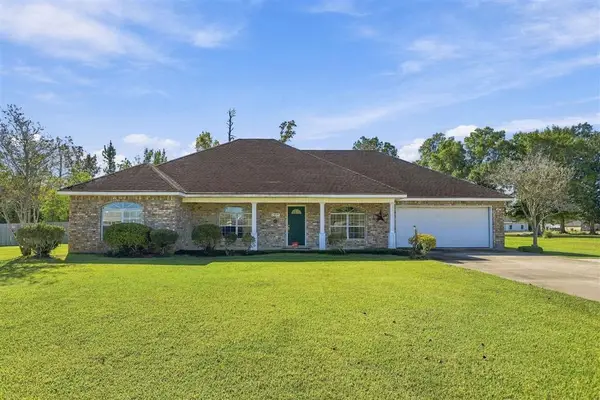 $290,000Active4 beds 2 baths2,065 sq. ft.
1535 Tomahawk Drive, Lake Charles, LA 70611
MLS# SWL26005136Listed by: EXIT REALTY SOUTHERN - New
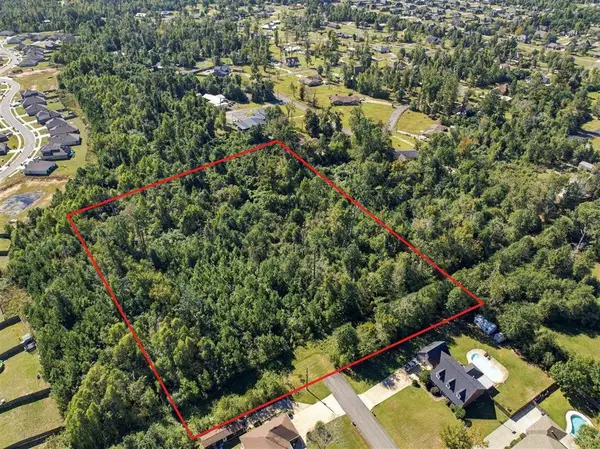 $99,900Active2.6 Acres
0 Chapel Lane, Lake Charles, LA 70611
MLS# SWL26005138Listed by: COLDWELL BANKER INGLE SAFARI R


Protect your home and budget from life's surprises with an Assurant Home Warranty, backed by a partner that supports you through every step of homeownership. Explore Plans.
©2026 Century 21 Real Estate LLC. All rights reserved. CENTURY 21®, the CENTURY 21 Logo and C21® are service marks owned by Century 21 Real Estate LLC. Century 21 Real Estate LLC fully supports the principles of the Fair Housing Act and the Equal Opportunity Act. Each office is independently owned and operated. Listing information is deemed reliable but not guaranteed accurate.