27 Timberly Drive, Lake Charles, LA 70605
Local realty services provided by:CENTURY 21 Delia Realty Group
27 Timberly Drive,Lake Charles, LA 70605
$539,000
- 5 Beds
- 4 Baths
- 4,563 sq. ft.
- Single family
- Active
Listed by: lori barnett
Office: re/max one
MLS#:SWL26004706
Source:LA_SWLAR
Price summary
- Price:$539,000
- Price per sq. ft.:$118.12
About this home
Welcome to 27 Timberly Drive, a distinctive and spacious home offering timeless character, generous living spaces, and an abundance of architectural details. This 5-bedroom, 3.5-bath residence features a thoughtful floor plan with multiple gathering areas, a private courtyard, sunroom, formal dining room, study/library, and a large family room. The heart of the home is the expansive kitchen, featuring abundant custom wood cabinetry, granite countertops, a large center island with cooktop, and plenty of workspace and storage. The kitchen flows naturally into the dining and living areas, making it ideal for everyday living and entertaining. A standout feature is the sunroom, surrounded by windows and filled with natural light, offering peaceful views of the lush courtyard and outdoor spaces. Multiple fireplaces add warmth and character throughout the home, while beautiful hardwood flooring, exposed wood-beamed ceilings, brick accents, and stonework create a distinctive sense of charm. The spacious primary suite offers a private retreat with a fireplace, generous closet space, and an ensuite bath featuring a soaking tub and separate shower. Additional bedrooms provide flexibility for family, guests, or office space, with a dedicated study/library offering built-in shelving. Outside, enjoy the private courtyard, mature landscaping, fenced backyard, and inviting spaces for relaxing or entertaining. A two-car garage plus workshop/storage areas provide valuable functionality. A truly unique property with an exceptional combination of space, character, craftsmanship, and indoor-outdoor living. All measurements are +/-. Schedule your showing today!...
Contact an agent
Home facts
- Year built:1970
- Subdivision & Development:SUBDIVISION TIMBER
- Listing ID #:SWL26004706
- Added:6 day(s) ago
- Updated:October 15, 2026 at 04:32 PM
Rooms and interior
- Bedrooms:5
- Total bathrooms:4
- Full bathrooms:3
- Half bathrooms:1
- Kitchen Description:Dishwasher, Oven, Range, Refrigerator
- Living area:4,563 sq. ft.
Heating and cooling
- Heating:Central
- Central air:Yes
Structure and exterior
- Roof:Asphalt
- Year built:1970
- Building area:4,563 sq. ft.
- Lot area:0.5 Acres
- Lot Features:City Lot, Rectangular Lot
- Architectural Style:Ranch
- Construction Materials:Brick
- Exterior Features:Concrete
- Foundation Description:Slab
- Levels:1 Story
Schools
- High school:Barbe
- Middle school:SJWelsh
- Elementary school:Prien Lake
Utilities
- Water:Public
Finances and disclosures
- Price:$539,000
- Price per sq. ft.:$118.12
Parking
- Parking description:Garage
- Garage:Yes
- Garage spaces:2
New listings near 27 Timberly Drive
- New
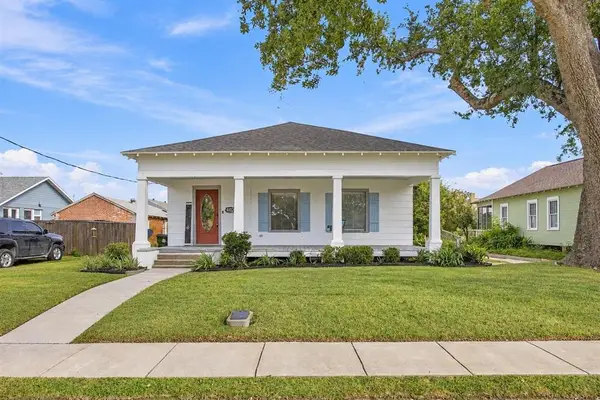 $215,000Active3 beds 3 baths1,572 sq. ft.
607 Iris Street, Lake Charles, LA 70601
MLS# SWL26004792Listed by: COLDWELL BANKER INGLE SAFARI R - New
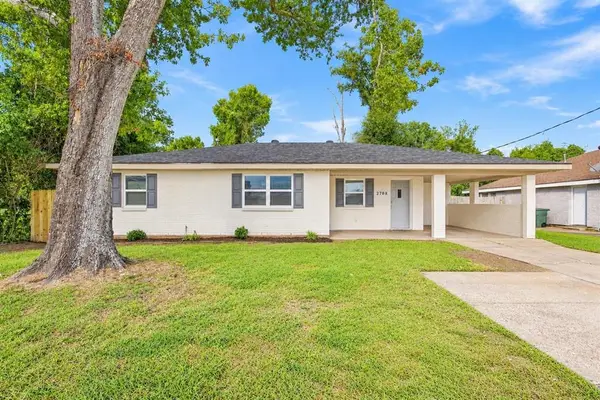 $169,900Active3 beds 2 baths1,563 sq. ft.
2708 1st Avenue, Lake Charles, LA 70601
MLS# SWL26004790Listed by: COLDWELL BANKER INGLE SAFARI R - Open Sat, 12 to 2pmNew
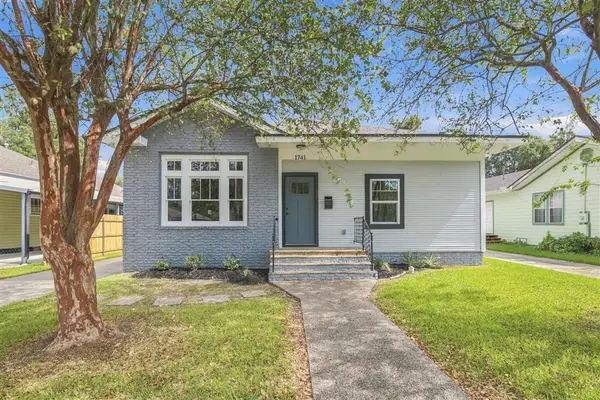 $275,000Active3 beds 4 baths1,700 sq. ft.
1741 Hodges Street, Lake Charles, LA 70601
MLS# SWL26004782Listed by: EXIT REALTY SOUTHERN - New
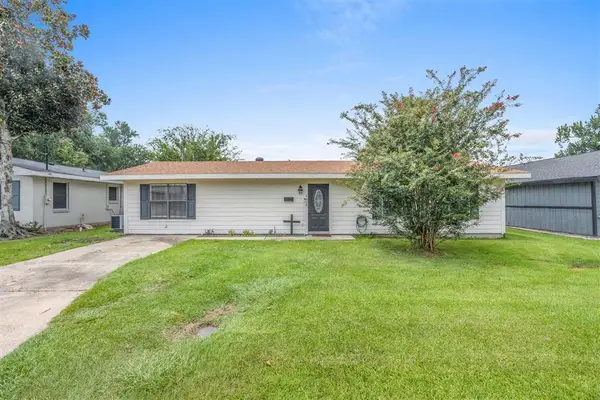 $185,000Active3 beds 2 baths1,325 sq. ft.
4430 Tamarack, Lake Charles, LA 70605
MLS# SWL26004787Listed by: EXIT REALTY SOUTHERN - New
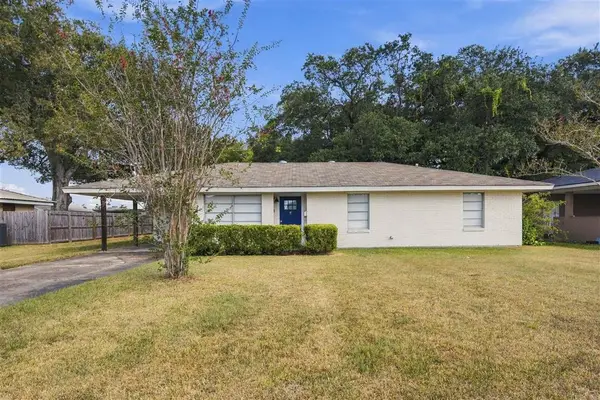
 $179,000Active3 beds 1 baths1,369 sq. ft.
4209 College Heights Street, Lake Charles, LA 70607
MLS# SWL26004788Listed by: CENTURY 21 BESSETTE FLAVIN - New
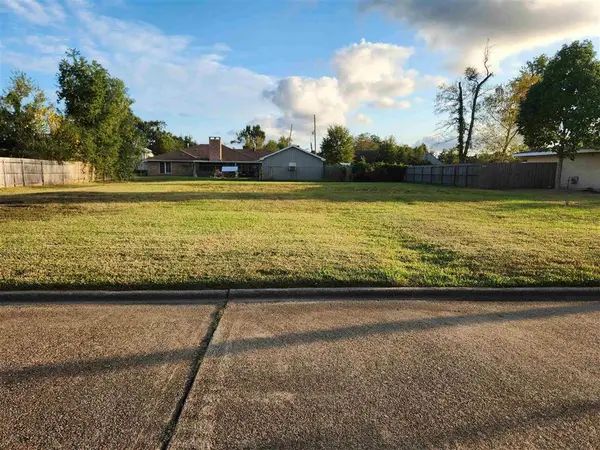 $65,000Active0.34 Acres
919 Henrietta Lane, Lake Charles, LA 70605
MLS# SWL26004777Listed by: COMPASS-LC - New
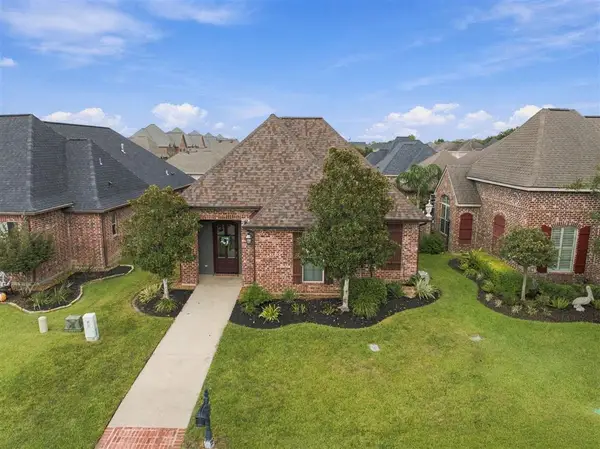 $345,000Active3 beds 2 baths2,013 sq. ft.
1510 Tuscany Lane, Lake Charles, LA 70605
MLS# SWL26004778Listed by: EXIT REALTY SOUTHERN - New
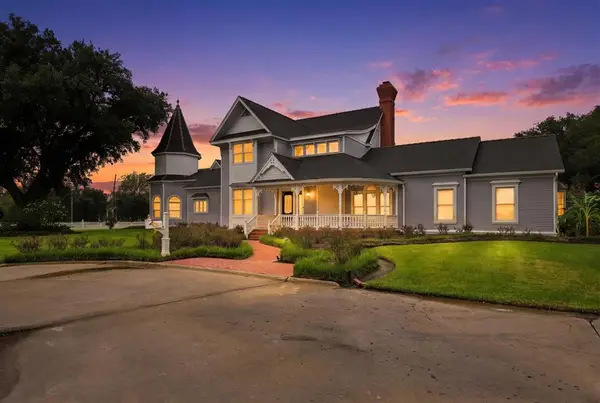 $1,100,000Active3 beds 3 baths4,604 sq. ft.
439 Highway 384, Lake Charles, LA 70607
MLS# SWL26004770Listed by: COLDWELL BANKER INGLE SAFARI R - New
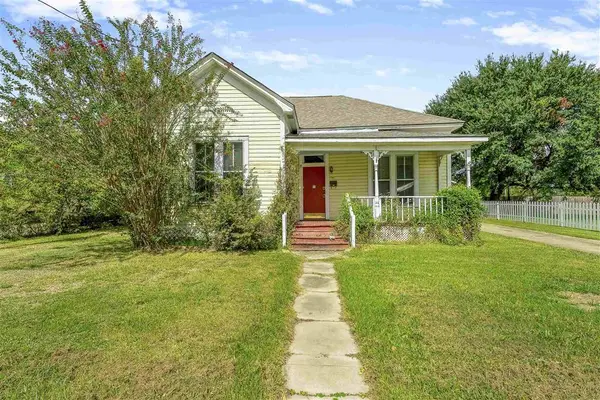 $115,000Active2 beds 1 baths1,270 sq. ft.
721 Pine Street, Lake Charles, LA 70601
MLS# SWL26004769Listed by: EXIT REALTY COASTAL - New
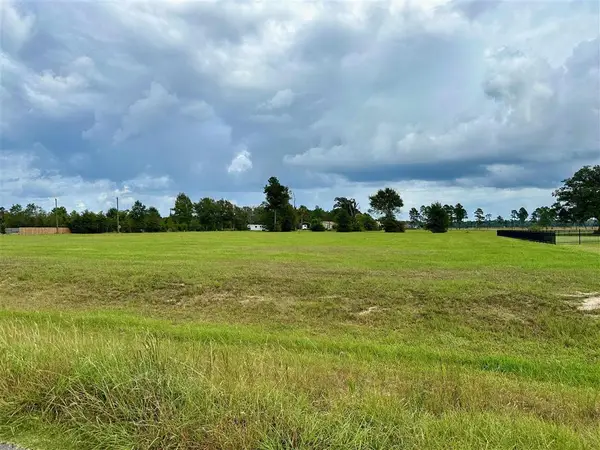 $60,000Active1.01 Acres
0 Talon Lane #Lot 12, Lake Charles, LA 70611
MLS# SWL26004767Listed by: COLDWELL BANKER INGLE SAFARI R


Protect your home and budget from life's surprises with an Assurant Home Warranty, backed by a partner that supports you through every step of homeownership. Explore Plans.
©2026 Century 21 Real Estate LLC. All rights reserved. CENTURY 21®, the CENTURY 21 Logo and C21® are service marks owned by Century 21 Real Estate LLC. Century 21 Real Estate LLC fully supports the principles of the Fair Housing Act and the Equal Opportunity Act. Each office is independently owned and operated. Listing information is deemed reliable but not guaranteed accurate.