2715 Carolyn Dr Drive, Lake Charles, LA 70611
Local realty services provided by:CENTURY 21 Delia Realty Group
2715 Carolyn Dr Drive,Lake Charles, LA 70611
$425,000
- 3 Beds
- 3 Baths
- 2,722 sq. ft.
- Single family
- Active
Listed by: sarah rigdon
Office: exit bayou realty
MLS#:SWL26004748
Source:LA_SWLAR
Price summary
- Price:$425,000
- Price per sq. ft.:$156.14
About this home
This beautifully maintained home in Moss Bluff is one you don't want to miss! Situated on 1 acre, this immaculate property offers 3 bedrooms, 2.5 bathrooms, and plenty of space both inside and out. The gorgeous kitchen is sure to impress, complete with a large walk-in pantry and plenty of room for gathering and entertaining. A spacious bonus room and separate office offer endless possibilities to suit your needs. Outside, you'll find a large workshop, fenced backyard, and a relaxing porch perfect for enjoying your morning coffee or unwinding in the evenings. This home has been exceptionally well cared for, and it shows! With so much to offer and room to spread out, this property is definitely worth a look. Located in Flood Zone X.
Contact an agent
Home facts
- Year built:2018
- Subdivision & Development:HONEY RIDGE SUB
- Listing ID #:SWL26004748
- Added:2 day(s) ago
- Updated:October 15, 2026 at 04:32 PM
Rooms and interior
- Bedrooms:3
- Total bathrooms:3
- Full bathrooms:2
- Half bathrooms:1
- Living area:2,722 sq. ft.
Heating and cooling
- Heating:Central
- Central air:Yes
Structure and exterior
- Year built:2018
- Building area:2,722 sq. ft.
- Lot area:1 Acres
- Lot Features:Outside City Limits, Rectangular Lot
Schools
- High school:Sam Houston
- Middle school:Moss Bluff
- Elementary school:Moss Bluff
Utilities
- Water:Public
Finances and disclosures
- Price:$425,000
- Price per sq. ft.:$156.14
Parking
- Total parking spaces:2
- Carport spaces:2
New listings near 2715 Carolyn Dr Drive
- New
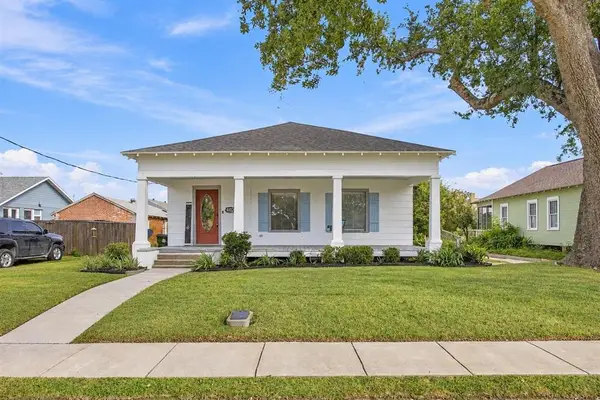 $215,000Active3 beds 3 baths1,572 sq. ft.
607 Iris Street, Lake Charles, LA 70601
MLS# SWL26004792Listed by: COLDWELL BANKER INGLE SAFARI R - New
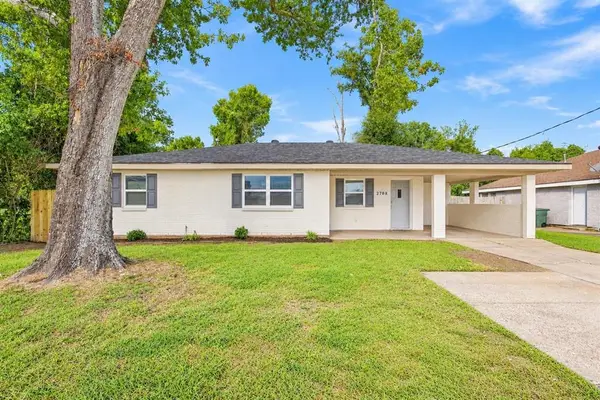 $169,900Active3 beds 2 baths1,563 sq. ft.
2708 1st Avenue, Lake Charles, LA 70601
MLS# SWL26004790Listed by: COLDWELL BANKER INGLE SAFARI R - Open Sat, 12 to 2pmNew
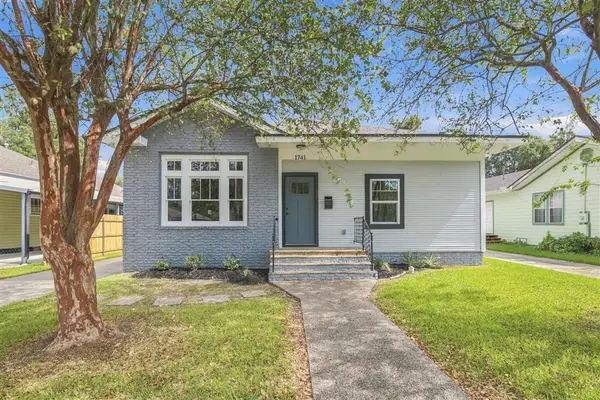 $275,000Active3 beds 4 baths1,700 sq. ft.
1741 Hodges Street, Lake Charles, LA 70601
MLS# SWL26004782Listed by: EXIT REALTY SOUTHERN - New
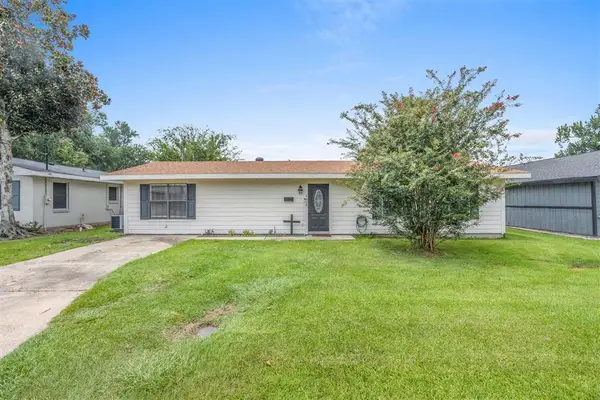 $185,000Active3 beds 2 baths1,325 sq. ft.
4430 Tamarack, Lake Charles, LA 70605
MLS# SWL26004787Listed by: EXIT REALTY SOUTHERN - New
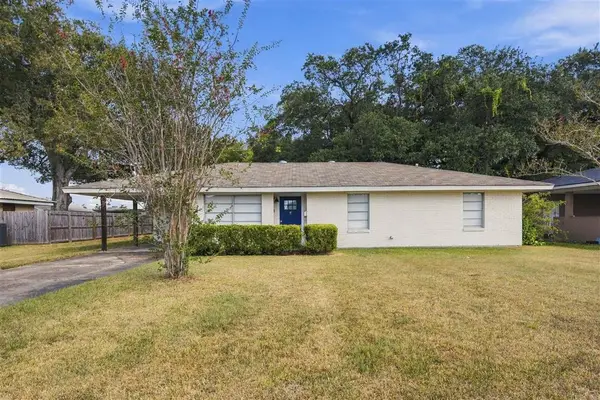
 $179,000Active3 beds 1 baths1,369 sq. ft.
4209 College Heights Street, Lake Charles, LA 70607
MLS# SWL26004788Listed by: CENTURY 21 BESSETTE FLAVIN - New
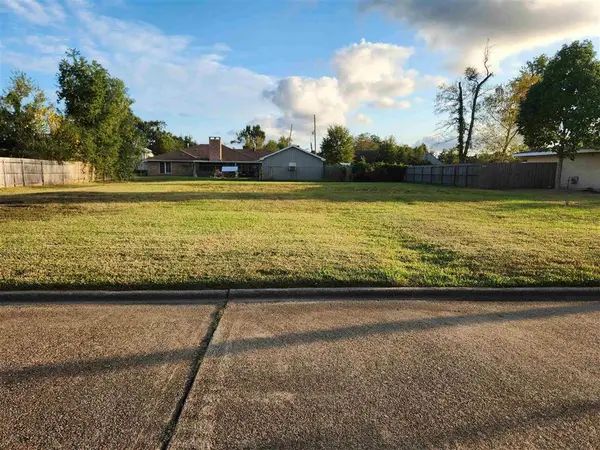 $65,000Active0.34 Acres
919 Henrietta Lane, Lake Charles, LA 70605
MLS# SWL26004777Listed by: COMPASS-LC - New
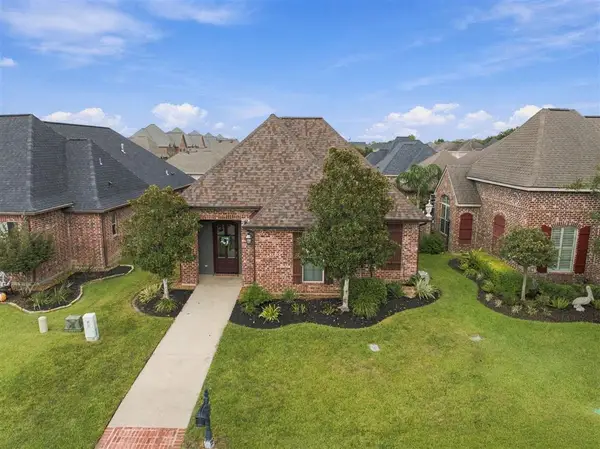 $345,000Active3 beds 2 baths2,013 sq. ft.
1510 Tuscany Lane, Lake Charles, LA 70605
MLS# SWL26004778Listed by: EXIT REALTY SOUTHERN - New
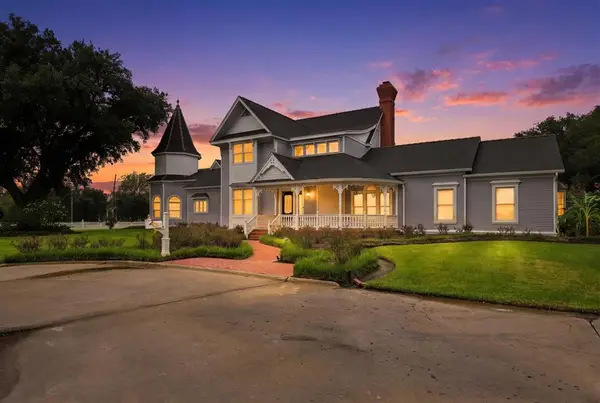 $1,100,000Active3 beds 3 baths4,604 sq. ft.
439 Highway 384, Lake Charles, LA 70607
MLS# SWL26004770Listed by: COLDWELL BANKER INGLE SAFARI R - New
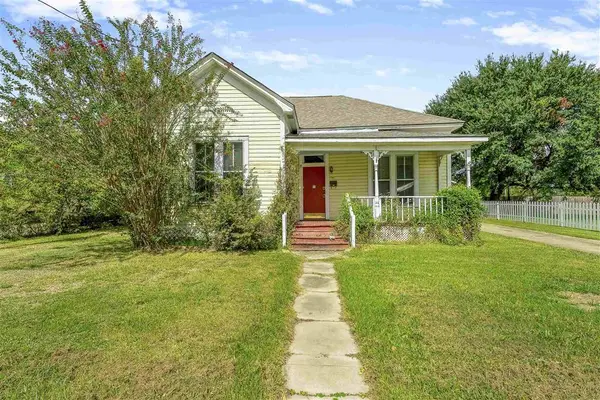 $115,000Active2 beds 1 baths1,270 sq. ft.
721 Pine Street, Lake Charles, LA 70601
MLS# SWL26004769Listed by: EXIT REALTY COASTAL - New
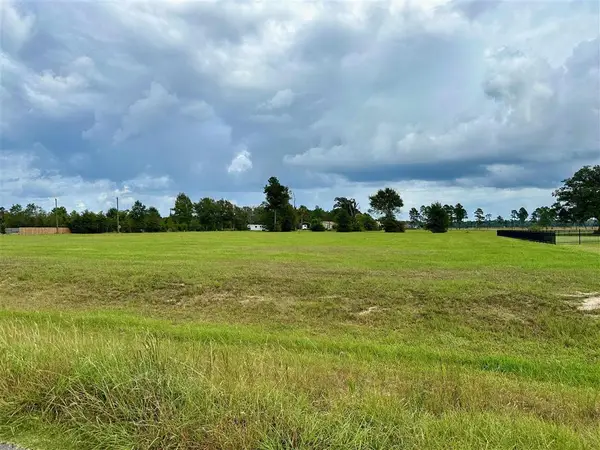 $60,000Active1.01 Acres
0 Talon Lane #Lot 12, Lake Charles, LA 70611
MLS# SWL26004767Listed by: COLDWELL BANKER INGLE SAFARI R


Protect your home and budget from life's surprises with an Assurant Home Warranty, backed by a partner that supports you through every step of homeownership. Explore Plans.
©2026 Century 21 Real Estate LLC. All rights reserved. CENTURY 21®, the CENTURY 21 Logo and C21® are service marks owned by Century 21 Real Estate LLC. Century 21 Real Estate LLC fully supports the principles of the Fair Housing Act and the Equal Opportunity Act. Each office is independently owned and operated. Listing information is deemed reliable but not guaranteed accurate.