
3112 Sapphire Drive, Lake Charles, LA 70607
Local realty services provided by:CENTURY 21 Bono Realty
3112 Sapphire Drive,Lake Charles, LA 70607
$233,200
- 3 Beds
- 2 Baths
- 1,538 sq. ft.
- Single family
- Pending
Office: cicero realty, llc.
MLS#:SWL26003503
Source:LA_SWLAR
Price summary
- Price:$233,200
- Price per sq. ft.:$112.01
About this home
Awesome builder rate + FREE Refrigerator & Window Blinds (restrictions apply)! Brand New Construction by DSLD Homes in The Crest at Morganfield! The Carlton IV G offers a spacious open-concept floor plan featuring 3 bedrooms and 2 full bathrooms, thoughtfully designed for comfortable everyday living and effortless entertaining. This beautiful new home showcases upgraded quartz counters, backsplash, under-cabinet lighting and modern finishes throughout. The private primary suite offers a relaxing retreat with a spacious walk-in closet, a garden tub, and a separate shower. Additional highlights include luxury vinyl plank flooring in the living room and all wet areas, ceiling fans in the living room and primary bedroom, a post-tension slab foundation, and an automatic garage door with two remotes. Step outside to enjoy a fully sodded yard with a seasonal landscaping package, architectural 30-year shingles, flood lights, and attractive curb appeal. Designed with energy efficiency in mind, this home also includes a tankless gas water heater, kitchen appliance package, Low-E tilt-in windows, and radiant barrier roof decking to help provide year-round comfort and energy savings. Don't miss the opportunity to own this beautifully crafted new home in The Crest at Morganfield, where modern design, quality construction, and everyday convenience come together to create an exceptional place to call home....
Contact an agent
Home facts
- Year built:2026
- Subdivision & Development:THE CREST AT MORGANFIELD
- Listing ID #:SWL26003503
- Added:32 day(s) ago
- Updated:August 30, 2026 at 08:41 AM
Rooms and interior
- Bedrooms:3
- Total bathrooms:2
- Full bathrooms:2
- Kitchen Description:Dishwasher, Disposal, Microwave, Pantry
- Living area:1,538 sq. ft.
Heating and cooling
- Heating:Central
- Central air:Yes
Structure and exterior
- Roof:Shingle
- Year built:2026
- Building area:1,538 sq. ft.
- Lot area:0.13 Acres
- Lot Features:City Lot, Landscaped
- Architectural Style:Traditional
- Construction Materials:Brick, Vinyl Siding
- Exterior Features:Concrete, Covered
- Foundation Description:Slab
Schools
- High school:LaGrange
- Middle school:F.K. White
- Elementary school:Fairview
Utilities
- Water:Public
Finances and disclosures
- Price:$233,200
- Price per sq. ft.:$112.01
Features and amenities
- Amenities:Ceiling Fans, Closet, Kitchen Island, Tankless Water Heater
Parking
- Parking description:Garage
- Garage:Yes
- Garage spaces:2
New listings near 3112 Sapphire Drive
- New
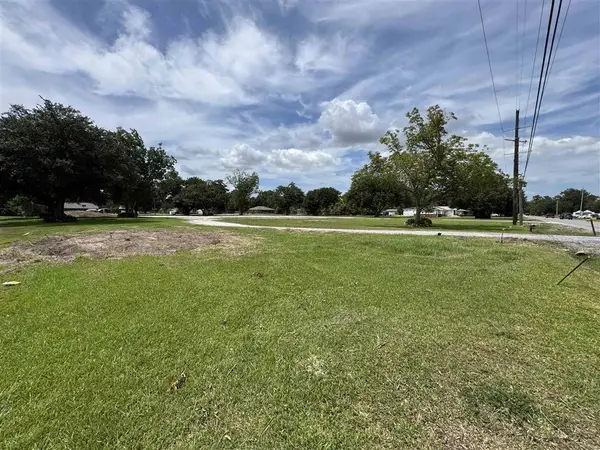 $1,300,000Active2.72 Acres
4834 Ihles Rd Road, Lake Charles, LA 70605
MLS# SWL26004081Listed by: CASTLE REAL ESTATE - New
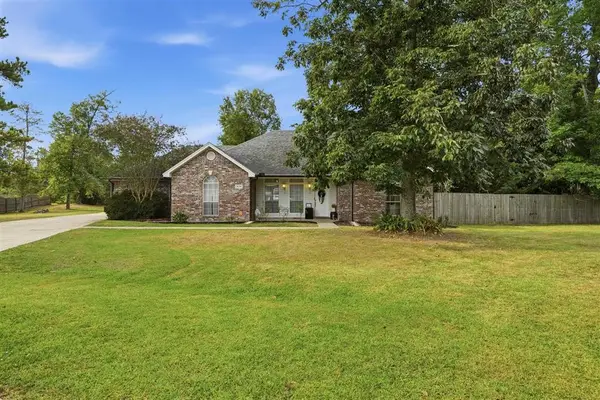 $333,000Active4 beds 2 baths2,145 sq. ft.
2154 Beechnut Drive, Lake Charles, LA 70611
MLS# SWL26004079Listed by: EXIT BAYOU REALTY - New
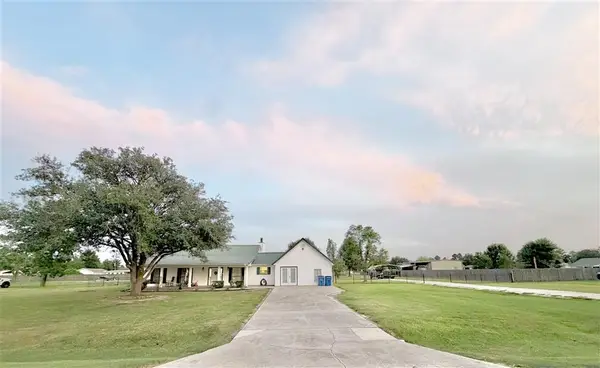 $259,000Active3 beds 2 baths1,916 sq. ft.
713 Jonquil Ln Lane, Lake Charles, LA 70611
MLS# SWL26004074Listed by: THE REAL ESTATE BROKERAGE - New
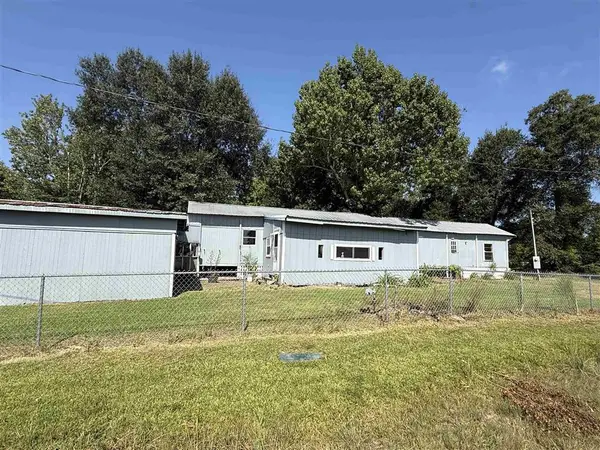 $63,000Active3 beds 2 baths1,410 sq. ft.
1369 Edith Street, Lake Charles, LA 70611
MLS# SWL26004072Listed by: RE/MAX ONE - New
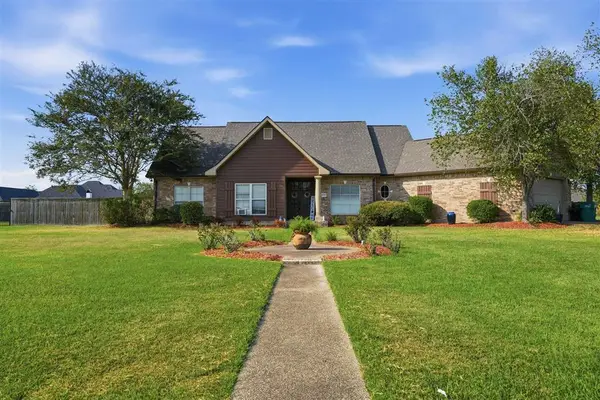 $375,000Active4 beds 2 baths2,303 sq. ft.
1670 N Woodland Forest Drive N, Lake Charles, LA 70611
MLS# SWL26004069Listed by: RE/MAX ONE - New
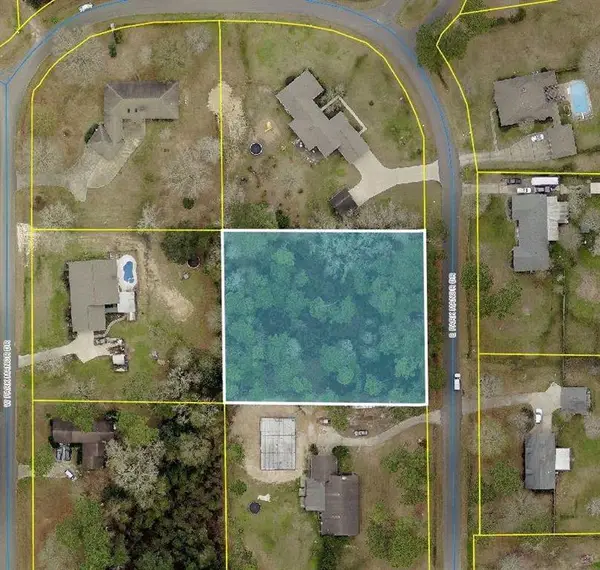 $45,000Active1.07 Acres
E Park Manor Drive E, Lake Charles, LA 70611
MLS# SWL26004060Listed by: KELLER WILLIAMS REALTY LAKE CH - New
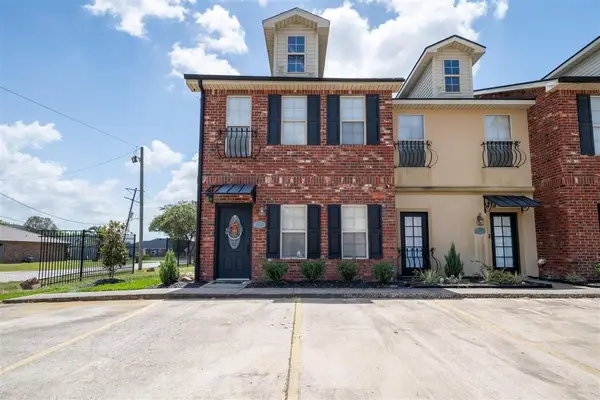 $174,900Active2 beds 2 baths1,300 sq. ft.
4400 Brown St Street #Z, Lake Charles, LA 70607
MLS# SWL26004061Listed by: COLDWELL BANKER INGLE SAFARI R - New
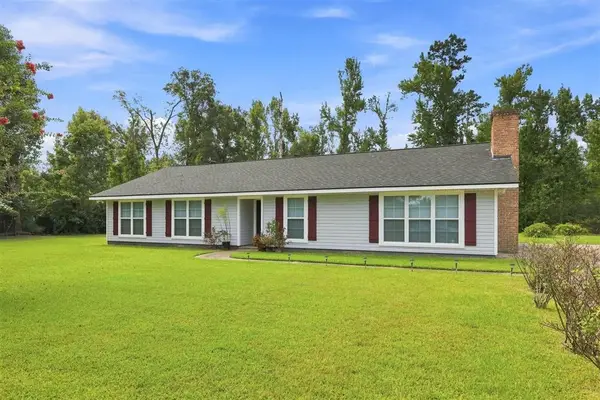 $249,900Active3 beds 2 baths1,819 sq. ft.
267 Joshua Lane, Lake Charles, LA 70611-0000
MLS# SWL26004058Listed by: COLDWELL BANKER INGLE SAFARI R - New
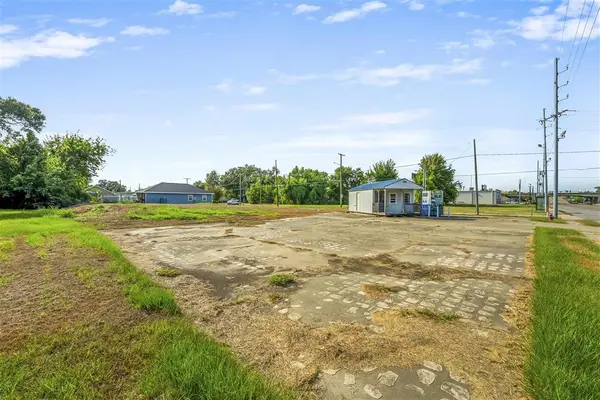 $114,900Active0.41 Acres
400 Enterprise Boulevard, Lake Charles, LA 70601
MLS# SWL26004057Listed by: COMPASS-LC - New
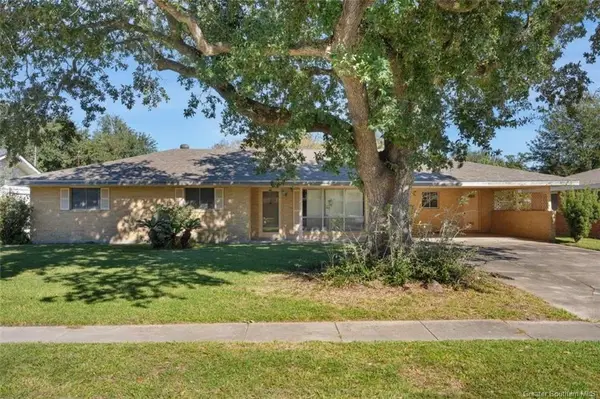 $90,000Active3 beds 2 baths1,940 sq. ft.
2301 17th Street, Lake Charles, LA 70601
MLS# SWL26004055Listed by: COMPASS-LC


Protect your home and budget from life's surprises with an Assurant Home Warranty, backed by a partner that supports you through every step of homeownership. Explore Plans.
©2026 Century 21 Real Estate LLC. All rights reserved. CENTURY 21®, the CENTURY 21 Logo and C21® are service marks owned by Century 21 Real Estate LLC. Century 21 Real Estate LLC fully supports the principles of the Fair Housing Act and the Equal Opportunity Act. Each office is independently owned and operated. Listing information is deemed reliable but not guaranteed accurate.