3708 Yale Street, Lake Charles, LA 70607
Local realty services provided by:CENTURY 21 Delia Realty Group
3708 Yale Street,Lake Charles, LA 70607
$145,000
- 3 Beds
- 1 Baths
- 1,520 sq. ft.
- Single family
- Active
Office: keller williams realty lake ch
MLS#:SWL26004597
Source:LA_SWLAR
Price summary
- Price:$145,000
- Price per sq. ft.:$95.39
About this home
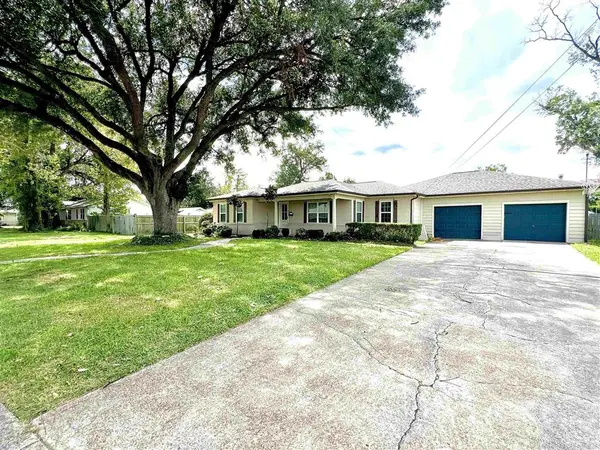
This well-maintained home offers over 1,500 square feet of comfortable living space and is move-in ready. The flexible floor plan includes two dedicated bedrooms plus an oversized bonus room that can serve as a third bedroom, second living area, home office, or hobby space. The kitchen opens to the dining area, while the spacious living room provides plenty of room to gather and relax. Flooring includes a mix of wood, tile, and vinyl throughout with no carpet. A spacious laundry room offers additional storage capability. Outside, you'll find a detached two-car garage and workshop with electricity and plumbing, a privacy-fenced backyard, and a shaded lot with mature trees.Schedule your showing today.
Contact an agent
Home facts
- Year built:1965
- Subdivision & Development:HENRY HEIGHT
- Listing ID #:SWL26004597
- Added:1 day(s) ago
- Updated:October 01, 2026 at 09:00 PM
Rooms and interior
- Bedrooms:3
- Total bathrooms:1
- Full bathrooms:1
- Kitchen Description:Dishwasher, Microwave, Refrigerator
- Living area:1,520 sq. ft.
Structure and exterior
- Year built:1965
- Building area:1,520 sq. ft.
- Lot area:0.27 Acres
- Lot Features:City Lot, Front Yard, Landscaped, Lawn, Rectangular Lot
- Architectural Style:Cottage
- Exterior Features:Concrete, Covered
- Foundation Description:Raised
Schools
- High school:LaGrange
- Middle school:F.K. White
- Elementary school:Henry Heights
Utilities
- Water:Public
Finances and disclosures
- Price:$145,000
- Price per sq. ft.:$95.39
Features and amenities
- Amenities:Ceiling Fans, Kitchen Island, Tub Shower
Parking
- Total parking spaces:1
- Parking description:Carport, Covered, Driveway, Garage
- Garage:Yes
- Garage spaces:2
- Carport spaces:1
New listings near 3708 Yale Street
- New
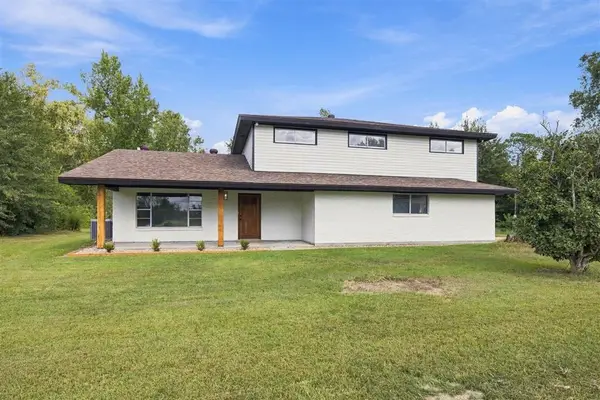 $364,900Active5 beds 3 baths2,503 sq. ft.
1156 Sistrunk Road, Lake Charles, LA 70611
MLS# SWL26004601Listed by: EXP REALTY, LLC - New
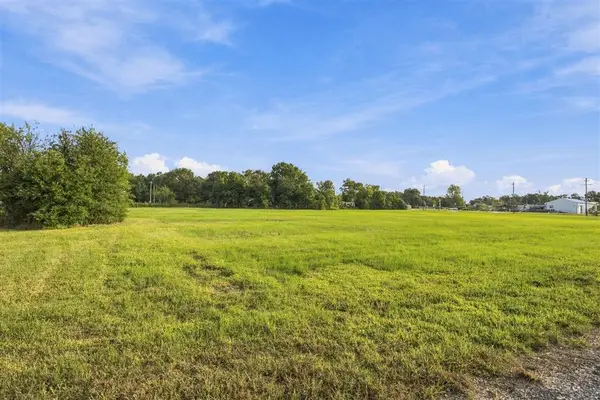
 $375,000Active3.31 Acres
5730 Common Street, Lake Charles, LA 70607
MLS# SWL26004596Listed by: CENTURY 21 BESSETTE FLAVIN - New
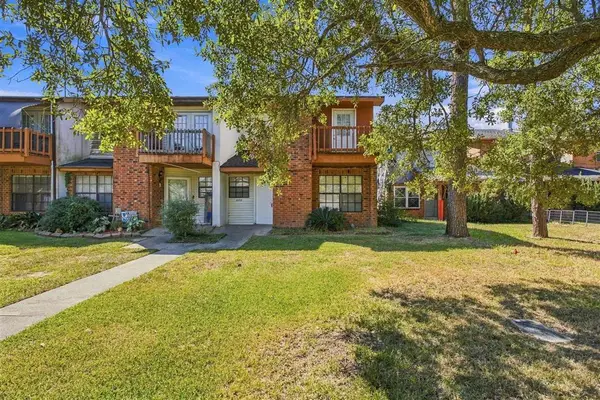 $94,900Active2 beds 2 baths1,319 sq. ft.
2152 Willowick St Street, Lake Charles, LA 70607
MLS# SWL26004592Listed by: REAL BROKER, LLC - New
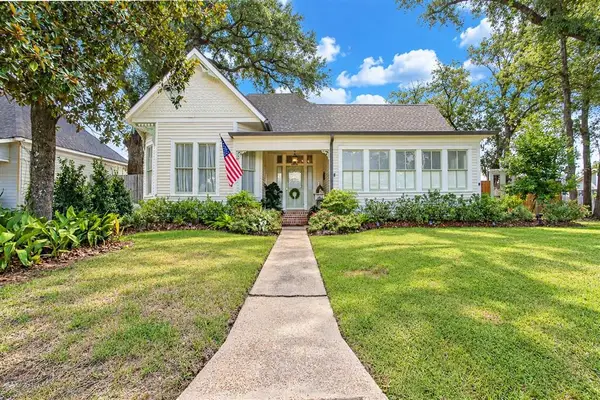 $389,000Active3 beds 3 baths2,214 sq. ft.
1002 Iris Street, Lake Charles, LA 70601
MLS# SWL26004588Listed by: COMPASS-LC - Open Sun, 1 to 3pmNew
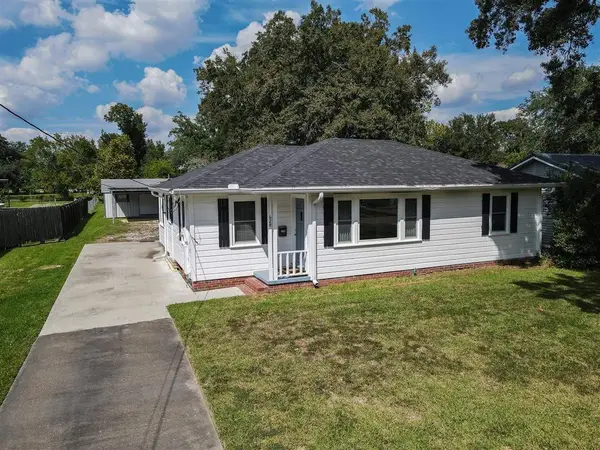 $195,000Active3 beds 2 baths1,570 sq. ft.
428 W Claude Street W, Lake Charles, LA 70605
MLS# SWL26004590Listed by: CENTURY 21 BONO REALTY - New
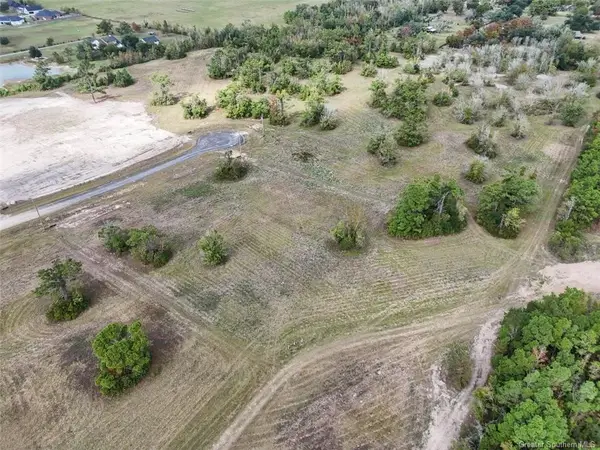 $289,000Active3.01 Acres
6843 Rue Des Amis Drive, Lake Charles, LA 70605
MLS# SWL26004581Listed by: COMPASS-LC - New
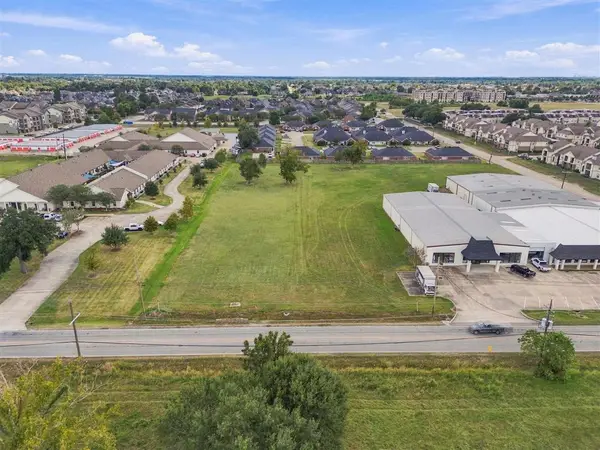 $1,800,000Active1.5 Acres
Country Club Road, Lake Charles, LA 70605
MLS# SWL26004583Listed by: CENTURY 21 BONO REALTY - New
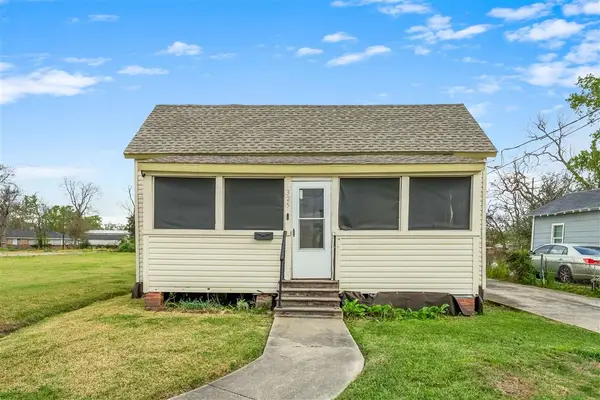 $67,500Active2 beds 1 baths1,200 sq. ft.
325 N Blake St, Lake Charles, LA 70601
MLS# SWL26004580Listed by: REIGN REALTY - New
 $184,500Active3 beds 2 baths2,528 sq. ft.
3436 Center Street, Lake Charles, LA 70607
MLS# SWL26004576Listed by: CENTURY 21 BONO REALTY


Protect your home and budget from life's surprises with an Assurant Home Warranty, backed by a partner that supports you through every step of homeownership. Explore Plans.
©2026 Century 21 Real Estate LLC. All rights reserved. CENTURY 21®, the CENTURY 21 Logo and C21® are service marks owned by Century 21 Real Estate LLC. Century 21 Real Estate LLC fully supports the principles of the Fair Housing Act and the Equal Opportunity Act. Each office is independently owned and operated. Listing information is deemed reliable but not guaranteed accurate.