
531 Clarence Street, Lake Charles, LA 70601
Local realty services provided by:CENTURY 21 Bono Realty
531 Clarence Street,Lake Charles, LA 70601
$139,900
- 3 Beds
- 2 Baths
- 1,888 sq. ft.
- Single family
- Active
Listed by:
 Tiffany Watson(337) 478 - 1578CENTURY 21 Bono Realty
Office: century 21 bono realty
MLS#:SWL26005094
Source:LA_SWLAR
Price summary
- Price:$139,900
- Price per sq. ft.:$74.1
About this home
Discover the timeless charm of this classic home nestled on a desirable corner lot in the downtown area. Offering 3 bedrooms and 2 bathrooms, this property showcases the character and appeal of the 1940s, presenting a unique opportunity for buyers seeking a home with personality and potential. In addition to the main living space, two separate rooms with exterior access offer exciting possibilities for a home office, studio, hobby space, or potential income-producing opportunities. While the home could benefit from a little TLC, its vintage charm, downtown location, and versatile spaces make it a property worth exploring. Bring your vision and restore this classic home to something truly special! *buyer to verify all info + zoning* SWL26005094
Contact an agent
Home facts
- Year built:1940
- Subdivision & Development:KIRBY SUB
- Listing ID #:SWL26005094
- Added:1 day(s) ago
- Updated:November 04, 2026 at 07:56 PM
Rooms and interior
- Bedrooms:3
- Total bathrooms:2
- Full bathrooms:2
- Kitchen Description:Refrigerator
- Living area:1,888 sq. ft.
Heating and cooling
- Heating:Central
- Central air:Yes
Structure and exterior
- Roof:Metal
- Year built:1940
- Building area:1,888 sq. ft.
- Lot area:0.18 Acres
- Lot Features:City Lot, Paved
Utilities
- Water:Public
Finances and disclosures
- Price:$139,900
- Price per sq. ft.:$74.1
Parking
- Parking description:Driveway
- Garage:Yes
- Garage spaces:2
New listings near 531 Clarence Street
- New
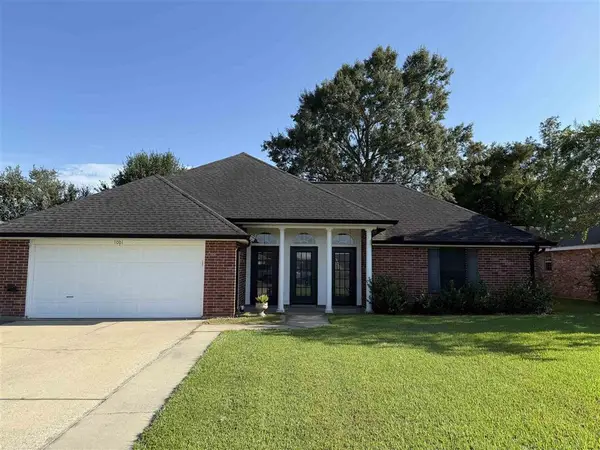 $215,000Active3 beds 2 baths1,682 sq. ft.
1001 Aberdeen Drive, Lake Charles, LA 70605
MLS# SWL26005123Listed by: THE REAL ESTATE BROKERAGE - New
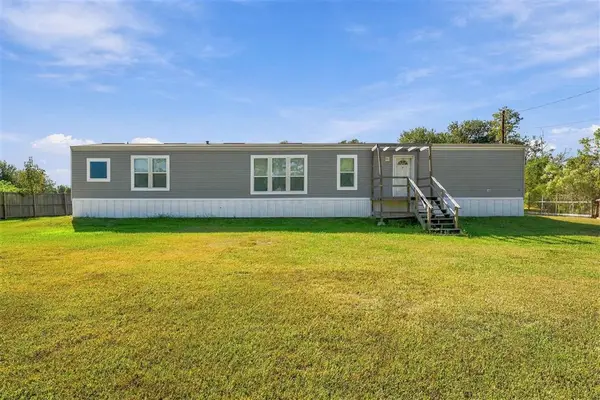 $124,000Active3 beds 2 baths1,216 sq. ft.
1263 Whippoorwill Drive, Lake Charles, LA 70611
MLS# SWL26005121Listed by: EXIT REALTY SOUTHERN 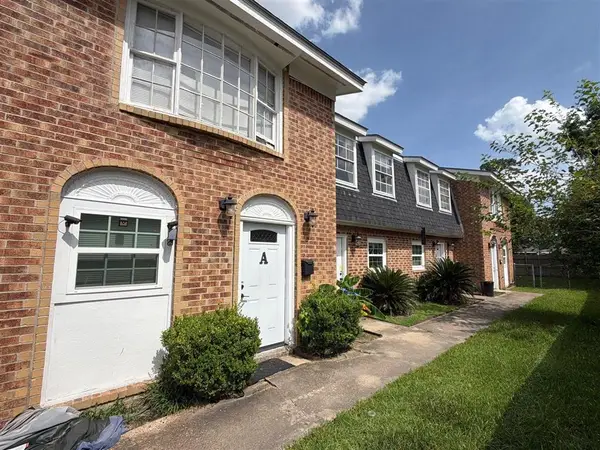 $234,000Pending-- beds -- baths3,100 sq. ft.
1033 Deesport Street, Lake Charles, LA 70601
MLS# SWL26005110Listed by: COLDWELL BANKER INGLE SAFARI R- New
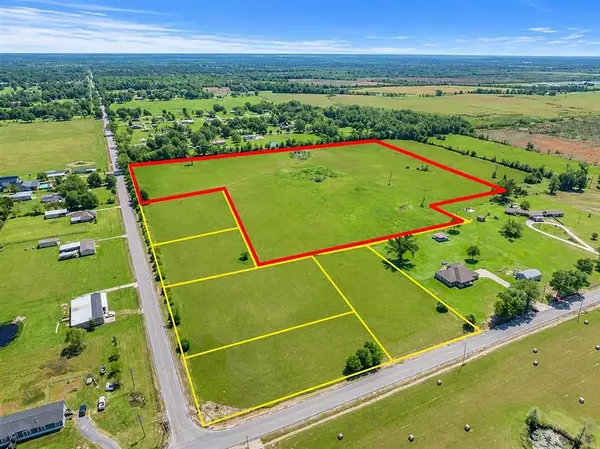 $441,285Active22.63 Acres
0 Topsy Road, Lake Charles, LA 70611
MLS# SWL26005109Listed by: COLDWELL BANKER INGLE SAFARI R - New
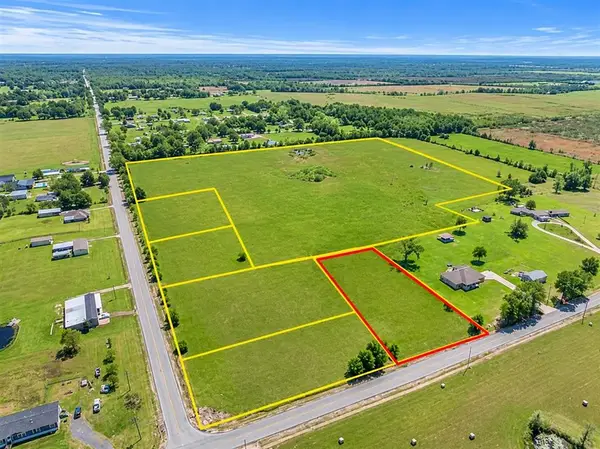 $49,900Active1.08 Acres
1847 Topsy Road, Lake Charles, LA 70611
MLS# SWL26005112Listed by: COLDWELL BANKER INGLE SAFARI R - New
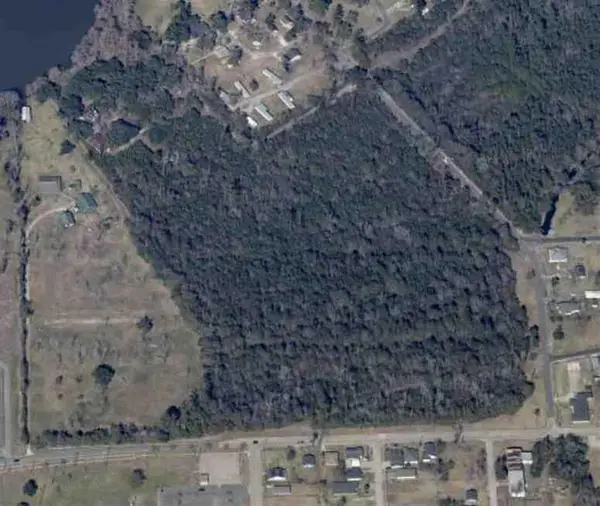 $395,000Active31.5 Acres
2435 Ory Rd Road, Lake Charles, LA 70601
MLS# SWL26005114Listed by: OAK & IVY REALTY - New
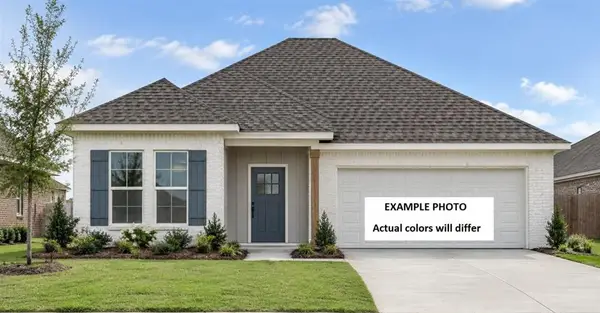 $284,871Active3 beds 2 baths2,141 sq. ft.
1774 French Quarter Drive, Lake Charles, LA 70611
MLS# SWL26005115Listed by: CICERO REALTY, LLC - New
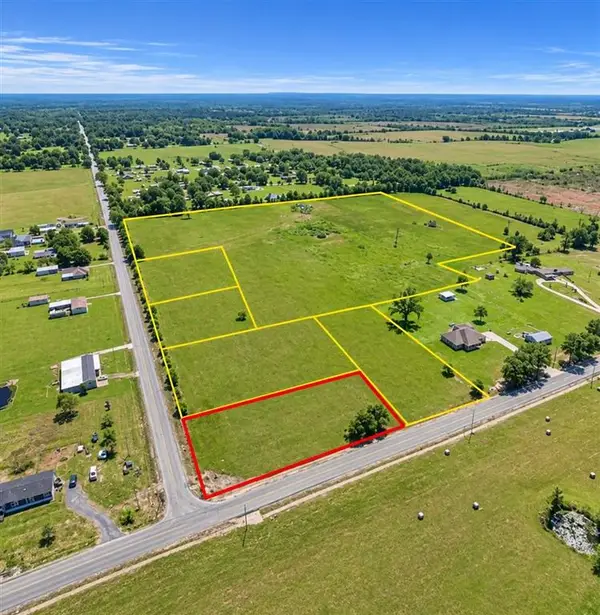 $49,900Active1.02 Acres
1959 Topsy Road, Lake Charles, LA 70611
MLS# SWL26005116Listed by: COLDWELL BANKER INGLE SAFARI R - New
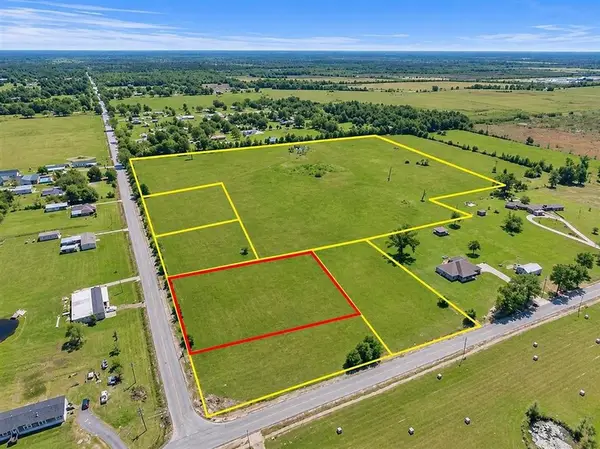 $49,900Active1.08 Acres
1987 Topsy Road, Lake Charles, LA 70611
MLS# SWL26005117Listed by: COLDWELL BANKER INGLE SAFARI R - New
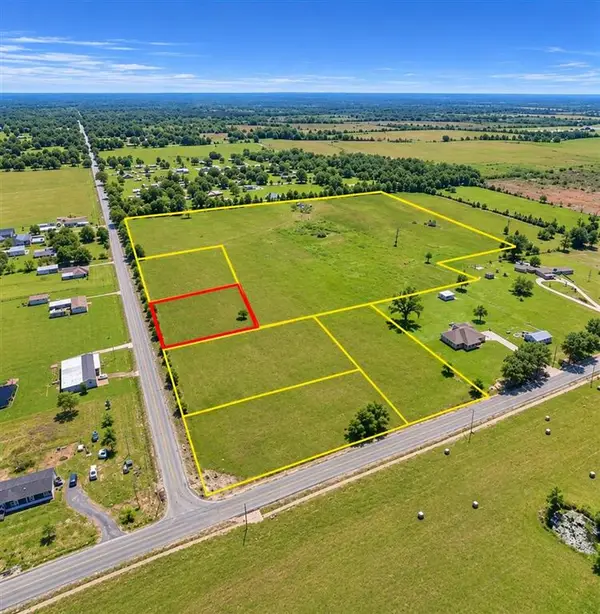 $49,900Active1.08 Acres
2019 Topsy Road, Lake Charles, LA
MLS# SWL26005118Listed by: COLDWELL BANKER INGLE SAFARI R


Protect your home and budget from life's surprises with an Assurant Home Warranty, backed by a partner that supports you through every step of homeownership. Explore Plans.
©2026 Century 21 Real Estate LLC. All rights reserved. CENTURY 21®, the CENTURY 21 Logo and C21® are service marks owned by Century 21 Real Estate LLC. Century 21 Real Estate LLC fully supports the principles of the Fair Housing Act and the Equal Opportunity Act. Each office is independently owned and operated. Listing information is deemed reliable but not guaranteed accurate.