3741 Barn Owl Drive, Lake Charles, LA 70615
Local realty services provided by:CENTURY 21 Bono Realty
3741 Barn Owl Drive,Lake Charles, LA 70615
$249,000
- 4 Beds
- 2 Baths
- 2,079 sq. ft.
- Single family
- Active
Listed by:
 Kym Digiovanni(337) 478 - 1578CENTURY 21 Bono Realty
Office: century 21 bono realty
MLS#:SWL26004909
Source:LA_SWLAR
Price summary
- Price:$249,000
- Price per sq. ft.:$119.77
About this home
Welcome to this beautiful 4-bedroom, 2-bathroom home featuring a spacious open floor plan designed for comfort and entertaining. The large living room seamlessly flows into the kitchen and dining area, creating the perfect space for gatherings. The kitchen is a chef's dream, with granite countertops, a large island, and plenty of cabinet space. Step outside to enjoy the large fenced-in backyard, ideal for pets, play, or outdoor entertaining. This home offers the perfect blend of modern elegance and everyday functionality. Don't miss your chance to make it yours - schedule a showing today!
Contact an agent
Home facts
- Year built:2021
- Subdivision & Development:Audubon Place Ph 1
- Listing ID #:SWL26004909
- Added:1 day(s) ago
- Updated:October 23, 2026 at 10:51 PM
Rooms and interior
- Bedrooms:4
- Total bathrooms:2
- Full bathrooms:2
- Kitchen Description:Dishwasher, Microwave, Refrigerator
- Living area:2,079 sq. ft.
Heating and cooling
- Heating:Central
- Central air:Yes
Structure and exterior
- Roof:Shingle
- Year built:2021
- Building area:2,079 sq. ft.
- Lot area:0.31 Acres
- Lot Features:City Lot, Lawn, Yard
- Construction Materials:Brick, Concrete
- Exterior Features:Concrete, Covered
- Foundation Description:Slab
Utilities
- Water:Public
Finances and disclosures
- Price:$249,000
- Price per sq. ft.:$119.77
Features and amenities
- Amenities:Closet, Smoke Detectors, Tub Shower
Parking
- Parking description:Garage
- Garage:Yes
- Garage spaces:2
New listings near 3741 Barn Owl Drive
 $283,047Pending3 beds 2 baths1,597 sq. ft.
3064 Basin Way, Lake Charles, LA 70607
MLS# SWL26004915Listed by: CICERO REALTY, LLC $349,058Pending5 beds 3 baths2,720 sq. ft.
3436 Woods Road, Lake Charles, LA 70607
MLS# SWL26004916Listed by: CICERO REALTY, LLC- New
 $89,000Active3 beds 2 baths1,130 sq. ft.
2232 9th St Street, Lake Charles, LA 70601
MLS# SWL26004907Listed by: EXP REALTY, LLC - New

 $249,000Active4 beds 2 baths2,079 sq. ft.
3741 Barn Owl Drive, Lake Charles, LA 70615
MLS# SWL26004909Listed by: CENTURY 21 BONO REALTY - New
 $429,500Active2 beds 4 baths2,875 sq. ft.
158 Winding Creek Drive, Lake Charles, LA 70611
MLS# SWL26004905Listed by: CENTURY 21 BONO REALTY 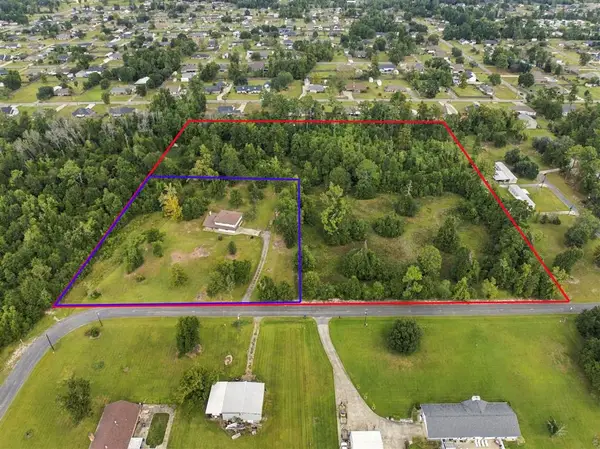 $255,000Active8 Acres
0 Sistrunk Road, Lake Charles, LA 70611
MLS# SWL26004751Listed by: EXP REALTY, LLC- New
 $259,000Active3 beds 2 baths1,860 sq. ft.
3813 Heard Road, Lake Charles, LA 70605
MLS# SWL26004903Listed by: CENTURY 21 BONO REALTY - New
 $155,000Active2 beds 2 baths1,372 sq. ft.
103 Delaney Rd Road, Lake Charles, LA 70607
MLS# SWL26004900Listed by: COLDWELL BANKER INGLE SAFARI R - New
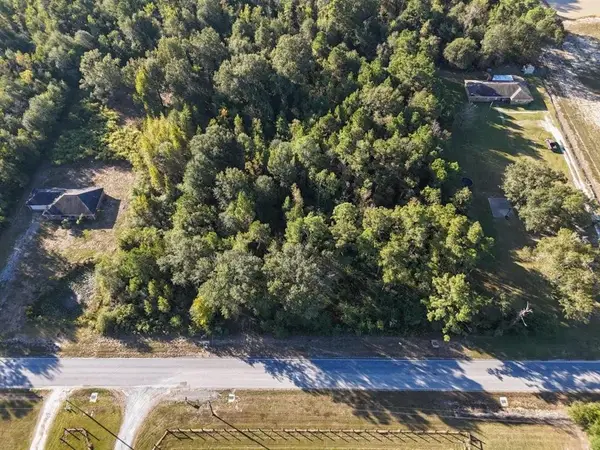 $37,500Active0.83 Acres
TBD Topsy Road, Lake Charles, LA
MLS# SWL26004902Listed by: COMPASS-LC - New
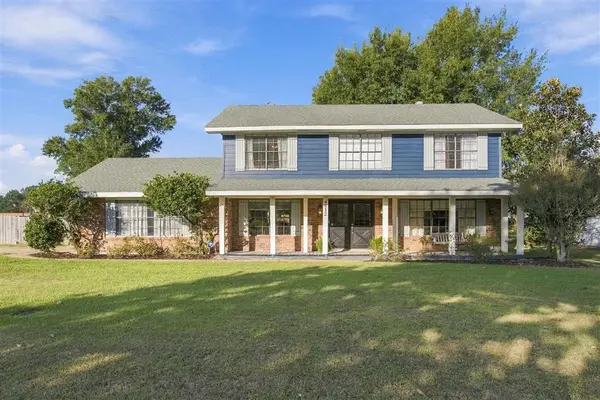 $399,000Active4 beds 3 baths2,994 sq. ft.
4812 W Quail Hollow Drive W, Lake Charles, LA 70605
MLS# SWL26004891Listed by: REAL BROKER, LLC


Protect your home and budget from life's surprises with an Assurant Home Warranty, backed by a partner that supports you through every step of homeownership. Explore Plans.
©2026 Century 21 Real Estate LLC. All rights reserved. CENTURY 21®, the CENTURY 21 Logo and C21® are service marks owned by Century 21 Real Estate LLC. Century 21 Real Estate LLC fully supports the principles of the Fair Housing Act and the Equal Opportunity Act. Each office is independently owned and operated. Listing information is deemed reliable but not guaranteed accurate.