3743 Gray Willow Drive, Lake Charles, LA 70605
Local realty services provided by:CENTURY 21 Bono Realty
3743 Gray Willow Drive,Lake Charles, LA 70605
$539,000
- 4 Beds
- 3 Baths
- 2,261 sq. ft.
- Single family
- Active
Listed by: lori barnett
Office: re/max one
MLS#:SWL26004286
Source:LA_SWLAR
Price summary
- Price:$539,000
- Price per sq. ft.:$159.66
- Monthly HOA dues:$105
About this home
Located in the highly sought-after Graywood Community, this beautiful French Country-style home offers warmth, character, and thoughtful updates throughout. Situated on a spacious 13,000+ sq. ft. lot overlooking a peaceful waterway, this 4-bedroom, 3-full-bath home features an open-concept floor plan and desirable split-bedroom arrangement. The main level includes three bedrooms and two full baths, while the upstairs offers a private fourth bedroom and full bath—ideal for guests, a home office, or flex space. The spacious kitchen features wood beams and a large island that opens to the living area and fireplace. Recent updates include quartz countertops throughout, new backsplash in kitchen, updated plumbing fixtures (including rain showers in the primary and hallway baths), porcelain tile showers, fresh paint on walls and doors, updated doorknobs and cabinet hardware, and custom built-ins flanking the fireplace. Plantation shutters throughout and neutral finishes complement the wood and ceramic flooring. The outdoor living area is designed for both entertaining and relaxation, featuring an outdoor kitchen and fireplace. The patio has been updated with porcelain tile flooring and a new ceiling fan, while the fenced backyard overlooks the waterway. The oversized two-car attached garage offers exceptional versatility with built-in storage, a mini-split climate-control system, and epoxy flooring, making it an ideal workshop or additional living/flex space. Schedule your showing today! All measurements are +/-. Seller is owner/agent....
Contact an agent
Home facts
- Year built:2017
- Subdivision & Development:WILLOWBROOKE NEIGHBORHOOD SUB
- Listing ID #:SWL26004286
- Added:1 day(s) ago
- Updated:September 13, 2026 at 03:37 PM
Rooms and interior
- Bedrooms:4
- Total bathrooms:3
- Full bathrooms:3
- Kitchen Description:Dishwasher, Disposal, Microwave, Oven, Pantry, Range
- Living area:2,261 sq. ft.
Heating and cooling
- Heating:Central
- Central air:Yes
Structure and exterior
- Roof:Asphalt, Shingle
- Year built:2017
- Building area:2,261 sq. ft.
- Lot area:0.32 Acres
- Lot Features:City Lot, Irregular Lot
- Construction Materials:Brick, Stucco
- Exterior Features:Covered
- Foundation Description:Slab
Schools
- High school:Barbe
- Middle school:SJWelsh
- Elementary school:St. John
Utilities
- Water:Public
Finances and disclosures
- Price:$539,000
- Price per sq. ft.:$159.66
Features and amenities
- Amenities:Ceiling Fans
Parking
- Parking description:Garage
New listings near 3743 Gray Willow Drive
- New
 $295,000Active4 beds 2 baths1,732 sq. ft.
437 Covington Ln Lane, Lake Charles, LA 70611
MLS# SWL26004311Listed by: MAHONEY ELITE REALTY - New
 $47,500Active1.3 Acres
2724 E Robinwood Drive E, Lake Charles, LA 70611
MLS# SWL26004308Listed by: COMPASS-LC - New

 $495,000Active4 beds 4 baths2,971 sq. ft.
903 N Prairie View Drive N, Lake Charles, LA 70605
MLS# SWL26004297Listed by: CENTURY 21 BESSETTE FLAVIN - New
 $737,500Active110 Acres
Simon Lebleu Road, Lake Charles, LA 70607
MLS# SWL26004298Listed by: MOFFETT REALTY, LLC 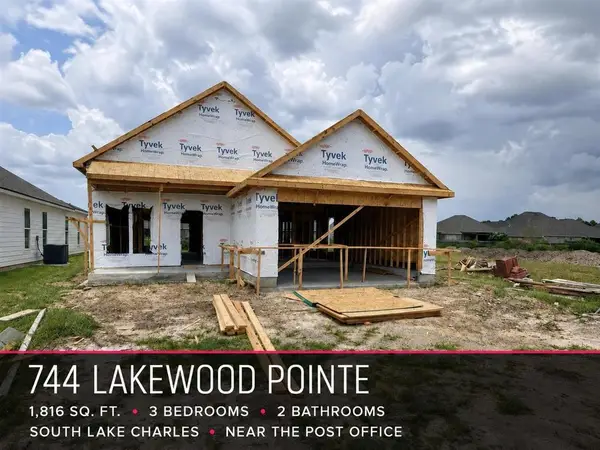 $320,000Pending3 beds 2 baths1,816 sq. ft.
748 Lakewood Pointe Drive, Lake Charles, LA 70605
MLS# SWL26003774Listed by: REAL BROKER, LLC- New
 $250,000Active3 beds 2 baths1,993 sq. ft.
1870 Poeyfarre Dr Drive, Lake Charles, LA 70611
MLS# SWL26004232Listed by: KAIROS REALTY - New
 $11,250Active0.23 Acres
Lyons Street, Lake Charles, LA 70601
MLS# SWL26004292Listed by: COLDWELL BANKER INGLE SAFARI R  $195,000Pending3 beds 2 baths1,439 sq. ft.
4022 E Walton St Street E, Lake Charles, LA 70607
MLS# SWL26004294Listed by: REIGN REALTY- New
 $335,000Active3 beds 2 baths2,476 sq. ft.
859 Suburban Drive, Lake Charles, LA 70611
MLS# SWL26004285Listed by: REAL BROKER, LLC


Protect your home and budget from life's surprises with an Assurant Home Warranty, backed by a partner that supports you through every step of homeownership. Explore Plans.
©2026 Century 21 Real Estate LLC. All rights reserved. CENTURY 21®, the CENTURY 21 Logo and C21® are service marks owned by Century 21 Real Estate LLC. Century 21 Real Estate LLC fully supports the principles of the Fair Housing Act and the Equal Opportunity Act. Each office is independently owned and operated. Listing information is deemed reliable but not guaranteed accurate.