4178 Camryn Road, Lake Charles, LA 70611
Local realty services provided by:CENTURY 21 Bono Realty
4178 Camryn Road,Lake Charles, LA 70611
$388,476
- 4 Beds
- 2 Baths
- 2,890 sq. ft.
- Single family
- Active
Listed by: lydia holland
Office: re/max one
MLS#:SWL26003557
Source:LA_SWLAR
Price summary
- Price:$388,476
- Price per sq. ft.:$134.42
About this home
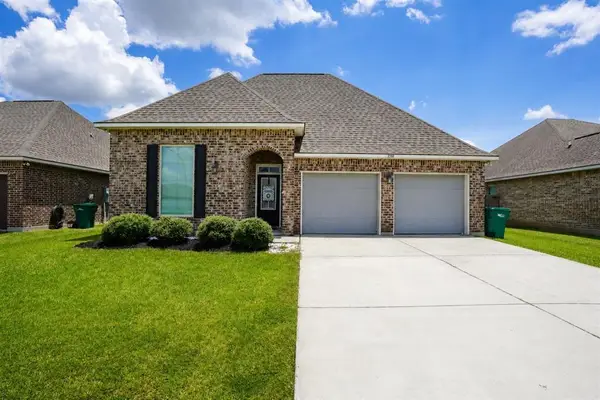
**NEW CONSTRUCTION** If you wait until this house is finished to fall in love with it, you may already be too late! Tucked just outside Moss Bluff, this 0.39 acre homesite is waiting for a buyer who wants more than a cookie cutter house. This is your opportunity to choose the finishes, personalize the details and watch your future home come to life from the ground up.This plan offers 1,962 square feet of thoughtfully designed living space with four bedrooms, two bathrooms and a split floor plan that gives the primary suite its own private side of the home. At the center is a wide open kitchen, dining and living area with soaring 11 foot ceilings. It is the kind of space made for Saturday breakfasts around the island, holidays with a house full of people and evenings that spill onto the covered back patio. You will also find a spacious pantry, laundry room with sink, abundant storage, an attached two car garage and covered front and rear porches. Every square foot has a purpose, and the layout feels even better than it looks on paper. Construction has just begun, which means the fun decisions can still be yours. Located in Flood Zone X, where flood insurance is typically not required by lenders. The only thing missing is the person who gets to make it HOME. Floorplan, plat and restrictions available upon request. **AI Rendering Disclosure: Images shown are AI generated renderings and may not be exact or to scale. They are provided for conceptual, illustrative, and visualization purposes only. Actual dimensions, features, finishes, placement, landscaping, and final construction may vary....
Contact an agent
Home facts
- Year built:2026
- Subdivision & Development:Meadows The Ph 3 Ward 1
- Listing ID #:SWL26003557
- Added:1 day(s) ago
- Updated:July 31, 2026 at 01:48 AM
Rooms and interior
- Bedrooms:4
- Total bathrooms:2
- Full bathrooms:2
- Kitchen Description:Dishwasher, Oven, Pantry, Range
- Living area:2,890 sq. ft.
Heating and cooling
- Heating:Central
- Central air:Yes
Structure and exterior
- Roof:Shingle
- Year built:2026
- Building area:2,890 sq. ft.
- Lot area:0.39 Acres
- Lot Features:Outside City Limits, Rectangular Lot
- Architectural Style:Traditional
- Construction Materials:Brick
- Exterior Features:Concrete
- Foundation Description:Slab
Schools
- High school:Sam Houston
- Middle school:Moss Bluff
- Elementary school:Gillis
Utilities
- Water:Public
Finances and disclosures
- Price:$388,476
- Price per sq. ft.:$134.42
Features and amenities
- Amenities:Ceiling Fans, Kitchen Island, Tub Shower, Walk In Shower
Parking
- Parking description:Garage
- Garage:Yes
New listings near 4178 Camryn Road
- New
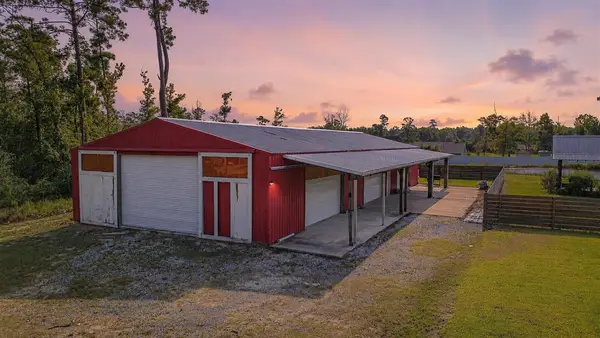 $185,000Active0.45 Acres
1262 Rainbow Lane, Lake Charles, LA 70611
MLS# SWL26003559Listed by: RE/MAX ONE - New
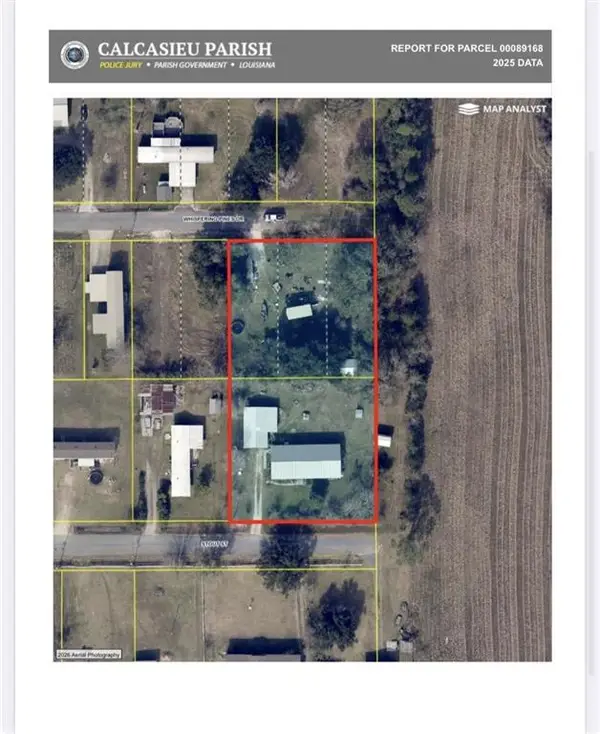 $65,000Active1 Acres
1610 Stout Lane, Lake Charles, LA
MLS# SWL26003561Listed by: COLDWELL BANKER INGLE SAFARI R - New
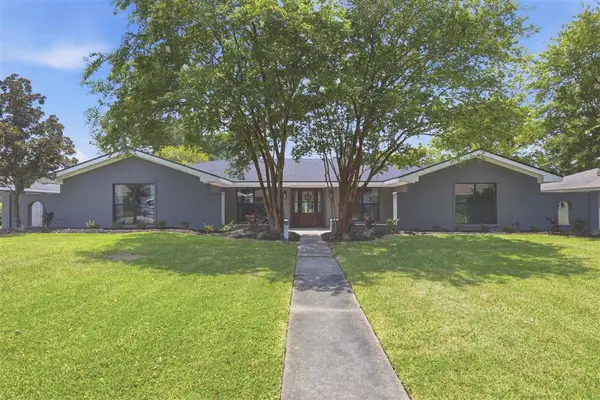 $460,000Active5 beds 3 baths3,225 sq. ft.
215 Orchard, Lake Charles, LA 70605
MLS# SWL26003563Listed by: COLDWELL BANKER INGLE SAFARI R - New
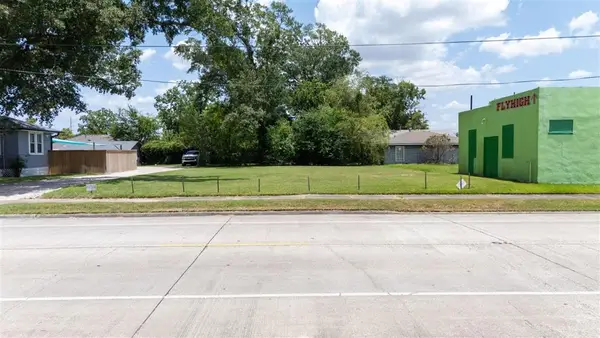 $33,000Active0.15 Acres
Lot 1 Kirkman Street, Lake Charles, LA 70601
MLS# SWL26003536Listed by: COLDWELL BANKER INGLE SAFARI R - New
 $238,800Active4 beds 2 baths2,250 sq. ft.
1413 S Meadow Ln, Lake Charles, LA 70605
MLS# 26-5428Listed by: EXIT REAL ESTATE CONSULTANTS - New
 $264,900Active3 beds 2 baths1,952 sq. ft.
2108 Orleans Run Drive, Lake Charles, LA 70611
MLS# SWL26003543Listed by: EXP REALTY, LLC - New
 $250,000Active0.38 Acres
4855 Goos Ferry Road, Lake Charles, LA 70615
MLS# SWL26003542Listed by: COMPASS-LC - New
 $184,000Active3 beds 2 baths1,756 sq. ft.
162 Overhill, Lake Charles, LA 70605
MLS# 32-563Listed by: CENTURY 21 BESSETTE FLAVIN 
 $479,500Pending4 beds 3 baths3,350 sq. ft.
1159 Campfire Road, Lake Charles, LA 70611
MLS# SWL26003531Listed by: CENTURY 21 BONO REALTY


Protect your home and budget from life's surprises with an Assurant Home Warranty, backed by a partner that supports you through every step of homeownership. Explore Plans.
©2026 Century 21 Real Estate LLC. All rights reserved. CENTURY 21®, the CENTURY 21 Logo and C21® are service marks owned by Century 21 Real Estate LLC. Century 21 Real Estate LLC fully supports the principles of the Fair Housing Act and the Equal Opportunity Act. Each office is independently owned and operated. Listing information is deemed reliable but not guaranteed accurate.