4512 Highland Drive, Lake Charles, LA 70605
Local realty services provided by:CENTURY 21 Bono Realty
4512 Highland Drive,Lake Charles, LA 70605
$249,900
- 3 Beds
- 2 Baths
- 1,743 sq. ft.
- Single family
- Active
Listed by: karlie leonards
Office: compass-lc
MLS#:SWL26004591
Source:LA_SWLAR
Price summary
- Price:$249,900
- Price per sq. ft.:$93.7
About this home
Motivated Sellers!! Welcome to 4512 Highland Dr.! Centrally located for ultimate convenience, this delightful 3-bedroom, 2-full-bath home offers an ideal layout filled with natural light from large windows throughout the home. As soon as you walk-in, you feel right at home. The large formal dining area immediately grabs your attention. With room for a large table and still extra space, this area is so versatile. Pass the dining and enter into the fabulous living room with cathedral ceilings and exposed wood beam, built-ins and storage, its truly the heart of the home. In the kitchen you will find granite countertops, electric appliances, tons of cabinet space plus a breakfast nook. Primary Bedroom features tile flooring, large vanity area and shower/tub combo. Once you make your way through the home, step out to the covered back patio. Large fenced in yard offers plenty of space for kids, pets or toys. Need just a little more space? Check out the 20x20 shop. With a little TLC this shop could be exactly what you are looking for. Located in flood zone x, flood insurance typically isn't required. Schedule your showing today! All measurements are (+/-)....
Contact an agent
Home facts
- Year built:1974
- Subdivision & Development:Stillwood
- Listing ID #:SWL26004591
- Added:1 day(s) ago
- Updated:October 02, 2026 at 12:19 PM
Rooms and interior
- Bedrooms:3
- Total bathrooms:2
- Full bathrooms:2
- Living area:1,743 sq. ft.
Heating and cooling
- Heating:Central
- Central air:Yes
Structure and exterior
- Roof:Shingle
- Year built:1974
- Building area:1,743 sq. ft.
- Lot area:0.25 Acres
- Lot Features:City Lot, Landscaped, Lawn, Rectangular Lot
- Architectural Style:Ranch
- Construction Materials:Brick, Wood Siding
- Exterior Features:Concrete, Covered
- Foundation Description:Slab
- Levels:1 Story
Schools
- High school:Barbe
- Middle school:SJWelsh
- Elementary school:Nelson
Utilities
- Water:Public
Finances and disclosures
- Price:$249,900
- Price per sq. ft.:$93.7
Features and amenities
- Amenities:Ceiling Fans, High Ceilings, Smoke Detectors, Tub Shower
Parking
- Parking description:Driveway, Garage
- Garage:Yes
- Garage spaces:2
New listings near 4512 Highland Drive
- New
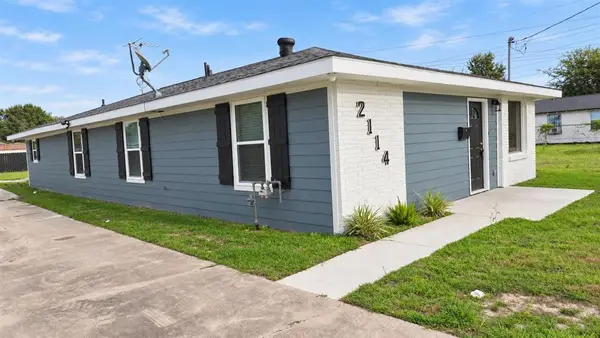 $170,000Active4 beds 2 baths1,548 sq. ft.
2114 N Simmons Street N, Lake Charles, LA 70601
MLS# SWL26004602Listed by: COMPASS-LC - New
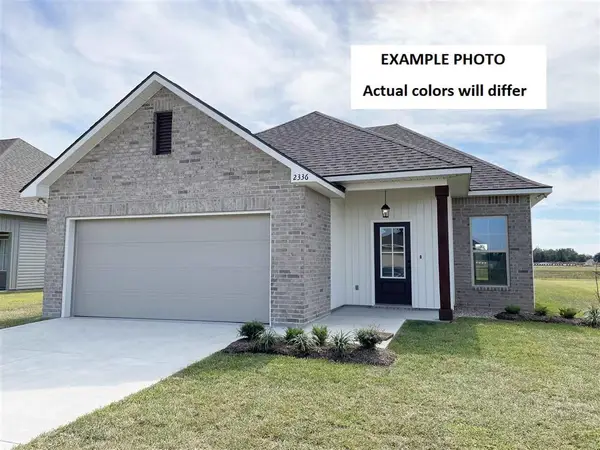 $250,185Active4 beds 2 baths1,653 sq. ft.
2357 Strickland Court, Lake Charles, LA 70607
MLS# SWL26004603Listed by: CICERO REALTY, LLC - New
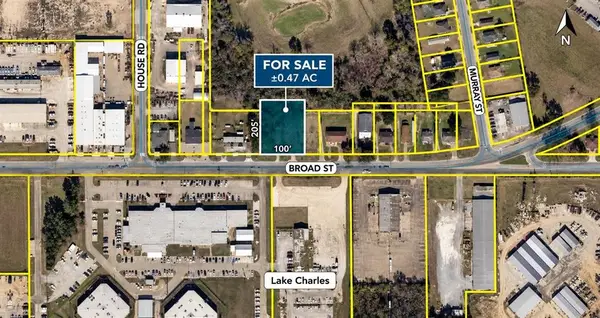 $119,900Active0.89 Acres
TBD Broad St E Street, Lake Charles, LA 70605
MLS# SWL26004605Listed by: CANDICE SKINNER REAL ESTATE - New
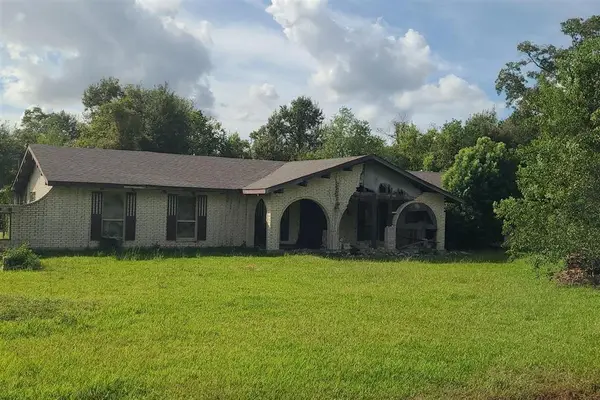 $49,900Active4 beds 2 baths2,503 sq. ft.
1823 Ruley Street, Lake Charles, LA 70601
MLS# SWL26004606Listed by: BAYOU STATE R.E. GROUP, LLC - New
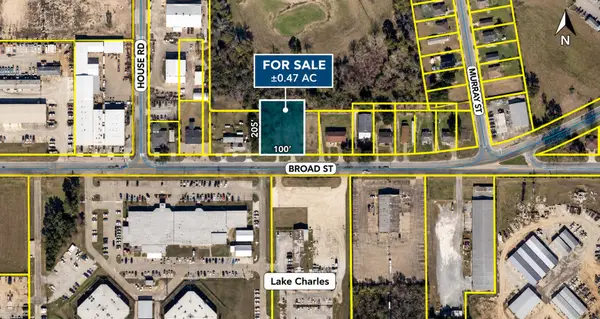 $119,900Active0.89 Acres
Tbd Broad St., Lake Charles, LA 70615
MLS# 29-2257Listed by: CANDICE M. SKINNER REAL ESTATE, LLC. - New
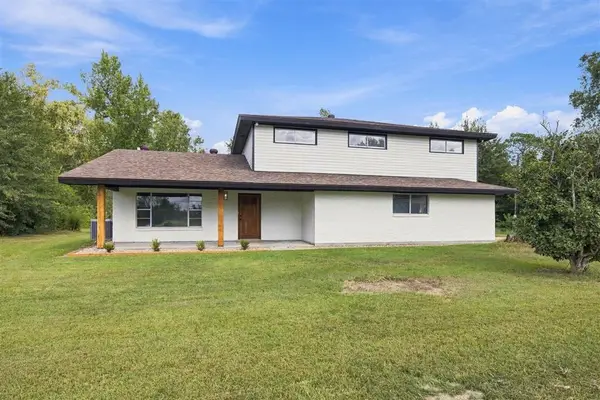 $364,900Active5 beds 3 baths2,503 sq. ft.
1156 Sistrunk Road, Lake Charles, LA 70611
MLS# SWL26004601Listed by: EXP REALTY, LLC - New
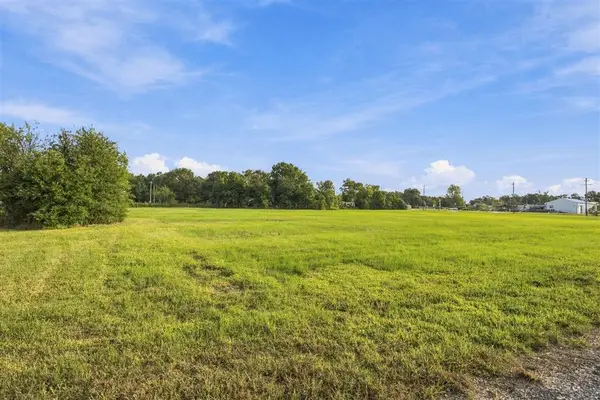
 $375,000Active3.31 Acres
5730 Common Street, Lake Charles, LA 70607
MLS# SWL26004596Listed by: CENTURY 21 BESSETTE FLAVIN - New
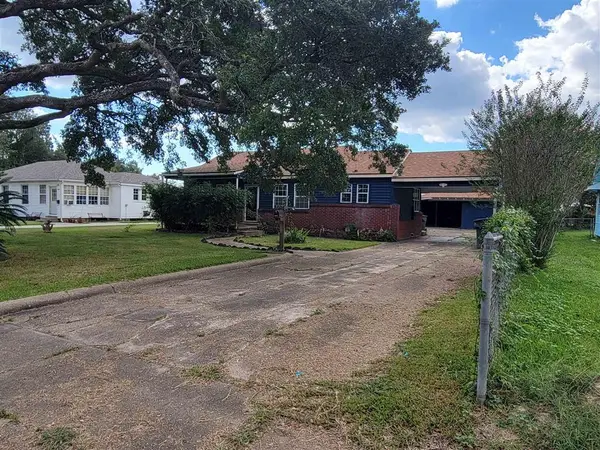 $145,000Active3 beds 1 baths1,520 sq. ft.
3708 Yale Street, Lake Charles, LA 70607
MLS# SWL26004597Listed by: KELLER WILLIAMS REALTY LAKE CH - New
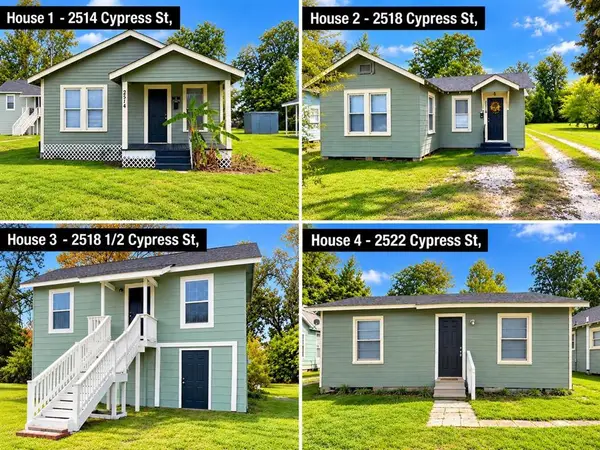 $259,000Active-- beds -- baths2,700 sq. ft.
2522 Cypress St, Lake Charles, LA 70601
MLS# SWL26004598Listed by: EXIT BAYOU REALTY


Protect your home and budget from life's surprises with an Assurant Home Warranty, backed by a partner that supports you through every step of homeownership. Explore Plans.
©2026 Century 21 Real Estate LLC. All rights reserved. CENTURY 21®, the CENTURY 21 Logo and C21® are service marks owned by Century 21 Real Estate LLC. Century 21 Real Estate LLC fully supports the principles of the Fair Housing Act and the Equal Opportunity Act. Each office is independently owned and operated. Listing information is deemed reliable but not guaranteed accurate.