583 Augustine Drive, Lake Charles, LA 70611
Local realty services provided by:CENTURY 21 Delia Realty Group
583 Augustine Drive,Lake Charles, LA 70611
$215,000
- 3 Beds
- 2 Baths
- 3,095 sq. ft.
- Single family
- Active
Office: re/max one
MLS#:SWL26003670
Source:LA_SWLAR
Price summary
- Price:$215,000
- Price per sq. ft.:$69.47
About this home
Welcome home to peaceful country living in the heart of Moss Bluff! Nestled on a beautiful 1-acre lot at the end of a quiet dead-end street, this 3-bedroom, 2-bath home offers the perfect blend of space, comfort, and functionality. Inside, you'll find an open floor plan with a kitchen with a center island, and a cozy wood-burning fireplaces,perfect for gathering with family and friends. Need extra space? The bonus room can easily serve as a 4th bedroom, home office, playroom, or media room, offering flexibility to fit your lifestyle. Step outside to enjoy the large backyard featuring an above-ground pool, wood deck, and workshop, deal for entertaining, hobbies, or relaxing after a long day. As an added bonus, all kitchen appliances will remain with the home, making your move even easier. If you're looking for room to spread out in a peaceful, quiet neighborhood while still being close to Moss Bluff conveniences, this property is one you won't want to miss! Schedule your private showing....
Contact an agent
Home facts
- Year built:1996
- Subdivision & Development:WINDING WOODS EST
- Listing ID #:SWL26003670
- Added:1 day(s) ago
- Updated:August 08, 2026 at 05:51 PM
Rooms and interior
- Bedrooms:3
- Total bathrooms:2
- Full bathrooms:2
- Kitchen Description:Dishwasher, Oven, Pantry, Range, Refrigerator
- Living area:3,095 sq. ft.
Heating and cooling
- Heating:Central
- Central air:Yes
Structure and exterior
- Roof:Shingle
- Year built:1996
- Building area:3,095 sq. ft.
- Lot area:1 Acres
- Lot Features:Outside City Limits, Rectangular Lot
- Architectural Style:Traditional
- Construction Materials:Brick
- Exterior Features:Concrete, Covered, Deck
- Foundation Description:Slab
Schools
- High school:Sam Houston
- Middle school:Moss Bluff
- Elementary school:Gillis
Utilities
- Water:Public
Finances and disclosures
- Price:$215,000
- Price per sq. ft.:$69.47
Features and amenities
- Amenities:Ceiling Fans
Parking
- Parking description:Carport, Covered
New listings near 583 Augustine Drive
- New
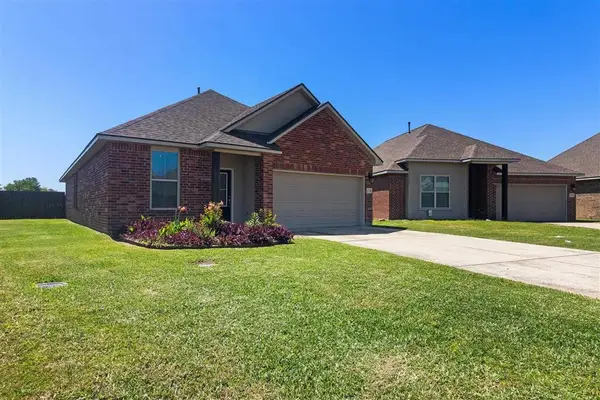 $231,700Active4 beds 2 baths2,197 sq. ft.
3158 Asbury Circle, Lake Charles, LA 70607
MLS# SWL26003690Listed by: LACY BAAHETH, LLC - New
 $320,000Active5 beds 3 baths3,157 sq. ft.
2202 S Lake Michele Circle, Lake Charles, LA 70607
MLS# SWL26003689Listed by: COLDWELL BANKER INGLE SAFARI R - New
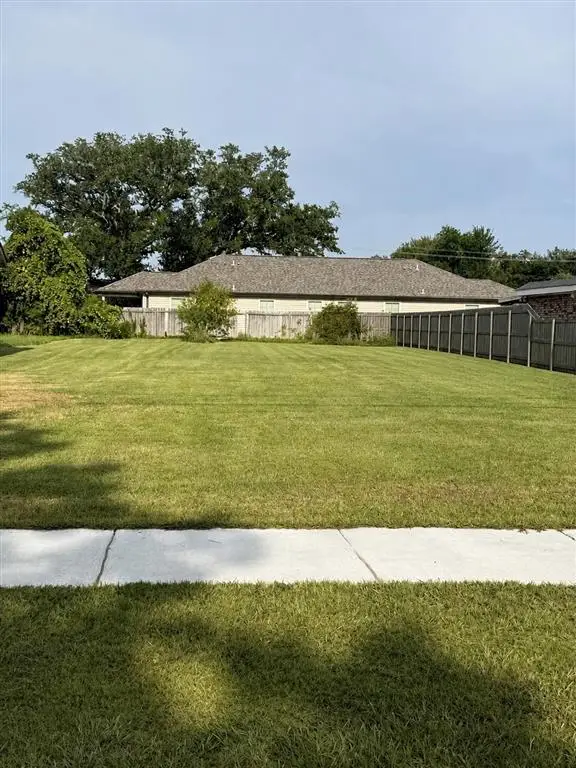 $15,000Active0.18 Acres
Cypress Street, Lake Charles, LA 70601
MLS# SWL26003688Listed by: CEDAR & MOSS REALTY - New
 $385,000Active3 beds 3 baths1,940 sq. ft.
1838 N Coffey Pines Road N, Lake Charles, LA 70611
MLS# SWL26003683Listed by: REAL BROKER, LLC - New
 $71,500Active0.18 Acres
2511 S Point Dr Drive S, Lake Charles, LA 70605
MLS# SWL26003684Listed by: EPIQUE INC - New

 $412,000Active4 beds 3 baths3,422 sq. ft.
1214 Rue Blakeney Drive, Lake Charles, LA 70611
MLS# SWL26003685Listed by: CENTURY 21 BESSETTE FLAVIN - New
 $39,900Active2 beds 1 baths1,123 sq. ft.
2452 12th Street, Lake Charles, LA 70601
MLS# SWL26003679Listed by: CENTURY 21 BESSETTE FLAVIN - New
 $285,000Active2 beds 2 baths2,681 sq. ft.
616 W Sallier Street W, Lake Charles, LA 70601
MLS# SWL26003680Listed by: CENTURY 21 BESSETTE FLAVIN - New
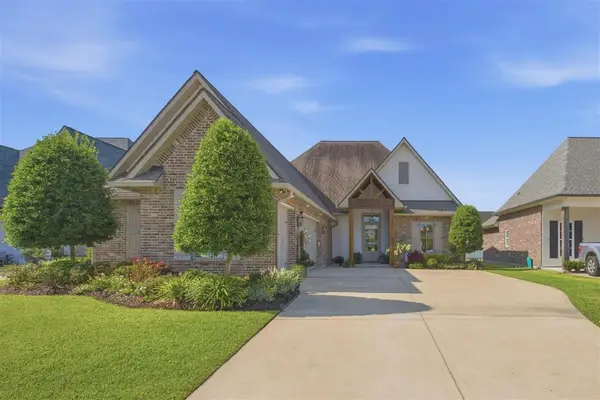 $474,500Active4 beds 3 baths3,032 sq. ft.
3747 Willow Lake Drive, Lake Charles, LA 70605
MLS# SWL26003681Listed by: CENTURY 21 BESSETTE FLAVIN - New
 $359,000Active5 beds 3 baths3,364 sq. ft.
786 Belle Avenue, Lake Charles, LA 70611
MLS# SWL26003682Listed by: EXIT BAYOU REALTY


Protect your home and budget from life's surprises with an Assurant Home Warranty, backed by a partner that supports you through every step of homeownership. Explore Plans.
©2026 Century 21 Real Estate LLC. All rights reserved. CENTURY 21®, the CENTURY 21 Logo and C21® are service marks owned by Century 21 Real Estate LLC. Century 21 Real Estate LLC fully supports the principles of the Fair Housing Act and the Equal Opportunity Act. Each office is independently owned and operated. Listing information is deemed reliable but not guaranteed accurate.