912 S Kade Lane S, Lake Charles, LA 70605
Local realty services provided by:CENTURY 21 Delia Realty Group
Listed by: amanda cox
Office: compass-lc
MLS#:SWL26003672
Source:LA_SWLAR
Price summary
- Price:$525,000
- Price per sq. ft.:$135
About this home
Absolutely beautiful dream-home on a large corner lot boasts 4-bedrooms PLUS an office, large upstairs bonus room and a playground paradise in the privacy-fenced backyard! The open floorplan offers an abundance of space for cooking, living, entertaining and thoughtful storage. The double commercial-style refrigerator, butler's pantry and pot filler in the kitchen will make the chef in your family say, "OUI!". Split floorplan keeps the three smaller bedrooms grouped together in one hallway, while the master suite is secluded in the back of the home with an en suite that will stop you in your tracks. Be sure to make the circuit in the closet and pick out which side will be YOURS. Separate vanities, large soaking tub and a custom shower with glass surround. The concrete covered back porch finishes off the home and overlooks the above-ground pool and trampoline area. Lovely quiet end of the neighborhood! DON'T MISS IT!
Contact an agent
Home facts
- Year built:2012
- Subdivision & Development:Spring Crossing
- Listing ID #:SWL26003672
- Added:60 day(s) ago
- Updated:October 06, 2026 at 03:55 PM
Rooms and interior
- Bedrooms:4
- Total bathrooms:3
- Full bathrooms:3
- Kitchen Description:Dishwasher, Disposal, Pantry, Refrigerator
- Living area:2,926 sq. ft.
Heating and cooling
- Heating:Central
- Central air:Yes
Structure and exterior
- Roof:Shingle
- Year built:2012
- Building area:2,926 sq. ft.
- Lot area:0.5 Acres
- Lot Features:Outside City Limits
- Architectural Style:Traditional
- Construction Materials:Brick Veneer
- Exterior Features:Concrete, Covered
- Foundation Description:Slab
Schools
- High school:Barbe
- Middle school:SJWelsh
- Elementary school:Nelson
Finances and disclosures
- Price:$525,000
- Price per sq. ft.:$135
Features and amenities
- Amenities:Attic, Ceiling Fans, Closet, High Ceilings, Kitchen Island, Security System
Parking
- Total parking spaces:2
- Parking description:Garage
- Garage:Yes
- Garage spaces:2
New listings near 912 S Kade Lane S
- New
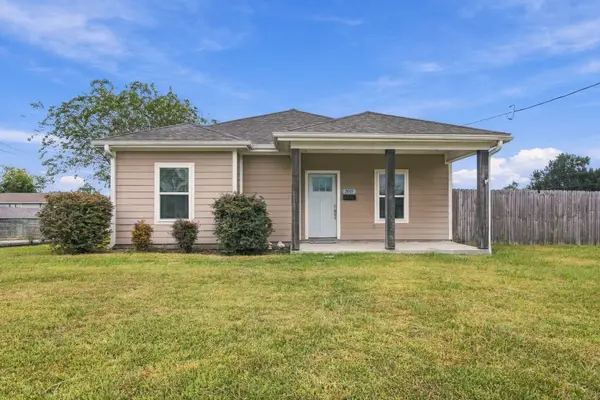 $184,500Active3 beds 2 baths1,648 sq. ft.
3519 Louisiana, Lake Charles, LA 70607
MLS# 26-5501Listed by: EXIT REAL ESTATE CONSULTANTS - New
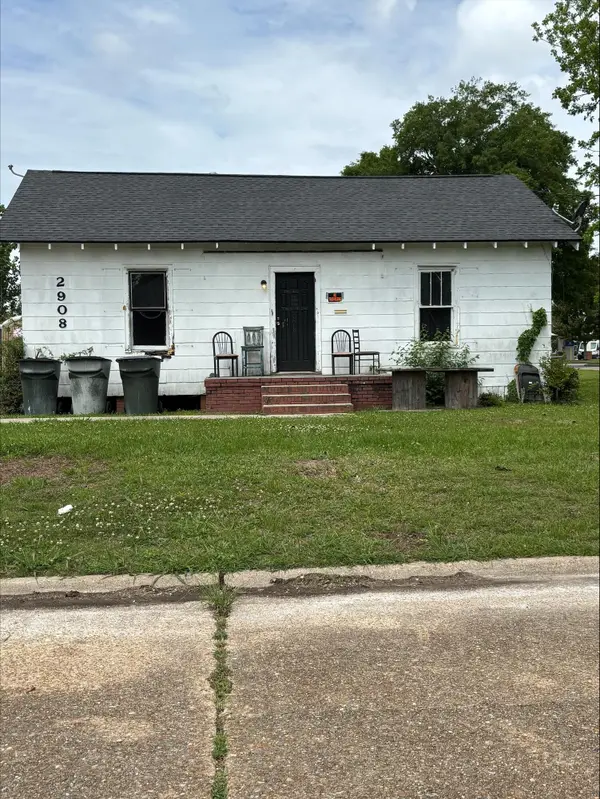 $45,000Active0.31 Acres
Address Withheld By Seller, Lake Charles, LA 70601
MLS# 45-778Listed by: RE/MAX ONE - New
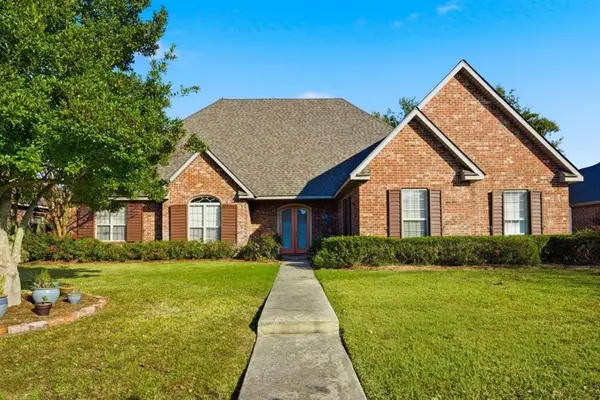 $548,500Active4 beds 4 baths3,665 sq. ft.
2720 Rue Cannes Dr Drive, Lake Charles, LA 70605
MLS# SWL26004649Listed by: MOFFETT REALTY, LLC - New
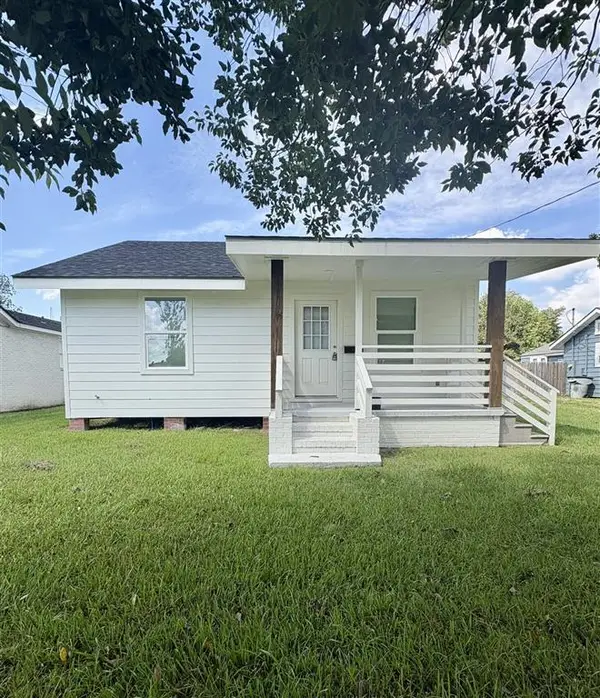
 $179,000Active3 beds 2 baths1,300 sq. ft.
3120 Deaton Street, Lake Charles, LA 70601
MLS# SWL26004647Listed by: CENTURY 21 BONO REALTY 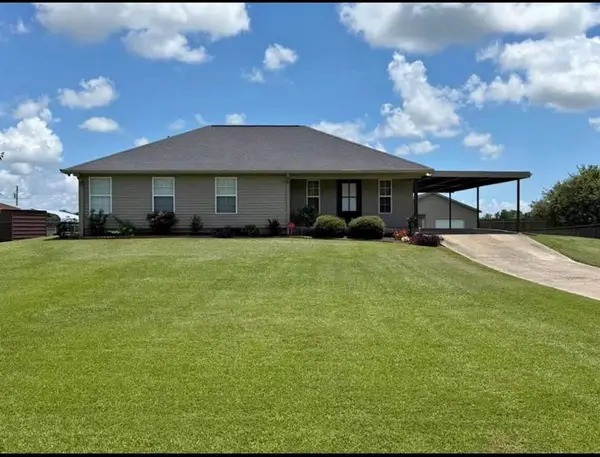 $214,900Pending3 beds 2 baths1,336 sq. ft.
1021 Lakeland, Lake Charles, LA 70605
MLS# SWL26004638Listed by: EXIT REALTY COASTAL- New
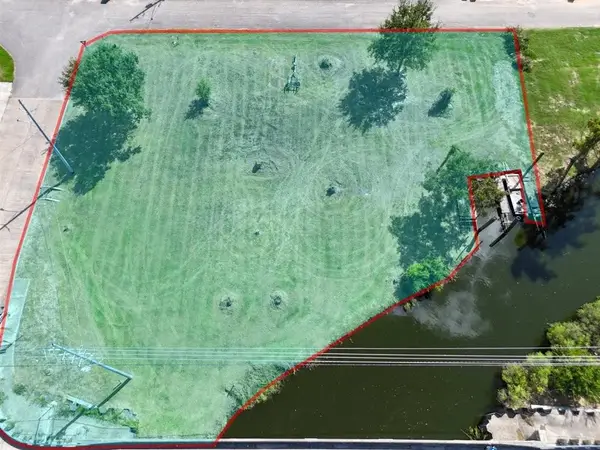 $165,000Active0.44 Acres
TBD Timberlawn, Lake Charles, LA
MLS# SWL26004634Listed by: COMPASS-LC - New
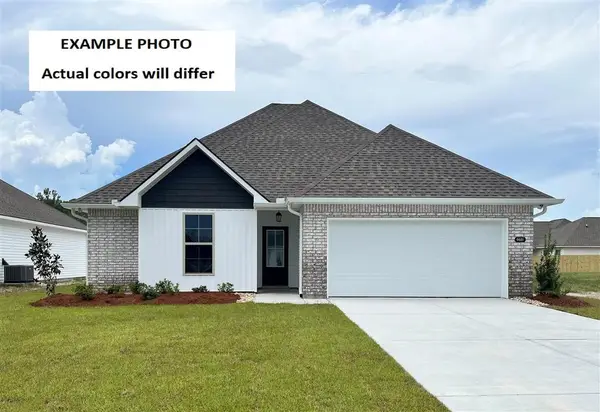 $236,307Active3 beds 2 baths1,564 sq. ft.
2346 Strickland Court, Lake Charles, LA 70607
MLS# SWL26004635Listed by: CICERO REALTY, LLC - New
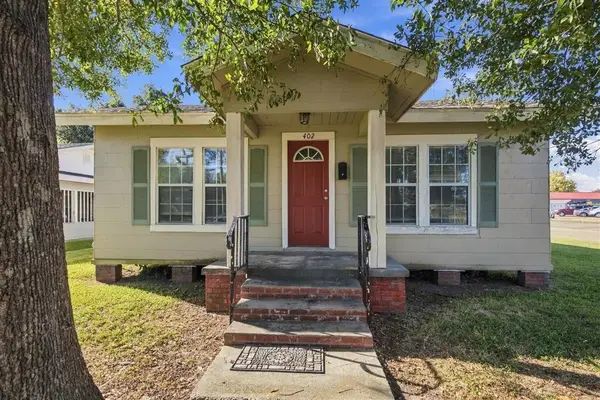 $169,000Active3 beds 1 baths940 sq. ft.
402 E Hale Street E, Lake Charles, LA 70601
MLS# SWL26004642Listed by: RE/MAX ONE - New
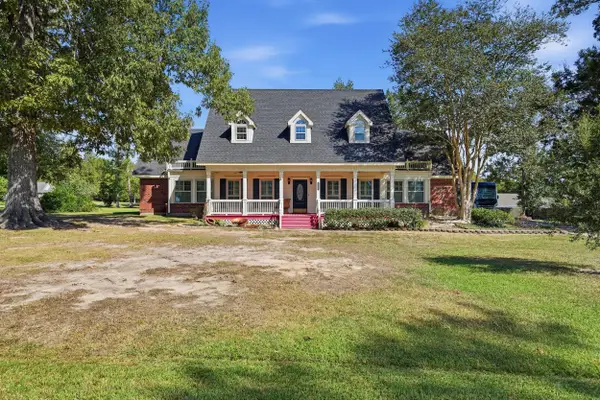 $438,800Active4 beds 4 baths3,921 sq. ft.
4321 Sweet Bay Dr, Lake Charles, LA 70611
MLS# 26-5500Listed by: EXIT REAL ESTATE CONSULTANTS 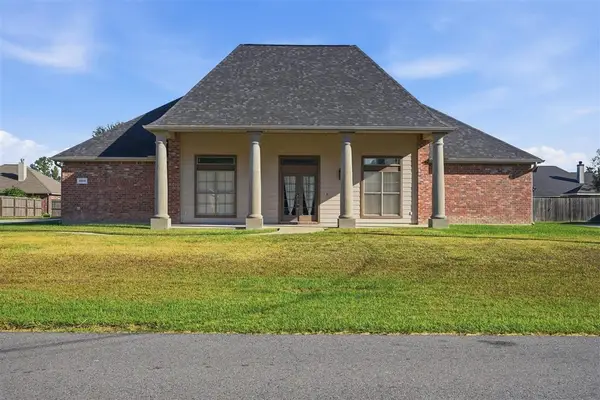 $339,900Pending4 beds 3 baths2,431 sq. ft.
1054 S Kade Lane S, Lake Charles, LA 70605
MLS# SWL26004625Listed by: EXIT REALTY COASTAL


Protect your home and budget from life's surprises with an Assurant Home Warranty, backed by a partner that supports you through every step of homeownership. Explore Plans.
©2026 Century 21 Real Estate LLC. All rights reserved. CENTURY 21®, the CENTURY 21 Logo and C21® are service marks owned by Century 21 Real Estate LLC. Century 21 Real Estate LLC fully supports the principles of the Fair Housing Act and the Equal Opportunity Act. Each office is independently owned and operated. Listing information is deemed reliable but not guaranteed accurate.