981 Caleb Lane, Lake Charles, LA 70605
Local realty services provided by:CENTURY 21 Bono Realty
981 Caleb Lane,Lake Charles, LA 70605
$476,440
- 3 Beds
- 3 Baths
- 2,216 sq. ft.
- Single family
- Active
Listed by: robert denison
Office: re/max one
MLS#:SWL26003973
Source:LA_SWLAR
Price summary
- Price:$476,440
- Price per sq. ft.:$144.9
About this home
Pre-sell this beautifully crafted new construction home and enjoy the opportunity to personalize select finishes during construction! This thoughtfully designed 3-bedroom, 2-bath home offers 2,216 living square feet with an open-concept floor plan that blends everyday comfort with timeless style. The spacious living room showcases an impressive 11-foot tray ceiling and flows seamlessly into the dining area and beautifully designed kitchen featuring a large island, walk-in pantry, and abundant cabinetry. The private primary suite is tucked away from the guest bedrooms and features a 10-foot tray ceiling, oversized walk-in closet, and luxurious ensuite bath. A convenient mudroom and dedicated utility room provide added functionality, while the split-bedroom layout offers privacy for family and guests alike.Step outside to an expansive covered back porch measuring over 34 feet long—perfect for entertaining, outdoor dining, or relaxing year-round. The oversized attached two-car garage offers plenty of storage and workspace.With quality craftsmanship, elegant curb appeal, and approximately 3,288 square feet under roof, this home combines modern convenience with classic design. Secure this home early for the opportunity to make select color and finish selections before completion....
Contact an agent
Home facts
- Year built:2026
- Subdivision & Development:RIDGE SUB
- Listing ID #:SWL26003973
- Added:52 day(s) ago
- Updated:October 15, 2026 at 04:32 PM
Rooms and interior
- Bedrooms:3
- Total bathrooms:3
- Full bathrooms:2
- Half bathrooms:1
- Kitchen Description:Pantry
- Living area:2,216 sq. ft.
Heating and cooling
- Heating:Central
- Central air:Yes
Structure and exterior
- Roof:Shingle
- Year built:2026
- Building area:2,216 sq. ft.
- Lot area:0.37 Acres
- Lot Features:Outside City Limits, Rectangular Lot
- Construction Materials:Brick
- Exterior Features:Concrete, Covered
- Foundation Description:Slab
Utilities
- Water:Public
Finances and disclosures
- Price:$476,440
- Price per sq. ft.:$144.9
Features and amenities
- Amenities:Ceiling Fans, Smoke Detectors
Parking
- Parking description:Garage
New listings near 981 Caleb Lane
- New
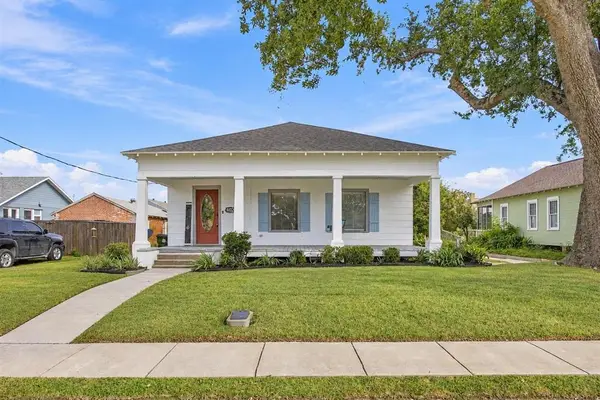 $215,000Active3 beds 3 baths1,572 sq. ft.
607 Iris Street, Lake Charles, LA 70601
MLS# SWL26004792Listed by: COLDWELL BANKER INGLE SAFARI R - New
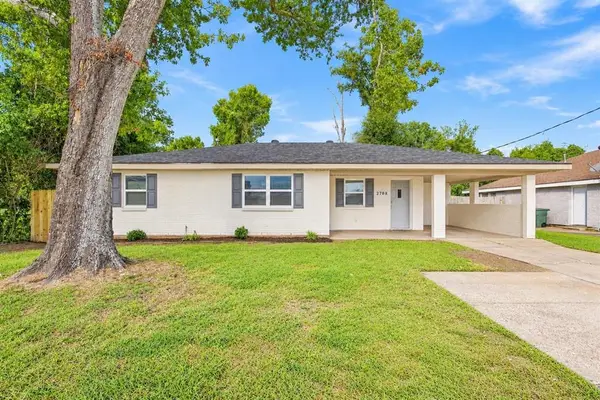 $169,900Active3 beds 2 baths1,563 sq. ft.
2708 1st Avenue, Lake Charles, LA 70601
MLS# SWL26004790Listed by: COLDWELL BANKER INGLE SAFARI R - Open Sat, 12 to 2pmNew
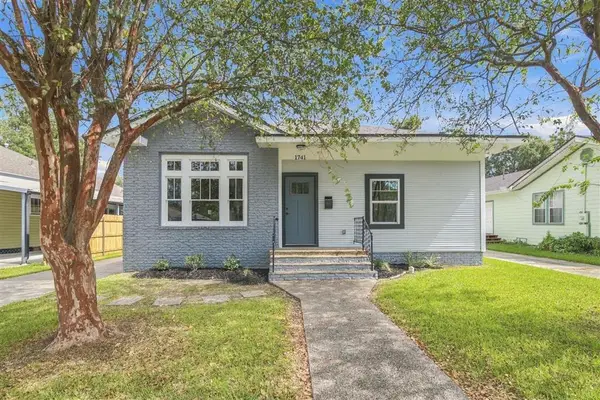 $275,000Active3 beds 4 baths1,700 sq. ft.
1741 Hodges Street, Lake Charles, LA 70601
MLS# SWL26004782Listed by: EXIT REALTY SOUTHERN - New
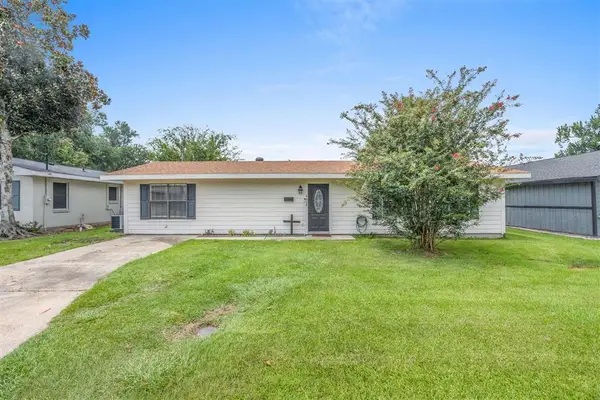 $185,000Active3 beds 2 baths1,325 sq. ft.
4430 Tamarack, Lake Charles, LA 70605
MLS# SWL26004787Listed by: EXIT REALTY SOUTHERN - New
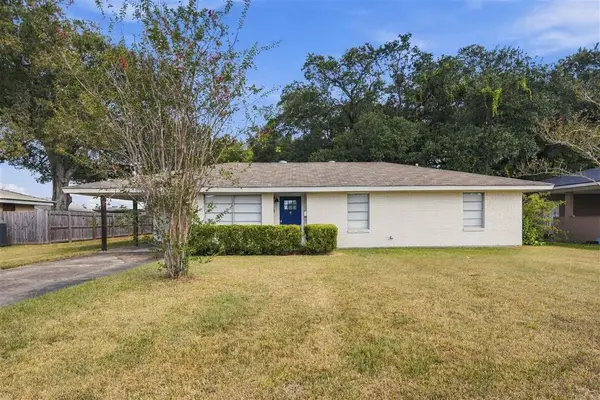
 $179,000Active3 beds 1 baths1,369 sq. ft.
4209 College Heights Street, Lake Charles, LA 70607
MLS# SWL26004788Listed by: CENTURY 21 BESSETTE FLAVIN - New
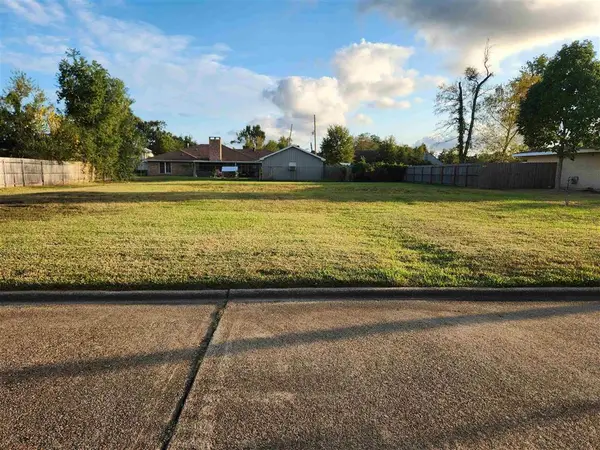 $65,000Active0.34 Acres
919 Henrietta Lane, Lake Charles, LA 70605
MLS# SWL26004777Listed by: COMPASS-LC - New
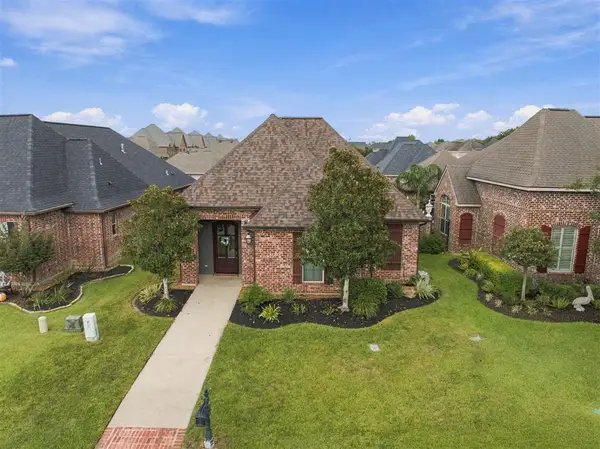 $345,000Active3 beds 2 baths2,013 sq. ft.
1510 Tuscany Lane, Lake Charles, LA 70605
MLS# SWL26004778Listed by: EXIT REALTY SOUTHERN - New
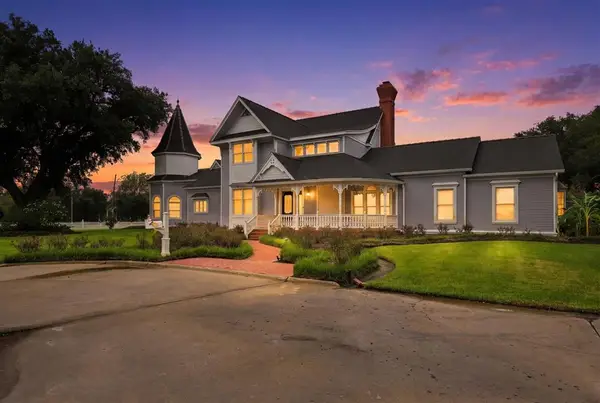 $1,100,000Active3 beds 3 baths4,604 sq. ft.
439 Highway 384, Lake Charles, LA 70607
MLS# SWL26004770Listed by: COLDWELL BANKER INGLE SAFARI R - New
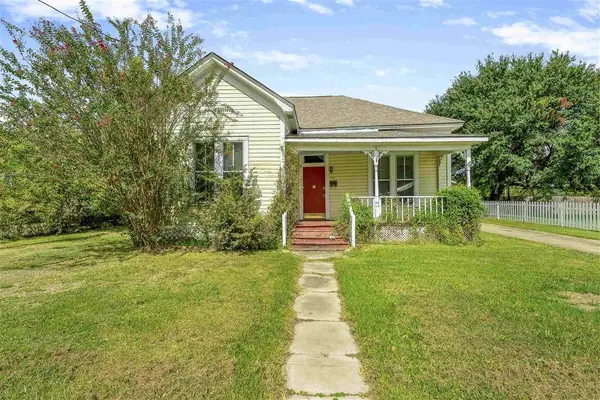 $115,000Active2 beds 1 baths1,270 sq. ft.
721 Pine Street, Lake Charles, LA 70601
MLS# SWL26004769Listed by: EXIT REALTY COASTAL - New
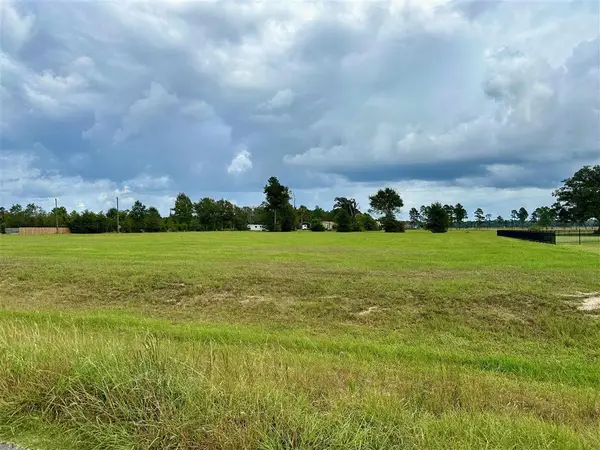 $60,000Active1.01 Acres
0 Talon Lane #Lot 12, Lake Charles, LA 70611
MLS# SWL26004767Listed by: COLDWELL BANKER INGLE SAFARI R


Protect your home and budget from life's surprises with an Assurant Home Warranty, backed by a partner that supports you through every step of homeownership. Explore Plans.
©2026 Century 21 Real Estate LLC. All rights reserved. CENTURY 21®, the CENTURY 21 Logo and C21® are service marks owned by Century 21 Real Estate LLC. Century 21 Real Estate LLC fully supports the principles of the Fair Housing Act and the Equal Opportunity Act. Each office is independently owned and operated. Listing information is deemed reliable but not guaranteed accurate.