
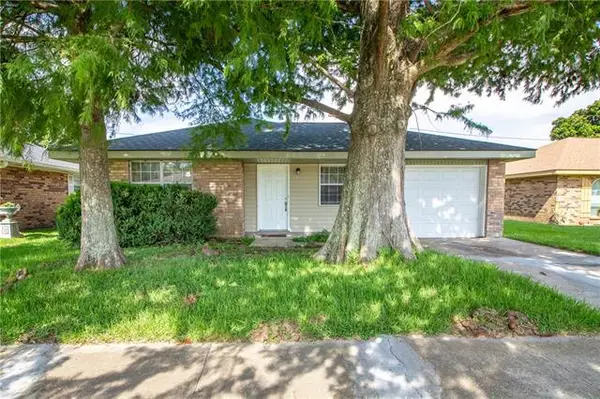
216 Oxbow Drive, Laplace, LA 70068
Local realty services provided by:CENTURY 21 Action Realty
216 Oxbow Drive,Laplace, LA 70068
$350,000
- 4 Beds
- 3 Baths
- 2,230 sq. ft.
- Single family
- Active
Listed by: ched edler
Office: compass destrehan
MLS#:NO2566336
Source:LA_RAAMLS
Price summary
- Price:$350,000
- Price per sq. ft.:$128.21
- Monthly HOA dues:$50
About this home
Home was renovated 2021. Master bedroom - jet tub, separate shower. Living room - Electric fireplace, surround sound. Laundry Room -Barn Door. Kitchen - High end LG appliance Custom cabinets, high end granite counters. Extra storage under stairs, spacious garage with lots of storage. Covered by Choice Home Warrant Expires 3/2027.
Contact an agent
Home facts
- Year built:2009
- Listing ID #:NO2566336
- Added:1 day(s) ago
- Updated:July 08, 2026 at 02:02 AM
Rooms and interior
- Bedrooms:4
- Total bathrooms:3
- Full bathrooms:2
- Half bathrooms:1
- Bathrooms Description:Bedroom 1, Bedroom 3
- Kitchen Description:Dishwasher, Disposal, Granite Counters, Kitchen, Microwave
- Living area:2,230 sq. ft.
Heating and cooling
- Cooling:Central Air
- Heating:Central Heat
- Central air:Yes
Structure and exterior
- Roof:Composition
- Year built:2009
- Building area:2,230 sq. ft.
- Lot area:0.23 Acres
- Lot Features:Cul-De-Sac
- Architectural Style:Traditional
- Construction Materials:Brick, HardiPlank Type, Stucco
- Exterior Features:Covered Patio
- Foundation Description:Slab
Finances and disclosures
- Price:$350,000
- Price per sq. ft.:$128.21
Features and amenities
- Appliances:Dishwasher, Microwave
- Laundry features:Laundry Room
Parking
- Parking description:Garage
- Garage:Yes
New listings near 216 Oxbow Drive
- New
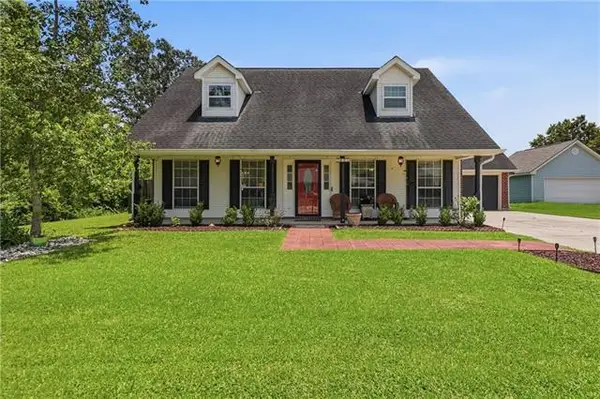 $295,000Active3 beds 3 baths1,896 sq. ft.
87 Surrey Drive, Laplace, LA 70068
MLS# NO2566196Listed by: COMPASS KENNER - New
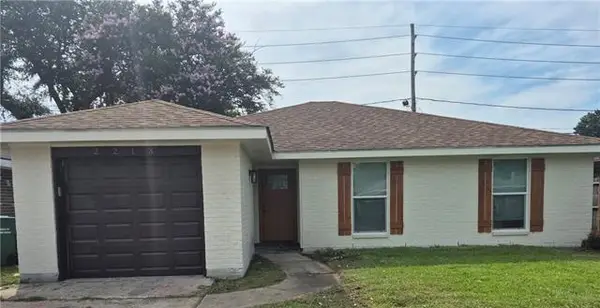 $179,900Active3 beds 2 baths1,351 sq. ft.
2213 Yorktowne Drive, Laplace, LA 70068
MLS# NO2566173Listed by: BANNER ONE REALTY, LLC - New
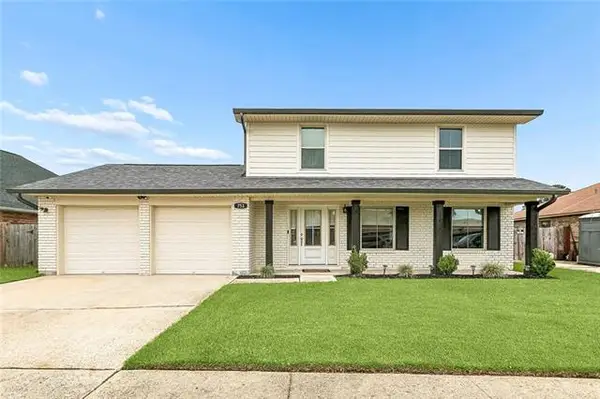 $253,000Active4 beds 3 baths1,678 sq. ft.
753 Iberville Street, Laplace, LA 70068
MLS# NO2565315Listed by: KELLER WILLIAMS REALTY 455-0100 - New
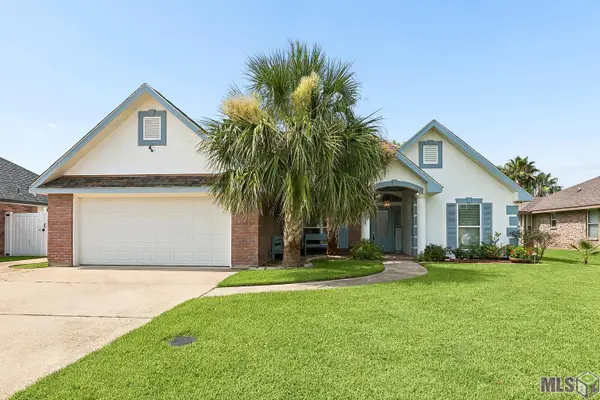 $295,000Active3 beds 2 baths1,740 sq. ft.
104 Oak Arbor Drive, Laplace, LA 70068
MLS# BR2026012114Listed by: PENNANT REAL ESTATE - New
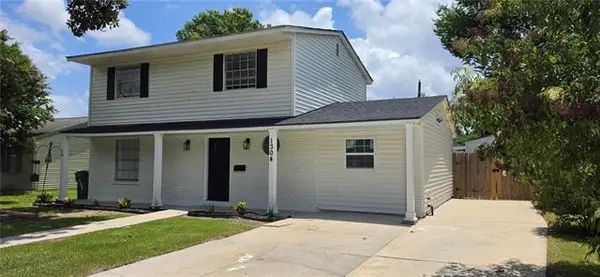 $235,000Active3 beds 3 baths1,550 sq. ft.
1304 Bellevue Drive, Laplace, LA 70068
MLS# NO2565629Listed by: HOMESMART REALTY SOUTH - New
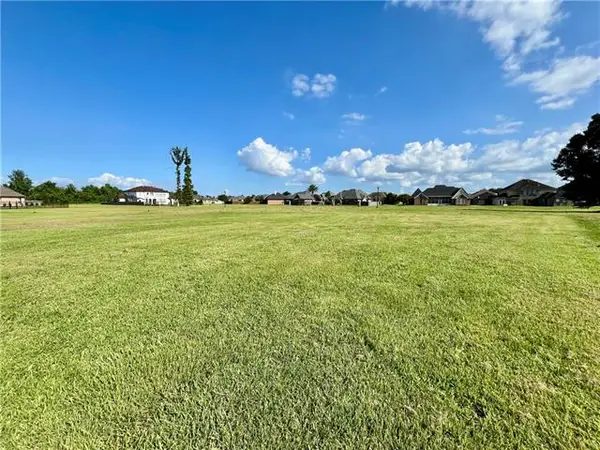 $107,000Active0 Acres
416 Jolliet Circle, Laplace, LA 70068
MLS# NO2565559Listed by: THE HOME COMPANY - New
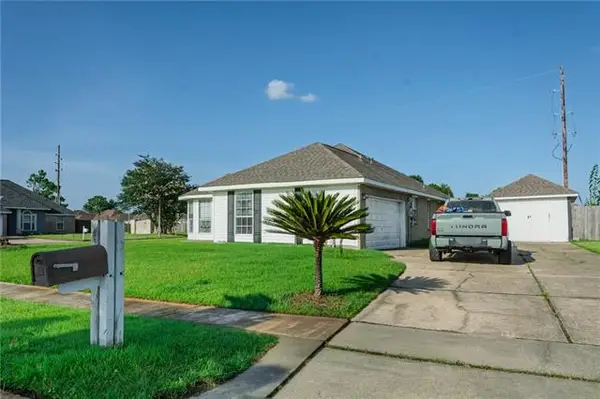 $249,999Active4 beds 2 baths2,010 sq. ft.
101 Tammy Drive, Laplace, LA 70068
MLS# NO2565269Listed by: GULF SOUTH INTERNATIONAL, REALTORS, LLC - New
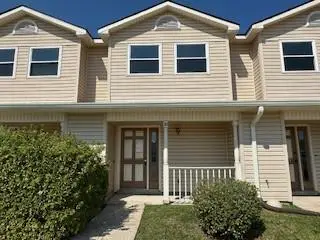 $69,900Active2 beds 2 baths1,225 sq. ft.
1600 Marseille Drive #20, Laplace, LA 70068
MLS# NO2565378Listed by: COMMUNITY REALESTATE LLC - New
 $167,000Active3 beds 2 baths1,207 sq. ft.
2112 Tiffany Drive, Laplace, LA 70068
MLS# NO2565238Listed by: COMPASS DESTREHAN


Protect your home and budget from life's surprises with an Assurant Home Warranty, backed by a partner that supports you through every step of homeownership. Explore Plans.
©2026 Century 21 Real Estate LLC. All rights reserved. CENTURY 21®, the CENTURY 21 Logo and C21® are service marks owned by Century 21 Real Estate LLC. Century 21 Real Estate LLC fully supports the principles of the Fair Housing Act and the Equal Opportunity Act. Each office is independently owned and operated. Listing information is deemed reliable but not guaranteed accurate.