
221 Bedford Street, Laplace, LA 70068
Local realty services provided by:CENTURY 21 Investment Realty
221 Bedford Street,Laplace, LA 70068
$299,000
- 4 Beds
- 2 Baths
- 2,010 sq. ft.
- Single family
- Active
Listed by: hudson abboud, darren james
Office: lpt realty, llc.
MLS#:2026013493
Source:LA_GBRMLS
Price summary
- Price:$299,000
- Price per sq. ft.:$148.76
About this home
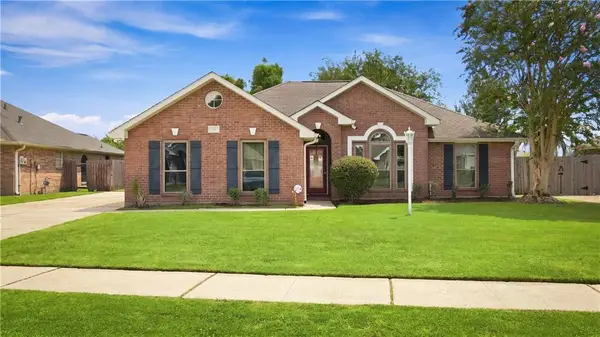
Priced Below Appraisal — Custom Acadian 4BR/2.5BA with Detached 3-Car Garage + Half Bath Real value and rare features come together in this beautifully maintained, custom-built Acadian-style home offering 2,010 square feet on a quiet dead-end street in [subdivision/area]. Priced below appraisal, this is an opportunity that won't last. The extended front porch and low-maintenance landscaping set the tone, with a spacious covered back porch made for relaxing or entertaining out back. Inside, an open-concept floor plan centers on a vaulted living room with ceramic tile flooring, recessed lighting, dual ceiling fans, and a wood-burning fireplace with a classic brick surround and mantel. The kitchen is built for a serious cook: granite countertops, a 6-burner gas cooktop with exhaust hood, wall oven, stainless steel appliances, an eat-at breakfast bar, and an adjoining breakfast area for casual dining. A half bath sits conveniently just off the main living area for guests. The private primary suite delivers on the details — tray ceiling, crown molding, and French doors opening to the covered back porch — plus an en suite bath with dual granite vanities, a jetted soaking tub, separate shower, and his-and-her walk-in closets. Three additional bedrooms share a full bath, offering flexible space for family, guests, or a home office. The laundry room includes a utility sink for added convenience. This home combines comfort, style, and functionality in a desirable setting, priced below appraisal for a buyer ready to move fast. Schedule your private showing today. Photos have been professionally edited for marketing purposes. Some images may include AI-generated furniture for visualization only....
Contact an agent
Home facts
- Year built:1993
- Subdivision & Development:River Forest
- Listing ID #:2026013493
- Added:46 day(s) ago
- Updated:September 14, 2026 at 07:14 PM
Rooms and interior
- Bedrooms:4
- Total bathrooms:2
- Full bathrooms:2
- Flooring:Ceramic Tile
- Bedroom Description:Ceiling 9ft Plus, Ceiling Fan(s), En Suite Bath
- Living area:2,010 sq. ft.
Heating and cooling
- Heating:Central
- Central air:Yes
Structure and exterior
- Year built:1993
- Building area:2,010 sq. ft.
- Lot area:0.47 Acres
- Lot Features:Dead-End Lot
- Architectural Style:Acadian
- Exterior Features:Porch
- Foundation Description:Slab
- Levels:1 Story
Utilities
- Water:Public
- Sewer:Public Sewer
Finances and disclosures
- Price:$299,000
- Price per sq. ft.:$148.76
Features and amenities
- Laundry features:Electric Dryer Hookup, Inside, Washer Hookup, Washer/Dryer Hookups
Parking
- Parking description:3 Cars Park, Detached, Garage
- Garage:Yes
New listings near 221 Bedford Street
- New
 $275,000Active5 beds 4 baths2,902 sq. ft.
413 Evergreen Drive, La Place, LA 70068
MLS# 2575001Listed by: NEXTHOME REAL ESTATE PROFESSIONALS - New
 $140,000Active2 beds 2 baths1,458 sq. ft.
1418 Windsor Street #1418, La Place, LA 70068
MLS# 2577053Listed by: COMPASS DESTREHAN - New
 $245,000Active3 beds 2 baths1,768 sq. ft.
732 Gardenia Street Street #Garde, La Place, LA 70068
MLS# 2576933Listed by: KELLER WILLIAMS REALTY 455-0100 - New
 $280,000Active3 beds 2 baths1,864 sq. ft.
109 Somerset Street, La Place, LA 70068
MLS# 2575646Listed by: NOLA LIVING REALTY - New
 $119,999Active2 beds 1 baths1,100 sq. ft.
253 Fir Street, La Place, LA 70068
MLS# 2574984Listed by: LA MAISON LUXE REALTY GROUP LLC - New
 $279,900Active3 beds 2 baths1,865 sq. ft.
120 Oak Moss Drive, La Place, LA 70068
MLS# 2576756Listed by: RE/MAX NORTHSHORE - New
 $195,000Active4 beds 2 baths1,444 sq. ft.
305 Greenwood Drive, La Place, LA 70068
MLS# 2576776Listed by: COMPASS DESTREHAN - New
 $460,000Active4 beds 4 baths2,970 sq. ft.
129 Oak Ridge Drive, La Place, LA 70068
MLS# 2576769Listed by: COMPASS DESTREHAN - New
 $179,000Active3 beds 2 baths1,145 sq. ft.
370 Hester Drive, La Place, LA 70068
MLS# 2576372Listed by: GL REALTY GROUP, LLC - New
 $270,000Active3 beds 2 baths1,717 sq. ft.
45 Ridgewood Drive, La Place, LA 70068
MLS# 2576749Listed by: NOLA LIVING REALTY


Protect your home and budget from life's surprises with an Assurant Home Warranty, backed by a partner that supports you through every step of homeownership. Explore Plans.
©2026 Century 21 Real Estate LLC. All rights reserved. CENTURY 21®, the CENTURY 21 Logo and C21® are service marks owned by Century 21 Real Estate LLC. Century 21 Real Estate LLC fully supports the principles of the Fair Housing Act and the Equal Opportunity Act. Each office is independently owned and operated. Listing information is deemed reliable but not guaranteed accurate.