
318 Somerset Road, Laplace, LA 70068
Local realty services provided by:CENTURY 21 Buelow-Miller Realty
Listed by: crystal y hatchett
Office: era powermark properties (995698512)
MLS#:200IVY
Source:LA_CLBOR
Price summary
- Price:$278,900
- Price per sq. ft.:$108.82
About this home
Located in the highly desirable River Forest Subdivision! This spacious 3-bedroom, 2-bath home sits on a deep 220-foot lot backing up to a canal, perfect for fishing! Features include an open kitchen, spacious living room with a brick fireplace, office/study area, generously sized primary bedroom, abundant storage, and no carpet throughout. Enjoy the enclosed sunroom, covered patio, and welcoming front porch. Additional highlights include a detached 22' x 20' two-car garage and a whole-home propane generator. Solar panels. 24-hour notice is required for showings.
Contact an agent
Home facts
- Year built:1983
- Subdivision & Development:River Forest
- Listing ID #:200IVY
- Added:1 day(s) ago
- Updated:November 01, 2026 at 10:24 AM
Rooms and interior
- Bedrooms:3
- Total bathrooms:2
- Full bathrooms:2
- Rooms Total:8
- Flooring:Tile
- Kitchen Description:Dishwasher, Electric Cooktop, Electric Oven, Microwave, Refrigerator, appl_Electric Water Heater
- Living area:1,853 sq. ft.
Heating and cooling
- Cooling:Ceiling Fan(s), Central Air
- Heating:Central
Structure and exterior
- Year built:1983
- Building area:1,853 sq. ft.
- Lot area:0.4 Acres
- Lot Features:Back Yard, Cleared
- Construction Materials:Aluminum Siding, Brick
- Exterior Features:Covered, Patio: Brick, Porch, Rain Gutters, Storage
- Foundation Description:Slab
Utilities
- Water:Public
- Sewer:Public Sewer
Finances and disclosures
- Price:$278,900
- Price per sq. ft.:$108.82
Features and amenities
- Appliances:Dishwasher, Electric Cooktop, Electric Water Heater, Microwave, Refrigerator
- Laundry features:Electric Dryer Hookup, Inside, Lower Level, Washer Hookup
- Amenities:Bay Window(s), Double Vanity, Primary Downstairs, Shower/Tub Combo, Window Treatments
Parking
- Parking description:Concrete, Detached Garage, Driveway
- Garage spaces:2220
New listings near 318 Somerset Road
- New
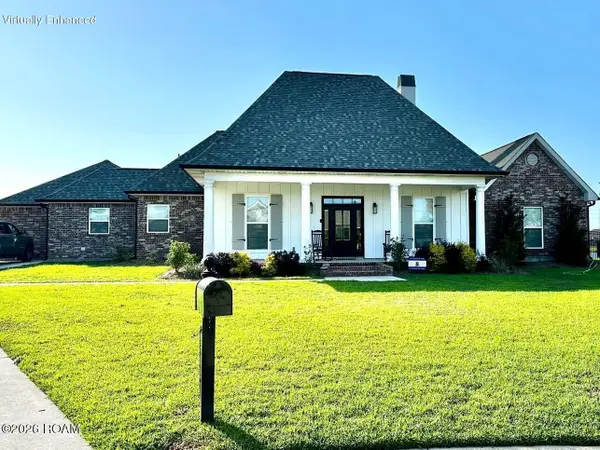 $450,000Active4 beds 3 baths2,451 sq. ft.
213 River Valley Court, Laplace, LA 70068
MLS# 200IRVListed by: NOLA LIVING REALTY - New
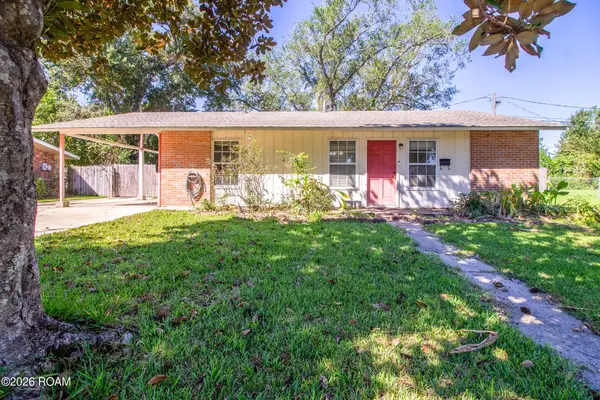 $125,000Active3 beds 1 baths1,040 sq. ft.
523 Oak Allee Drive, Laplace, LA 70068
MLS# 200INOListed by: COMPASS DESTREHAN - New
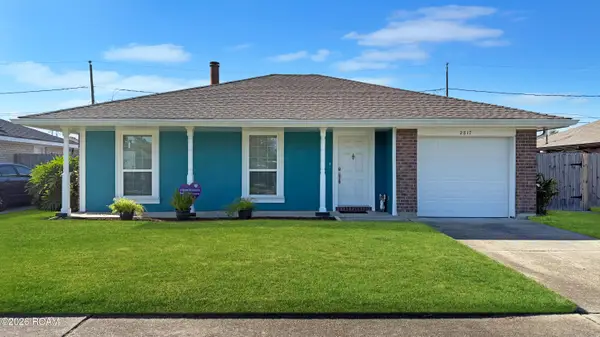 $199,000Active3 beds 2 baths1,614 sq. ft.
2817 Cambridge Drive, Laplace, LA 70068
MLS# 200HWLListed by: REAL BROKER, LLC - New
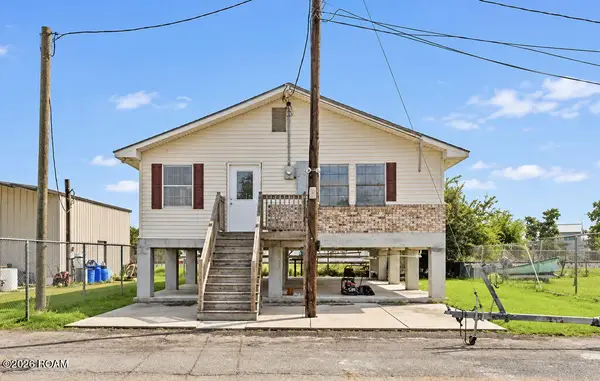 $199,900Active2 beds 2 baths1,250 sq. ft.
107 Bait Alley, Laplace, LA 70068
MLS# 200HRQListed by: GEAUX SOUTH REALTY LLC - New
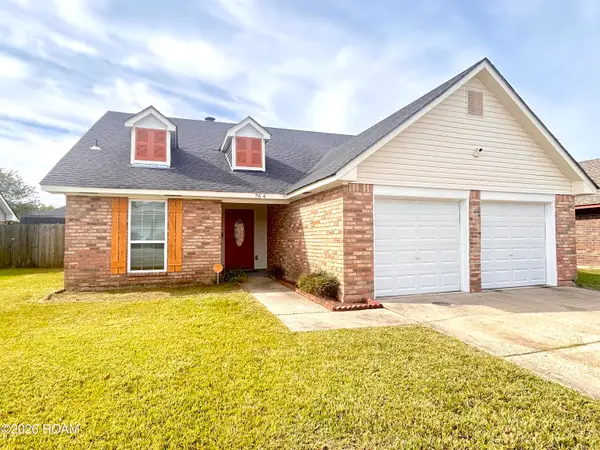 $230,000Active3 beds 2 baths1,429 sq. ft.
764 Lafayette Drive, Laplace, LA 70068
MLS# 200HFZListed by: COMPASS KENNER - New
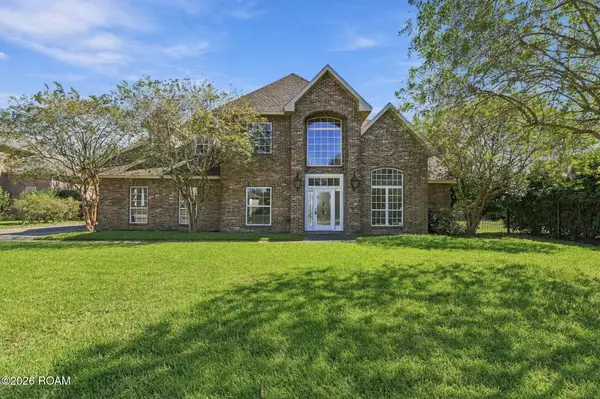 $589,000Active6 beds 4 baths3,653 sq. ft.
45 Muirfield Drive, Laplace, LA 70068
MLS# 200HCPListed by: COMPASS DESTREHAN - New
 $319,000Active3 beds 2 baths2,344 sq. ft.
110 Devon Road, Laplace, LA 70068
MLS# 200ERBListed by: RE/MAX SYNERGY - New
 $195,000Active3 beds 2 baths1,203 sq. ft.
325 Arlington Court, Laplace, LA 70068
MLS# 200EJUListed by: BANNER ONE REALTY, LLC - New
 $370,000Active4 beds 2 baths2,547 sq. ft.
163 Holly Drive, Laplace, LA 70068
MLS# 200EFVListed by: COMPASS DESTREHAN


Protect your home and budget from life's surprises with an Assurant Home Warranty, backed by a partner that supports you through every step of homeownership. Explore Plans.
©2026 Century 21 Real Estate LLC. All rights reserved. CENTURY 21®, the CENTURY 21 Logo and C21® are service marks owned by Century 21 Real Estate LLC. Century 21 Real Estate LLC fully supports the principles of the Fair Housing Act and the Equal Opportunity Act. Each office is independently owned and operated. Listing information is deemed reliable but not guaranteed accurate.