
404 Belle Chase Dr, Laplace, LA 70068
Local realty services provided by:CENTURY 21 Investment Realty
404 Belle Chase Dr,Laplace, LA 70068
$235,000Last list price
- 4 Beds
- 2 Baths
- - sq. ft.
- Single family
- Sold
Listed by: robin gaspard
Office: gaspard & co real estate llc.
MLS#:2026014302
Source:LA_GBRMLS
Sorry, we are unable to map this address
Price summary
- Price:$235,000
About this home
WELCOME HOME to this BEAUTIFULLY updated 4Bed/2Bath home! This incredible home is truly move-in ready! Come home and relax in the large living/family! ENJOY cooking and entertaining in the chef’s kitchen with SLAB GRANITE countertops, GAS range/oven, STAINLESS appliances. The specious primary suite and en-suite bathroom (w/ DUAL SINKS & GRANITE countertops) will be your very own retreat after a long day! Fresh paint throughout the home and NO CARPET, roof replaced in 2022, and beautiful custom tiled shower surrounds in both bathrooms. Walk out the French doors to your very own back yard oasis and covered patio… ready for family hangouts, bbq’s and watching fall football games! Flood Zone X. This home is READY for its next owner!
Contact an agent
Home facts
- Year built:1974
- Subdivision & Development:Riverland Heights
- Listing ID #:2026014302
- Added:80 day(s) ago
- Updated:October 24, 2026 at 06:40 AM
Rooms and interior
- Bedrooms:4
- Total bathrooms:2
- Full bathrooms:2
- Flooring:Ceramic Tile
- Bedroom Description:En Suite Bath, Walk-In Closet(s)
Heating and cooling
- Heating:Central
- Central air:Yes
Structure and exterior
- Year built:1974
- Architectural Style:Ranch
- Exterior Features:Covered, Patio: Concrete
- Foundation Description:Slab
- Levels:1 Story
Utilities
- Sewer:Community Sewer
Finances and disclosures
- Price:$235,000
Parking
- Parking description:Garage
- Garage:Yes
New listings near 404 Belle Chase Dr
 $550,000Active10 Acres
West Airline Highway, Laplace, LA 70068
MLS# 2419705Listed by: COMPASS DESTREHAN- New
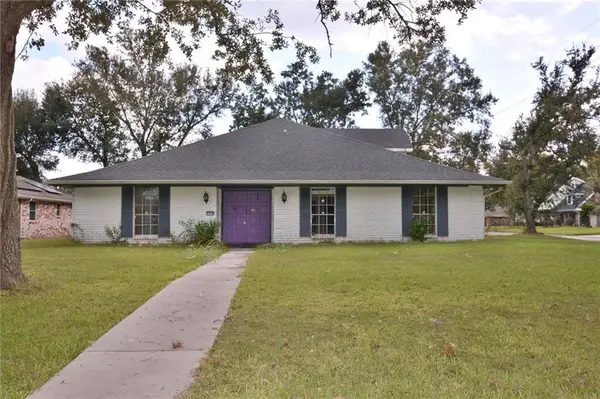 $215,000Active5 beds 4 baths3,748 sq. ft.
100 Devon Road, La Place, LA 70068
MLS# 2582852Listed by: GULF SOUTH INTERNATIONAL, REALTORS, LLC - New
 $130,000Active3 beds 2 baths2,050 sq. ft.
117 Shadowbrook Lane, La Place, LA 70068
MLS# 2582903Listed by: COMMUNITY REALESTATE LLC - New
 $225,000Active4 beds 3 baths1,954 sq. ft.
708 Walnut Street, La Place, LA 70068
MLS# 2582810Listed by: PREMIERE CHOICE REALTY, LLC - New
 $170,000Active3 beds 2 baths1,225 sq. ft.
2404 Williamsburg Drive, Laplace, LA 70068
MLS# 2582008Listed by: SECOND NATURE REALTY, LLC - New
 $175,000Active3 beds 2 baths1,300 sq. ft.
1813 Meeker Loop, Laplace, LA 70068
MLS# 2582036Listed by: REACH REAL ESTATE SOLUTIONS - New
 $200,000Active3 beds 2 baths1,745 sq. ft.
148 Oak Arbor Drive, La Place, LA 70068
MLS# 2582114Listed by: AUDUBON REALTY, LLC - New
 $169,999Active4 beds 2 baths1,476 sq. ft.
569 Gardenia Avenue, La Place, LA 70068
MLS# 2582083Listed by: GULF SOUTH INTERNATIONAL, REALTORS, LLC - New
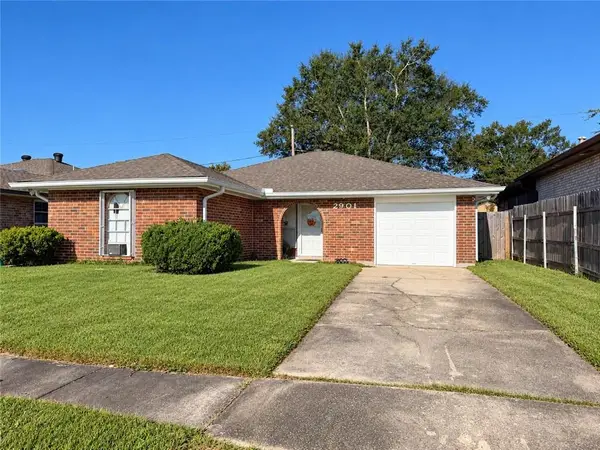 $179,900Active3 beds 2 baths1,622 sq. ft.
2901 Williamsburg Drive, Laplace, LA 70068
MLS# 2581801Listed by: REALTY EXECUTIVES SELA - New
 $236,000Active3 beds 2 baths1,283 sq. ft.
110 Hidden Oaks Court, Natchitoches, LA 71457
MLS# 2581880Listed by: BETTER HOMES & GARDENS REAL ESTATE RHODES REALTY


Protect your home and budget from life's surprises with an Assurant Home Warranty, backed by a partner that supports you through every step of homeownership. Explore Plans.
©2026 Century 21 Real Estate LLC. All rights reserved. CENTURY 21®, the CENTURY 21 Logo and C21® are service marks owned by Century 21 Real Estate LLC. Century 21 Real Estate LLC fully supports the principles of the Fair Housing Act and the Equal Opportunity Act. Each office is independently owned and operated. Listing information is deemed reliable but not guaranteed accurate.