
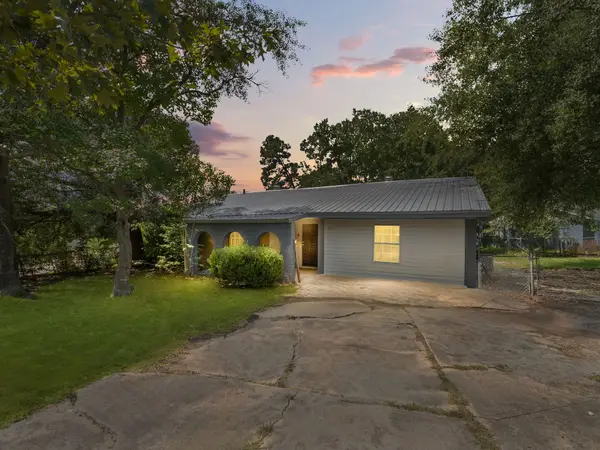
138 Powell Dr, Leesville, LA 71446
Local realty services provided by:CENTURY 21 Delia Realty Group
138 Powell Dr,Leesville, LA 71446
$124,900
- 3 Beds
- 2 Baths
- 2,340 sq. ft.
- Single family
- Active
Listed by: vickie m. perkins
Office: century 21 delia realty group
MLS#:02-6385
Source:LA_GFPBR
Price summary
- Price:$124,900
- Price per sq. ft.:$53.38
About this home
THE PERFECT SIZE!! 138 POWELL DRIVE IN LEESVILLE IS LOCATED A SPACIOUS CORNER LOT!
Making your house a HOME is what we all desire!!
Featuring a BLANK CANVAS for you to do as you wish! This HOUSE provides you with ALL of the satisfaction you desire in your next home. Just minutes from Leesville High School this home boasts not only a great location BUT also a great price. Being SOLD IN AS IS condition.
This home won't last long at such a BARGAIN PRICE!
Contact an agent
Home facts
- Subdivision & Development:Whispering Pines Estates
- Listing ID #:02-6385
- Added:1 day(s) ago
- Updated:September 22, 2026 at 03:00 PM
Rooms and interior
- Bedrooms:3
- Total bathrooms:2
- Full bathrooms:2
- Living area:2,340 sq. ft.
Heating and cooling
- Cooling:Central A/C
- Heating:Central Heat
Structure and exterior
- Roof:Composition
- Building area:2,340 sq. ft.
- Lot area:0.25 Acres
- Architectural Style:Ranch
- Construction Materials:Brick
- Levels:1 Story
Utilities
- Water:City
- Sewer:City
Finances and disclosures
- Price:$124,900
- Price per sq. ft.:$53.38
Parking
- Parking description:2 Car Attached
- Garage spaces:2
New listings near 138 Powell Dr
- New
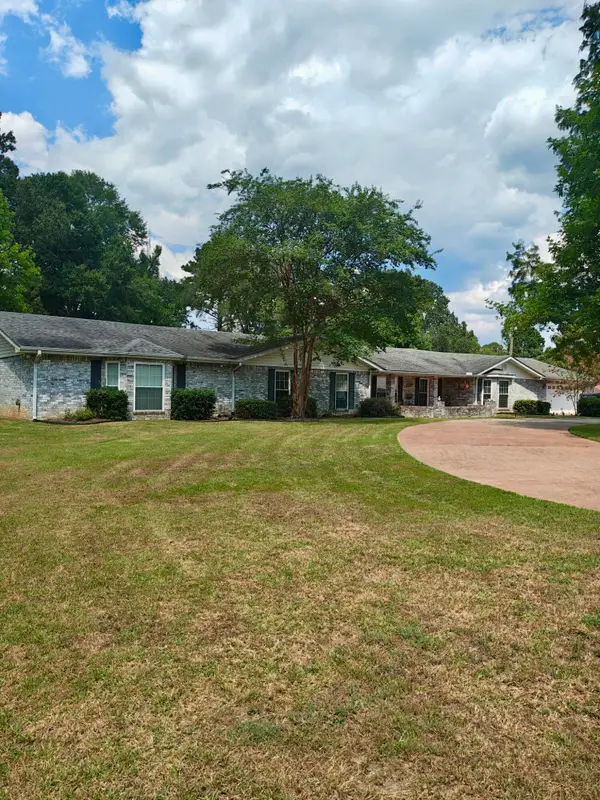 $474,900Active4 beds 4 baths5,825 sq. ft.
1285 Hawthorne, Leesville, LA 71446
MLS# 61-273Listed by: NEXTHOME BAYOU PINES - New
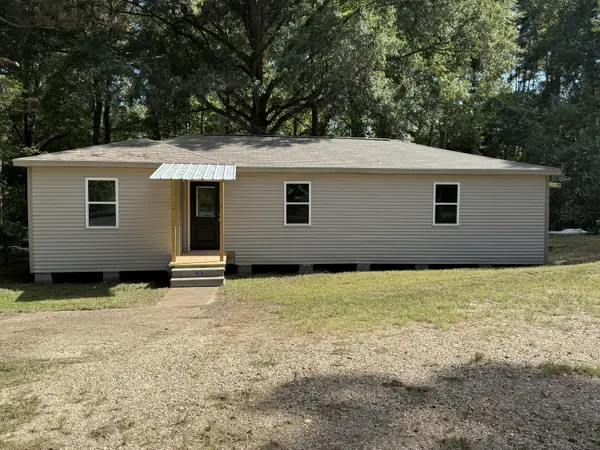 $165,000Active3 beds 2 baths2,236 sq. ft.
1102 W Hawthorne Rd, Leesville, LA 71446
MLS# 18-6985Listed by: ERA SARVER REAL ESTATE - New
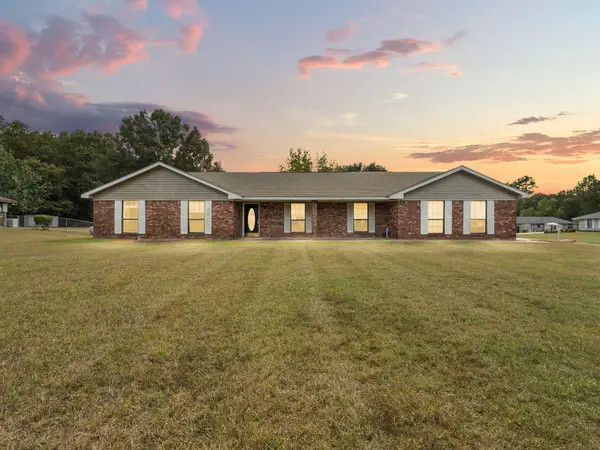 $275,000Active3 beds 2 baths2,450 sq. ft.
171 Angelina Ln, Leesville, LA 71446
MLS# 20-478Listed by: MORRIS TEAM REALTY, LLC - New
 $76,000Active3 beds 1 baths1,495 sq. ft.
1301 Oak, Leesville, LA 71446
MLS# 18-6983Listed by: ERA SARVER REAL ESTATE - New
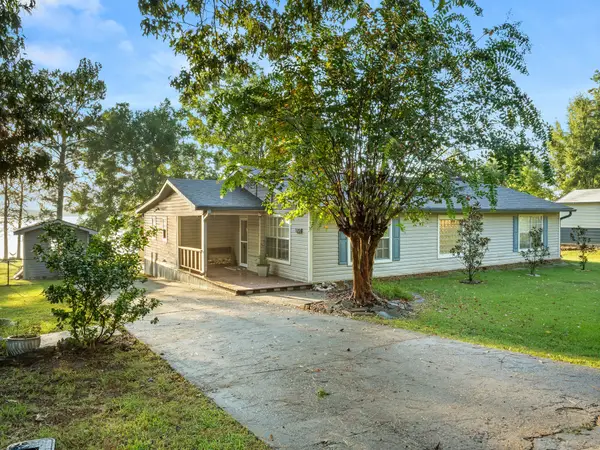 $330,000Active3 beds 3 baths2,316 sq. ft.
120 Lakeshore, Leesville, LA 71446
MLS# 18-6979Listed by: ERA SARVER REAL ESTATE - New
 $139,700Active4 beds 2 baths1,700 sq. ft.
1036 Anderson, Leesville, LA 71446
MLS# 18-6977Listed by: ERA SARVER REAL ESTATE  $39,900Active2.44 Acres
TBD Aaron, Milton, And Karen Lots, Leesville, LA 71446
MLS# 2576640Listed by: CANDICE SKINNER REAL ESTATE $715,000Active4 beds 4 baths4,105 sq. ft.
2106 Nolan Trce, Leesville, LA 71446
MLS# 18-6974Listed by: ERA SARVER REAL ESTATE $112,000Active3 beds 1 baths1,279 sq. ft.
60 Francis, Leesville, LA 71446
MLS# 18-6970Listed by: ERA SARVER REAL ESTATE


Protect your home and budget from life's surprises with an Assurant Home Warranty, backed by a partner that supports you through every step of homeownership. Explore Plans.
©2026 Century 21 Real Estate LLC. All rights reserved. CENTURY 21®, the CENTURY 21 Logo and C21® are service marks owned by Century 21 Real Estate LLC. Century 21 Real Estate LLC fully supports the principles of the Fair Housing Act and the Equal Opportunity Act. Each office is independently owned and operated. Listing information is deemed reliable but not guaranteed accurate.