
461 Midkiff Road, Longville, LA 70652
Local realty services provided by:CENTURY 21 Delia Realty Group
Office: coldwell banker ingle safari r
MLS#:SWL26003969
Source:LA_SWLAR
Price summary
- Price:$469,900
- Price per sq. ft.:$131.15
About this home
Set on approximately 1.92 acres in the South Beauregard school district, this updated 4-bedroom, 3.5-bath home combines a well-planned split-bedroom layout with modern finishes and impressive indoor-outdoor living. A long concrete driveway leads to the brick and painted-brick exterior, covered entry, and attached carport, while the open yard and tree-lined backdrop provide peaceful views and plenty of room to enjoy the property. Inside, tall ceilings, recessed lighting, warm wood-look flooring, transom details, and large windows create a bright and open feel. The spacious living room features a fireplace with vertical panel detailing and a warm wood mantel and flows easily into the dining area and remodeled kitchen. The dining room is highlighted by a tray ceiling, statement chandelier, and built-in beverage station with glass-front cabinetry and an undercounter cooler. Designed for gathering, the kitchen offers abundant white cabinetry, a contrasting dark island with generous seating and prep space, light countertops, gas range, pot filler, glossy subway tile backsplash, floating shelves, oversized pendant lights, and excellent storage. The private primary suite includes a spacious bedroom, custom walk-in closet with built-in drawers, shelving, and double hanging areas, and an ensuite bath with a dual-sink vanity, soaking tub, and separate tiled shower. Three additional bedrooms, two additional full baths, and a convenient half bath provide flexible space for guests, a home office, or hobbies. A mudroom with built-in cabinetry and bench seating, separate laundry room, large walk-in pantry/storage area, and numerous closets add everyday function. The expansive covered rear porch is a standout feature with ceiling fans, a brick fireplace, and wide-open views across the property, creating an inviting space for outdoor dining, entertaining, or relaxing. Seller reserves curtains and rods. One of the sellers is a licensed real estate agent in the State of Louisiana. South Bearegard School District and located in flood zone X!. Must see in person to appreciate this home....
Contact an agent
Home facts
- Year built:2023
- Listing ID #:SWL26003969
- Added:1 day(s) ago
- Updated:August 25, 2026 at 11:33 AM
Rooms and interior
- Bedrooms:4
- Total bathrooms:4
- Full bathrooms:3
- Half bathrooms:1
- Kitchen Description:Dishwasher, Oven, Range
- Living area:2,505 sq. ft.
Heating and cooling
- Heating:Central
- Central air:Yes
Structure and exterior
- Roof:Shingle
- Year built:2023
- Building area:2,505 sq. ft.
- Lot area:1.92 Acres
- Lot Features:Irregular Lot, Outside City Limits
- Architectural Style:Traditional
- Construction Materials:Brick
- Exterior Features:Concrete, Covered
- Foundation Description:Slab
Schools
- High school:South Beauregard
- Middle school:South Beauregard
- Elementary school:South Beauregard
Utilities
- Water:Public
Finances and disclosures
- Price:$469,900
- Price per sq. ft.:$131.15
Features and amenities
- Amenities:Tub Shower
Parking
- Total parking spaces:2
- Parking description:Carport, Covered
- Carport spaces:2
New listings near 461 Midkiff Road
- New
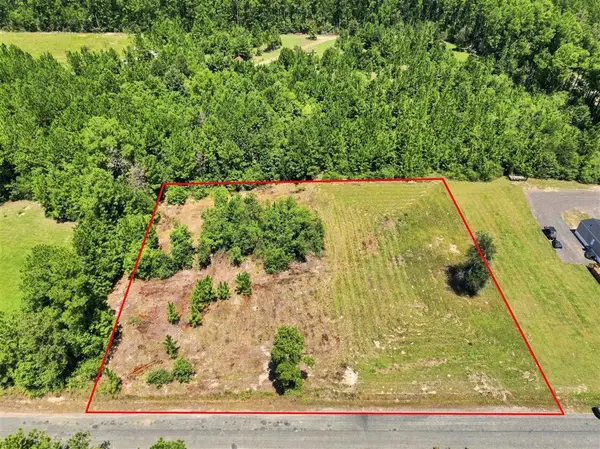 $34,900Active1.2 Acres
0 O'kelly Road #Lot 1, Longville, LA 70652
MLS# SWL26003997Listed by: COLDWELL BANKER INGLE SAFARI R - New
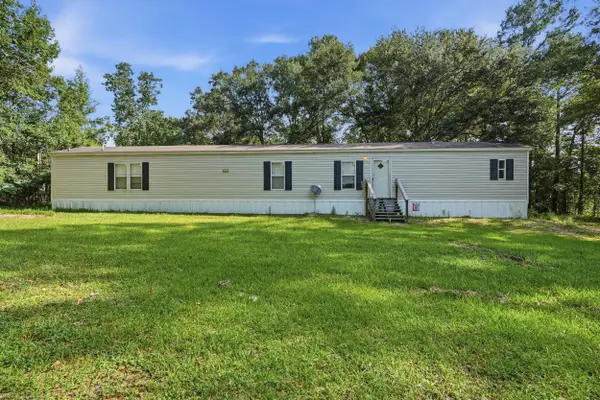 $145,000Active3 beds 2 baths1,184 sq. ft.
223 Memorial Church, Longville, LA 70652
MLS# 51-274Listed by: EXIT BAYOU REALTY - New
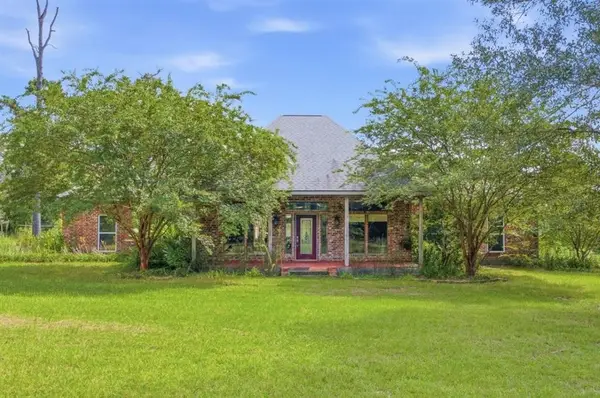 $398,000Active3 beds 3 baths2,638 sq. ft.
185 Frank Cole Rd Road, Longville, LA 70652
MLS# SWL26003959Listed by: MOFFETT REALTY, LLC  $77,700Active4 Acres
4 Acres Hwy 171, Longville, LA 70652
MLS# 26-5437Listed by: EXIT REAL ESTATE CONSULTANTS $259,900Active3 beds 2 baths1,701 sq. ft.
121 Wildflower, Longville, LA 70652
MLS# 15-5115Listed by: COLDWELL BANKER INGLE SAFARI REALTY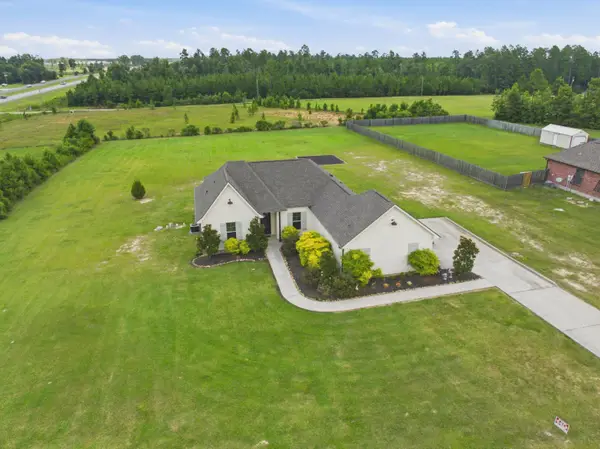 $339,000Active4 beds 2 baths2,611 sq. ft.
133 Plantation Trace, Longville, LA 70652
MLS# 45-749Listed by: RE/MAX ONE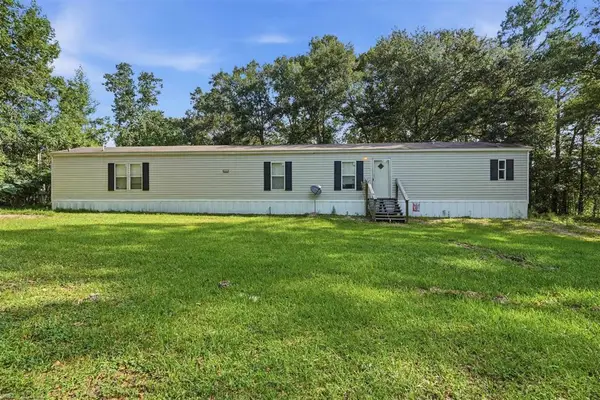 $145,000Active3 beds 2 baths1,184 sq. ft.
223 Memorial Church Road, Longville, LA 70652
MLS# SWL26003143Listed by: EXIT BAYOU REALTY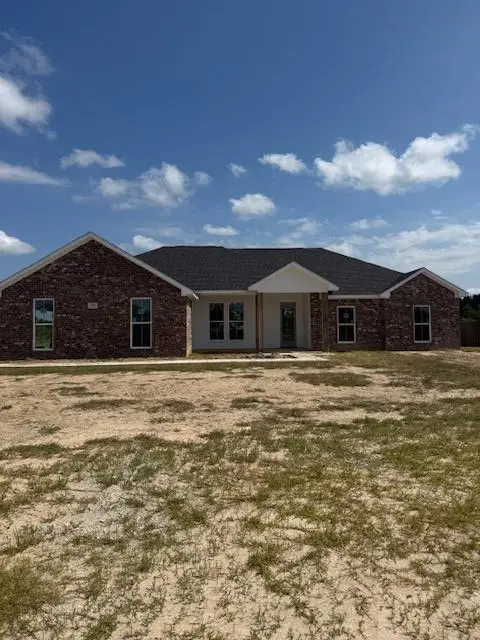 $371,899Active4 beds 2 baths2,850 sq. ft.
317 Lauren Ln, Longville, LA 70652
MLS# 18-6918Listed by: ERA SARVER REAL ESTATE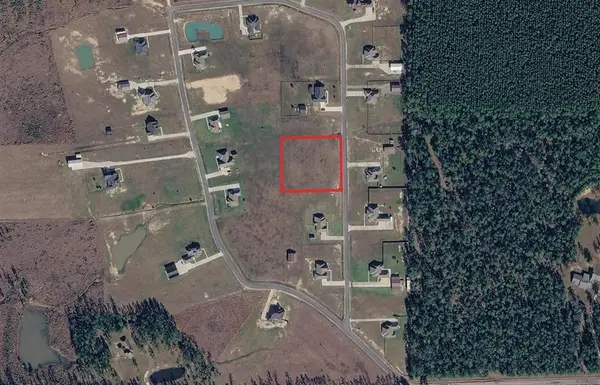 $64,800Active1.57 Acres
0 Kayleigh Drive, Longville, LA 70652
MLS# SWL26003113Listed by: THE REAL ESTATE BROKERAGE


Protect your home and budget from life's surprises with an Assurant Home Warranty, backed by a partner that supports you through every step of homeownership. Explore Plans.
©2026 Century 21 Real Estate LLC. All rights reserved. CENTURY 21®, the CENTURY 21 Logo and C21® are service marks owned by Century 21 Real Estate LLC. Century 21 Real Estate LLC fully supports the principles of the Fair Housing Act and the Equal Opportunity Act. Each office is independently owned and operated. Listing information is deemed reliable but not guaranteed accurate.