
103 Lac Cypriere Drive, Luling, LA 70070
Local realty services provided by:CENTURY 21 Buelow-Miller Realty
Listed by: julie lirette
Office: re/max synergy
MLS#:200IGR
Source:LA_CLBOR
Price summary
- Price:$469,900
- Price per sq. ft.:$142.96
- Monthly HOA dues:$80
About this home
Beautiful French-style home situated on an oversized lot in desirable Ashton Plantation. This 4-bedroom, 2.5-bath home features wood flooring and tile throughout most of the home. The spacious primary suite offers a Jacuzzi tub, separate shower, double vanity, and two walk-in closets with organizers. The kitchen features quartz countertops, stainless steel appliances, and a 5-burner gas cooktop. Plenty of storage throughout, including two additional storage closets. Enjoy the 16x16 covered patio overlooking the fenced backyard, perfect for relaxing or entertaining.
Contact an agent
Home facts
- Year built:2007
- Subdivision & Development:Ashton Plantation
- Listing ID #:200IGR
- Added:2 day(s) ago
- Updated:November 05, 2026 at 01:12 AM
Rooms and interior
- Bedrooms:4
- Total bathrooms:3
- Full bathrooms:2
- Half bathrooms:1
- Rooms Total:15
- Flooring:Carpet, Ceramic Tile, Engineered Hardwood
- Dining Description:Eat-In-Kitchen
- Bathrooms Description:Jetted Tub, Separate Shower
- Kitchen Description:Dishwasher, Microwave, Pantry, Range Hood, Refrigerator
- Living area:2,221 sq. ft.
Heating and cooling
- Cooling:Ceiling Fan(s), Central Air
- Heating:Central
Structure and exterior
- Year built:2007
- Building area:2,221 sq. ft.
- Lot area:0.39 Acres
- Lot Features:Irregular Lot, Rear Yard Vehicle Access
- Construction Materials:Brick, Synthetic Stucco
- Exterior Features:Covered, Patio: Concrete, Rain Gutters
- Foundation Description:Slab
Utilities
- Water:Public
- Sewer:Public Sewer
Finances and disclosures
- Price:$469,900
- Price per sq. ft.:$142.96
Features and amenities
- Appliances:Dishwasher, Gas Range, Gas Stove Connection, Gas Water Heater, Microwave, Range Hood, Refrigerator, Stainless Steel Appliance(s)
- Laundry features:Gas Dryer Hookup, Inside, Lower Level, Washer Hookup
- Amenities:Double Pane Windows, Double Vanity, Dual Closets, Eat-In Kitchen, High Ceilings, Jetted Tub, Pantry, Primary Downstairs, Separate Shower, Varied Ceiling Heights, Walk-In Closet(s), Water Closet, Window Treatments
Parking
- Parking description:Concrete, Driveway, Garage Door Opener, Garage Faces Side
- Garage spaces:2
New listings near 103 Lac Cypriere Drive
- New
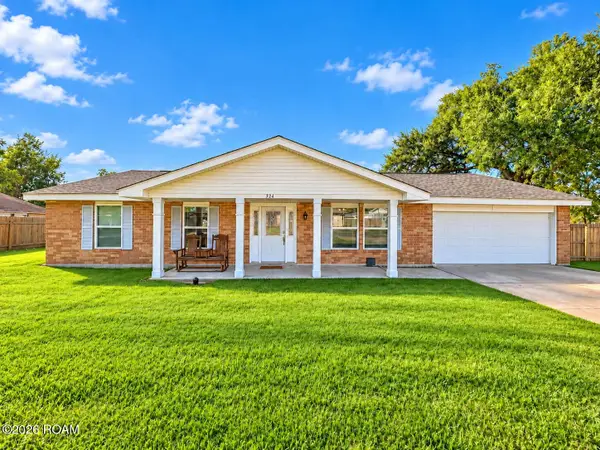 $290,000Active3 beds 2 baths2,127 sq. ft.
324 River Oaks Drive, Luling, LA 70070
MLS# 200MCDListed by: 1 PERCENT LISTS UNITED - New
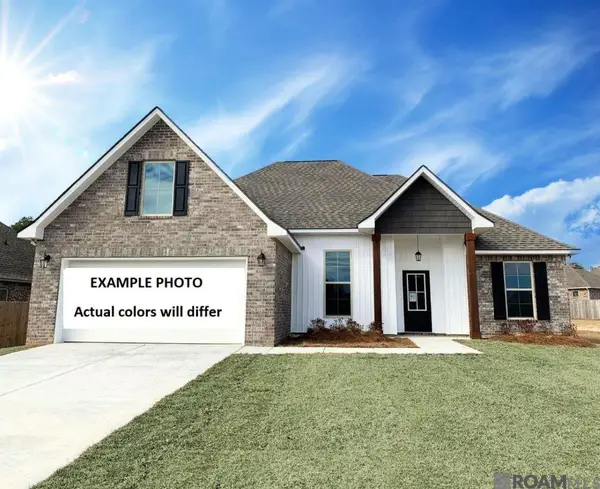 $355,240Active3 beds 2 baths1,925 sq. ft.
255 Olivia Drive, Luling, LA 70070
MLS# 200JWNListed by: CICERO REALTY, LLC - Open Sun, 12 to 2pmNew
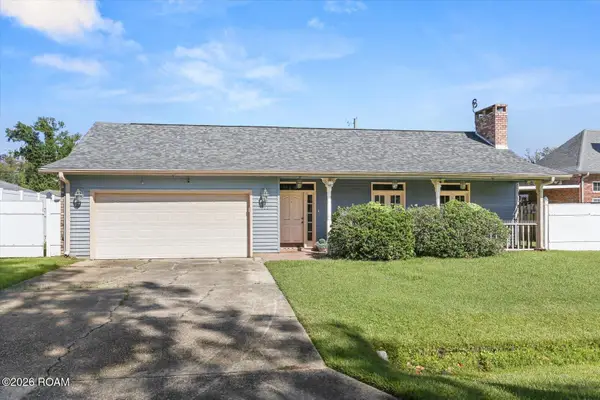 $249,000Active4 beds 2 baths1,934 sq. ft.
108 Ashland Drive, Luling, LA 70070
MLS# 200JMWListed by: BRANDY NICHOLS REALTY - New
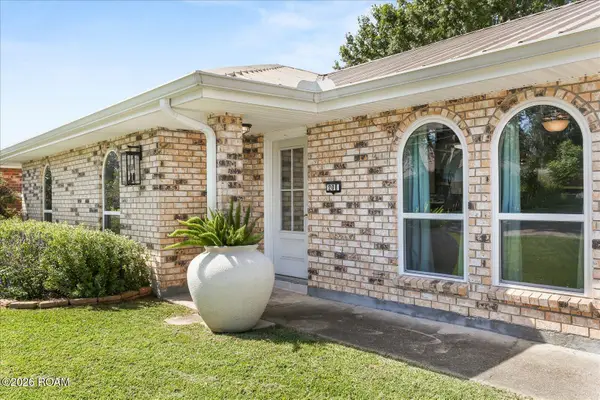 $285,000Active3 beds 2 baths1,459 sq. ft.
208 Santa Cruz Court, Luling, LA 70070
MLS# 200HZDListed by: BRANDY NICHOLS REALTY - New
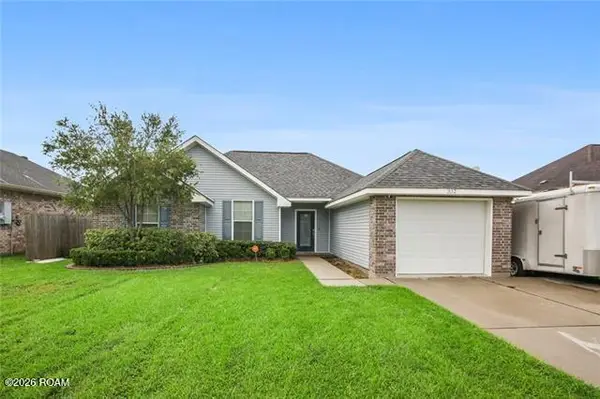 $235,000Active3 beds 2 baths1,407 sq. ft.
332 Allie Lane, Luling, LA 70070
MLS# 200HZPListed by: RICCI REAL ESTATE - New
 $269,900Active3 beds 2 baths1,659 sq. ft.
308 Santa Cruz Court, Luling, LA 70070
MLS# 200HNHListed by: 1 PERCENT LISTS UNITED - Open Sun, 1 to 2:30pmNew
 $499,000Active4 beds 4 baths3,287 sq. ft.
153 Cottage Drive, Luling, LA 70070
MLS# 200HFNListed by: KELLER WILLIAMS REALTY NO  $398,765Active4 beds 3 baths2,045 sq. ft.
305 Sophia Drive, Luling, LA 70070
MLS# 2026011298Listed by: KELLER WILLIAMS REALTY RED STICK PARTNERS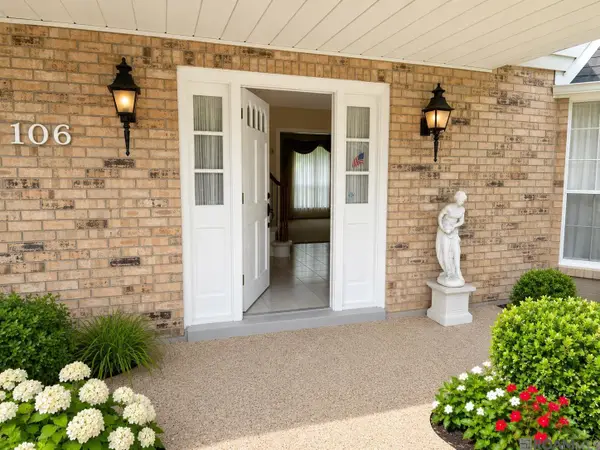 $269,000Active4 beds 3 baths2,780 sq. ft.
106 Flowerwood Ct, Luling, LA 70070
MLS# 2026010153Listed by: PAIGE KNOBLES PROPERTIES


Protect your home and budget from life's surprises with an Assurant Home Warranty, backed by a partner that supports you through every step of homeownership. Explore Plans.
©2026 Century 21 Real Estate LLC. All rights reserved. CENTURY 21®, the CENTURY 21 Logo and C21® are service marks owned by Century 21 Real Estate LLC. Century 21 Real Estate LLC fully supports the principles of the Fair Housing Act and the Equal Opportunity Act. Each office is independently owned and operated. Listing information is deemed reliable but not guaranteed accurate.