
108 Ashland Drive, Luling, LA 70070
Local realty services provided by:CENTURY 21 Buelow-Miller Realty
108 Ashland Drive,Luling, LA 70070
$249,000
- 4 Beds
- 2 Baths
- 1,934 sq. ft.
- Single family
- Active
Upcoming open houses
- Sun, Nov 0812:00 pm - 02:00 pm
Listed by: brandy nichols
Office: brandy nichols realty
MLS#:200JMW
Source:LA_CLBOR
Price summary
- Price:$249,000
- Price per sq. ft.:$99.4
About this home
Located in the Willowdale subdivision of Luling, Louisiana, this 4 bedroom, 2 bathroom home offers updated interiors with details that give it character. New flooring and fresh paint throughout in 2026 have given the home a refreshed look, while crown moulding, detailed window trim, and coordinating woodwork along the kitchen beams add a finished touch throughout. These details carry from room to room, creating a consistent look that sets this home apart. Additional improvements include a roof replaced in 2022 and a water heater installed in 2025. The HVAC system was installed in 2009. Outside, you'll find a fully fenced backyard with space to enjoy or make your own. Situated in St. Charles Parish, 108 Ashland Drive offers an opportunity to own a 4 bedroom home in Luling, LA with recent cosmetic updates and distinctive interior finishes.
Contact an agent
Home facts
- Year built:1985
- Subdivision & Development:Willowdale
- Listing ID #:200JMW
- Added:1 day(s) ago
- Updated:November 03, 2026 at 06:33 AM
Rooms and interior
- Bedrooms:4
- Total bathrooms:2
- Full bathrooms:2
- Rooms Total:12
- Dining Description:Eat-In-Kitchen
- Kitchen Description:Dishwasher, Exhaust Fan, Microwave, appl_Gas Range, appl_Stainless Steel Appliance(s)
- Living area:1,934 sq. ft.
Heating and cooling
- Cooling:Ceiling Fan(s), Central Air
- Heating:Central
Structure and exterior
- Year built:1985
- Building area:1,934 sq. ft.
- Lot area:0.22 Acres
- Lot Features:Back Yard, Rear Yard Vehicle Access
- Construction Materials:Brick, Wood Siding
- Exterior Features:Patio: Concrete
- Foundation Description:Slab
Utilities
- Water:Public
- Sewer:Public Sewer
Finances and disclosures
- Price:$249,000
- Price per sq. ft.:$99.4
Features and amenities
- Appliances:Dishwasher, Dryer, Gas Range, Microwave, Stainless Steel Appliance(s), Washer
- Laundry features:Dryer, Inside, Laundry Closet, Washer
- Amenities:Crown Molding, Eat-In Kitchen, En Suite, Primary Downstairs, Shower/Tub Combo, Walk-In Closet(s)
Parking
- Parking description:Attached Garage, Driveway
- Garage spaces:2
New listings near 108 Ashland Drive
- New
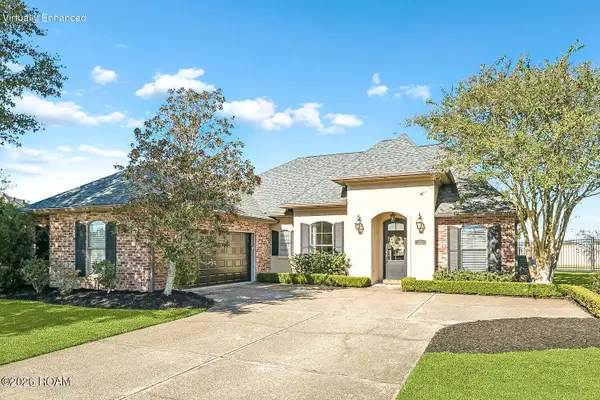 $469,900Active4 beds 3 baths2,221 sq. ft.
103 Lac Cypriere Drive, Luling, LA 70070
MLS# 200IGRListed by: RE/MAX SYNERGY - New
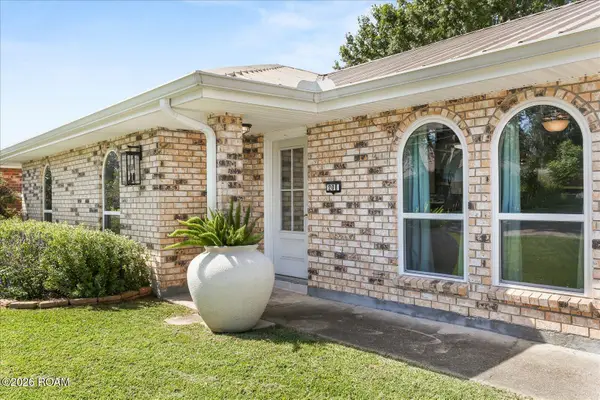 $285,000Active3 beds 2 baths1,459 sq. ft.
208 Santa Cruz Court, Luling, LA 70070
MLS# 200HZDListed by: BRANDY NICHOLS REALTY - New
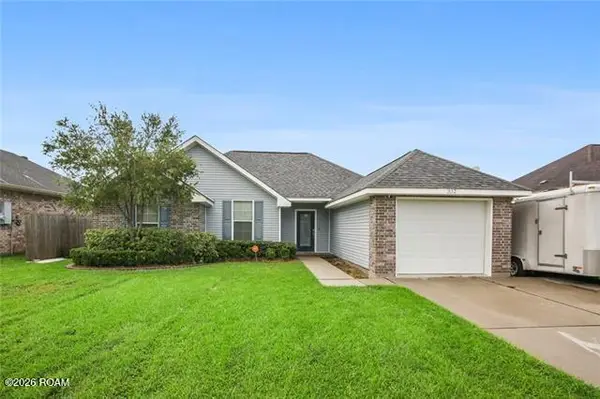 $235,000Active3 beds 2 baths1,407 sq. ft.
332 Allie Lane, Luling, LA 70070
MLS# 200HZPListed by: RICCI REAL ESTATE - New
 $269,900Active3 beds 2 baths1,659 sq. ft.
308 Santa Cruz Court, Luling, LA 70070
MLS# 200HNHListed by: 1 PERCENT LISTS UNITED - Open Sun, 1 to 2:30pmNew
 $499,000Active4 beds 4 baths3,287 sq. ft.
153 Cottage Drive, Luling, LA 70070
MLS# 200HFNListed by: KELLER WILLIAMS REALTY NO - New
 $398,765Active4 beds 3 baths2,045 sq. ft.
305 Sophia Drive, Luling, LA 70070
MLS# 2026011298Listed by: KELLER WILLIAMS REALTY RED STICK PARTNERS - New
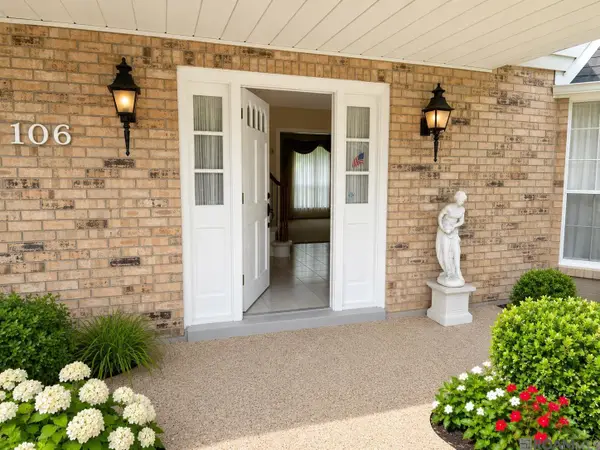 $269,000Active4 beds 3 baths2,780 sq. ft.
106 Flowerwood Ct, Luling, LA 70070
MLS# 2026010153Listed by: PAIGE KNOBLES PROPERTIES - New
 $484,655Active5 beds 5 baths3,059 sq. ft.
146 Sophia Drive, Luling, LA 70070
MLS# 2026011296Listed by: KELLER WILLIAMS REALTY RED STICK PARTNERS - New
 $30,000Active0.09 Acres
520 Paul Fredrick Street, Luling, LA 70070
MLS# 2026015959Listed by: SOUTHERN BREEZE REAL ESTATE LLC


Protect your home and budget from life's surprises with an Assurant Home Warranty, backed by a partner that supports you through every step of homeownership. Explore Plans.
©2026 Century 21 Real Estate LLC. All rights reserved. CENTURY 21®, the CENTURY 21 Logo and C21® are service marks owned by Century 21 Real Estate LLC. Century 21 Real Estate LLC fully supports the principles of the Fair Housing Act and the Equal Opportunity Act. Each office is independently owned and operated. Listing information is deemed reliable but not guaranteed accurate.