
118 Roseland Drive, Luling, LA 70070
Local realty services provided by:CENTURY 21 Investment Realty
118 Roseland Drive,Luling, LA 70070
$389,000
- 4 Beds
- 2 Baths
- 2,089 sq. ft.
- Single family
- Active
Listed by: monique gros
Office: compass destrehan
MLS#:2567301
Source:LA_GSREIN
Price summary
- Price:$389,000
- Price per sq. ft.:$139.18
About this home
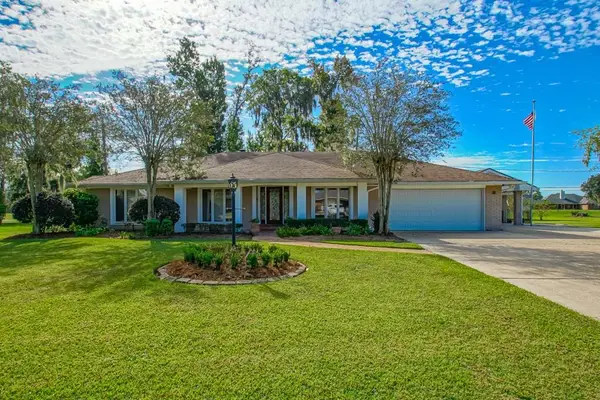
Bring your vision and make this backyard oasis your own! This spacious 4-bedroom, 2-bath home offers plenty of room, great features, and an incredible outdoor setup that’s ready for entertaining. The home could use some updating, making it a fantastic opportunity for a buyer looking to add their personal style and build equity. Inside, you’ll find generous living spaces and a bright sunroom overlooking the backyard—perfect for morning coffee, relaxing, or gathering with family and friends. Step outside and discover the true highlight of this property: a private in-ground pool with attached hot tub, an outdoor gas fireplace, and plenty of space for summer gatherings, weekend cookouts, or relaxing poolside. The possibilities for creating your own backyard retreat are endless! Additional features include a 2-year-old HVAC system, energy-efficient replacement windows with a lifetime transferable warranty, storm shutters, and a security system. With the space, amenities, and potential this home offers, this is your opportunity to create a home that truly reflects your style while enjoying an incredible outdoor lifestyle. Don’t let the cosmetic updates overshadow the possibilities—come see the potential for yourself! Schedule your private showing today and start imagining what you can make this home into....
Contact an agent
Home facts
- Year built:1994
- Listing ID #:2567301
- Added:102 day(s) ago
- Updated:October 17, 2026 at 04:06 PM
Rooms and interior
- Bedrooms:4
- Total bathrooms:2
- Full bathrooms:2
- Rooms Total:9
- Kitchen Description:Granite Counters, Oven, Range, Refrigerator
- Living area:2,089 sq. ft.
Heating and cooling
- Cooling:1 Unit, Central Air
- Heating:Central, Heating
Structure and exterior
- Roof:Shingle
- Year built:1994
- Building area:2,089 sq. ft.
- Lot area:0.25 Acres
- Lot Features:City Lot, Rectangular Lot
- Architectural Style:Craftsman
- Construction Materials:Block
- Exterior Features:Concrete, Covered, Fence
- Foundation Description:Slab
- Levels:1 Story
Schools
- High school:Hahnville
- Middle school:J B Martin
Utilities
- Water:Public
- Sewer:Public Sewer
Finances and disclosures
- Price:$389,000
- Price per sq. ft.:$139.18
Features and amenities
- Appliances:Oven, Range, Refrigerator
- Laundry features:Washer Hookup
- Amenities:Ceiling Fan(s)
- Pool features:In Ground
Parking
- Parking description:Attached, Garage, Garage Door Opener, Two Spaces
New listings near 118 Roseland Drive
- New
 $475,000Active4 beds 2 baths3,067 sq. ft.
8 Cathy Drive, Luling, LA 70070
MLS# 2582708Listed by: KELLER WILLIAMS REALTY 455-0100 - New
 $390,000Active5 beds 3 baths2,416 sq. ft.
129 St. Anthony Street, Luling, LA 70070
MLS# 2580603Listed by: BRANDY NICHOLS REALTY - New
 $248,000Active3 beds 3 baths1,413 sq. ft.
20 Francis Lane, Luling, LA 70070
MLS# 2578198Listed by: COMPASS DESTREHAN - New
 $239,000Active3 beds 2 baths1,518 sq. ft.
202 Sixth Street, Luling, LA 70070
MLS# 2581925Listed by: UNITED REAL ESTATE PARTNERS - New
 $499,000Active4 beds 3 baths2,126 sq. ft.
108 Cottage Drive, Luling, LA 70070
MLS# 2580664Listed by: GL REALTY GROUP, LLC  $393,548Pending4 beds 2 baths2,015 sq. ft.
208 Sophia Drive, Luling, LA 70070
MLS# 2026018545Listed by: KELLER WILLIAMS REALTY RED STICK PARTNERS $95,000Active0.23 Acres
352 Sophia Drive, Luling, LA 70070
MLS# 2581121Listed by: COMPASS UPTOWN $92,000Active0.25 Acres
360 Sophia Drive, Luling, LA 70070
MLS# 2580970Listed by: COMPASS DESTREHAN $190,000Active3 beds 2 baths1,860 sq. ft.
309 Desoto Drive, Luling, LA 70070
MLS# 2581187Listed by: NOLA LIVING REALTY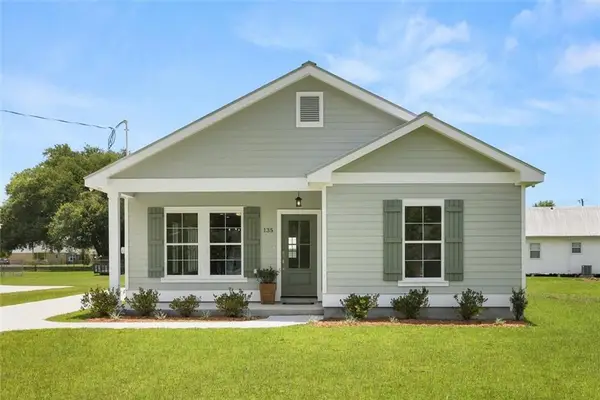 $277,499Active3 beds 2 baths1,515 sq. ft.
135 Antoine Lane, Luling, LA 70070
MLS# 2578212Listed by: COMPASS DESTREHAN


Protect your home and budget from life's surprises with an Assurant Home Warranty, backed by a partner that supports you through every step of homeownership. Explore Plans.
©2026 Century 21 Real Estate LLC. All rights reserved. CENTURY 21®, the CENTURY 21 Logo and C21® are service marks owned by Century 21 Real Estate LLC. Century 21 Real Estate LLC fully supports the principles of the Fair Housing Act and the Equal Opportunity Act. Each office is independently owned and operated. Listing information is deemed reliable but not guaranteed accurate.