
24 W Levert Drive, Luling, LA 70070
Local realty services provided by:CENTURY 21 Action Realty
24 W Levert Drive,Luling, LA 70070
$335,000
- 3 Beds
- 3 Baths
- 2,009 sq. ft.
- Single family
- Pending
Listed by: lisa ledet
Office: keller williams realty 455-0100
MLS#:NO2560666
Source:LA_RAAMLS
Price summary
- Price:$335,000
- Price per sq. ft.:$122.8
About this home
STOP BY FOR OPEN HOUSE Thursday, July 9th from 5:30PM till 7:30PM. Beautifully updated and ideally positioned along the Grand Ridge Golf Course at Tee Box 8 in Willowdale, this exceptional home combines modern comfort with peaceful golf course views. Inside, you'll find spacious living areas, a cozy fireplace, an inside laundry room, and a stylish kitchen featuring granite countertops, stainless steel appliances, and a large pantry. In addition to three generously sized bedrooms, the home offers a versatile bonus room/office that could easily be converted to a fourth bedroom. The oversized two-car garage includes extra space for additional storage, and comes complete with a utility sink and faucet, which serves well for hobbies, projects, or extra organization. Step outside to enjoy the screened porch overlooking the golf course--great for relaxing or entertaining while taking in the serene surroundings. The exterior is equally impressive, showcasing recessed lighting around the entire home and bright LED floodlights for enhanced curb appeal and functionality. Situated on a large lot with backyard access, enjoy the benefit of an additional covered space in the rear for storing recreational vehicles. Relax in the tranquility of golf course living with all the comforts of a fully modernized home....
Contact an agent
Home facts
- Year built:1971
- Listing ID #:NO2560666
- Added:107 day(s) ago
- Updated:August 26, 2026 at 10:39 AM
Rooms and interior
- Bedrooms:3
- Total bathrooms:3
- Full bathrooms:2
- Half bathrooms:1
- Bathrooms Description:Bedroom 1
- Kitchen Description:Dishwasher, Granite Counters, Kitchen, Microwave, Refrigerator
- Living area:2,009 sq. ft.
Heating and cooling
- Cooling:Central Air
- Heating:Central Heat
- Central air:Yes
Structure and exterior
- Roof:Composition
- Year built:1971
- Building area:2,009 sq. ft.
- Lot area:0.37 Acres
- Architectural Style:Traditional
- Construction Materials:Brick
- Foundation Description:Slab
- Levels:1 Story
Finances and disclosures
- Price:$335,000
- Price per sq. ft.:$122.8
Features and amenities
- Appliances:Dishwasher, Microwave, Refrigerator
- Amenities:Office
Parking
- Parking description:Garage
- Garage:Yes
New listings near 24 W Levert Drive
- New
 $335,000Active3 beds 3 baths2,009 sq. ft.
24 W Levert Drive, Luling, LA 70070
MLS# 2579740Listed by: KELLER WILLIAMS REALTY 455-0100 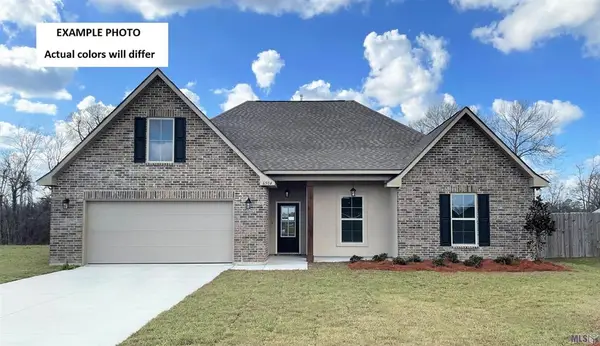 $380,453Pending4 beds 2 baths2,204 sq. ft.
327 Olivia Drive, Luling, LA 70070
MLS# NO2026017713Listed by: CICERO REALTY, LLC- New
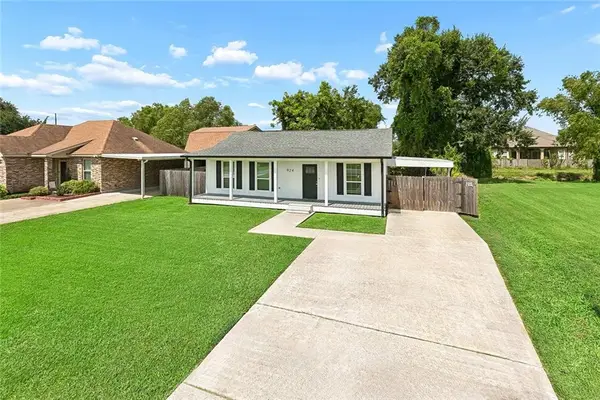 $219,000Active3 beds 1 baths1,013 sq. ft.
924 Gassen Street, Luling, LA 70070
MLS# 2575221Listed by: UNITED REAL ESTATE PARTNERS LLC - New
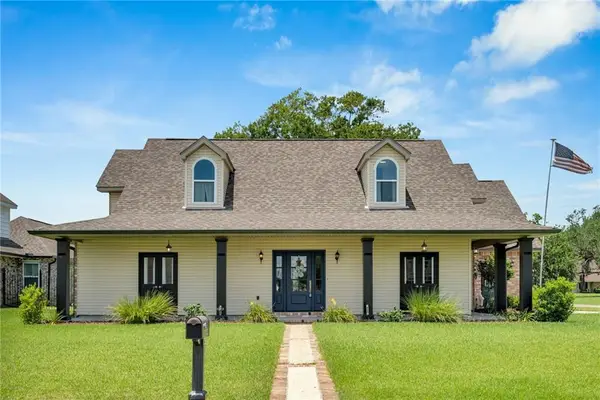 $385,000Active4 beds 4 baths2,862 sq. ft.
500 Terri Drive, Luling, LA 70070
MLS# 2577964Listed by: COMPASS COVINGTON (COMP27)  $254,000Active3 beds 2 baths1,447 sq. ft.
329 Allie Lane, Luling, LA 70070
MLS# 2577299Listed by: NOLA LIVING REALTY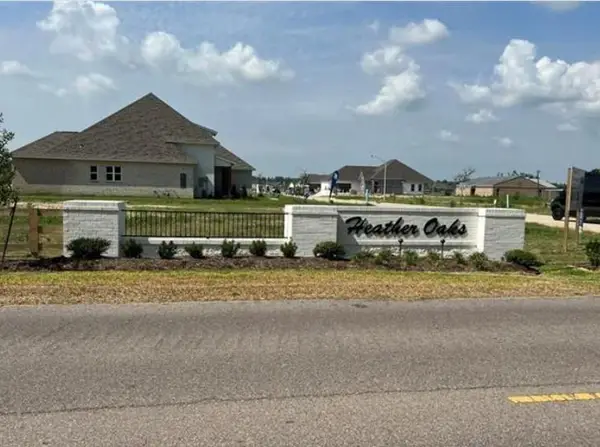 $99,900Active0 Acres
313 Sophia Drive, Luling, LA 70070
MLS# 2577921Listed by: MIRAMBELL REALTY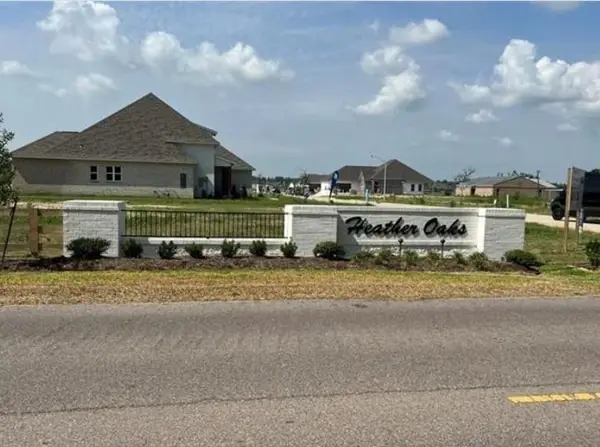 $99,900Active0 Acres
137 Sophia Drive, Luling, LA 70070
MLS# 2577914Listed by: MIRAMBELL REALTY $388,823Active4 beds 2 baths2,314 sq. ft.
251 Olivia Drive, Luling, LA 70070
MLS# NO2026016982Listed by: CICERO REALTY, LLC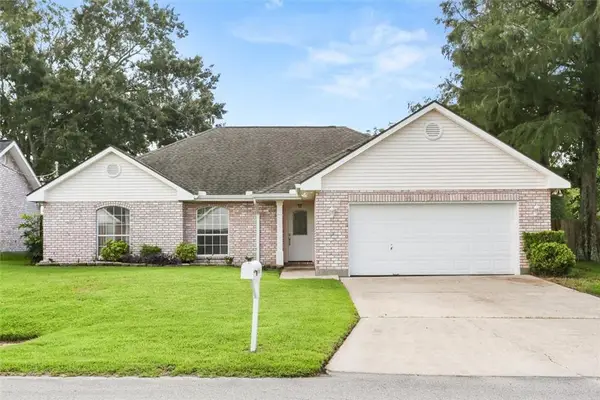 $245,000Pending3 beds 2 baths1,775 sq. ft.
503 Monsanto Avenue, Luling, LA 70070
MLS# 2576531Listed by: BRANDY NICHOLS REALTY $310,000Active3 beds 2 baths1,602 sq. ft.
111 Saint Anthony Street, Luling, LA 70070
MLS# 2576343Listed by: COMPASS DESTREHAN


Protect your home and budget from life's surprises with an Assurant Home Warranty, backed by a partner that supports you through every step of homeownership. Explore Plans.
©2026 Century 21 Real Estate LLC. All rights reserved. CENTURY 21®, the CENTURY 21 Logo and C21® are service marks owned by Century 21 Real Estate LLC. Century 21 Real Estate LLC fully supports the principles of the Fair Housing Act and the Equal Opportunity Act. Each office is independently owned and operated. Listing information is deemed reliable but not guaranteed accurate.