
1028 Spring Haven Lane, Madisonville, LA 70447
Local realty services provided by:CENTURY 21 Buelow-Miller Realty
1028 Spring Haven Lane,Madisonville, LA 70447
$530,000
- 5 Beds
- 3 Baths
- 2,664 sq. ft.
- Single family
- Active
Listed by: blake e borgstede
Office: the w group real estate llc.
MLS#:200EFY
Source:LA_CLBOR
Price summary
- Price:$530,000
- Price per sq. ft.:$198.95
- Monthly HOA dues:$31.67
About this home
Welcome to Spring Haven in Madisonville! This spacious 5-bedroom, 3-bathroom home offers plenty of room to live, relax, and entertain. With a versatile floor plan and generous living space, this home is ideal for a variety of lifestyles, whether you need extra bedrooms, space for guests, or room to work from home. Enjoy all that Madisonville has to offer while making this inviting home your own. Don't miss the opportunity to make this Spring Haven property your next home!
Contact an agent
Home facts
- Year built:2019
- Subdivision & Development:Spring Haven
- Listing ID #:200EFY
- Added:1 day(s) ago
- Updated:October 27, 2026 at 02:16 AM
Rooms and interior
- Bedrooms:5
- Total bathrooms:3
- Full bathrooms:3
- Rooms Total:7
- Kitchen Description:Microwave, Oven, Pantry, Range, appl_Gas Range, appl_Stainless Steel Appliance(s)
- Living area:2,664 sq. ft.
Heating and cooling
- Cooling:Central Air
- Heating:Central
Structure and exterior
- Year built:2019
- Building area:2,664 sq. ft.
- Lot Features:Back Yard, Landscaped, Level
- Construction Materials:Brick, Stucco
- Exterior Features:Covered, Patio: Pavers, Rain Gutters
- Foundation Description:Slab
Utilities
- Water:Public, Water Available
- Sewer:Public Sewer
Finances and disclosures
- Price:$530,000
- Price per sq. ft.:$198.95
Features and amenities
- Appliances:Gas Range, Microwave, Oven, Range, Stainless Steel Appliance(s)
- Amenities:Double Vanity, Kitchen Island, Pantry, Primary Downstairs, Window Treatments
Parking
- Parking description:Attached Garage, Driveway, Garage Door Opener
- Garage spaces:2
New listings near 1028 Spring Haven Lane
- New
 $265,000Active3 beds 2 baths1,613 sq. ft.
69604 Taverny Court, Madisonville, LA 70447
MLS# 200EJPListed by: 1 PERCENT LISTS 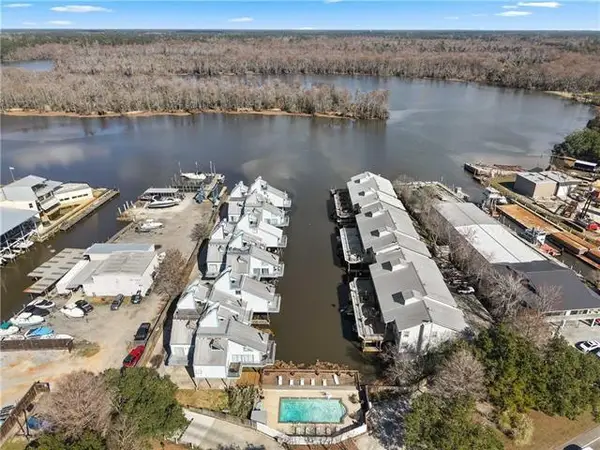 $325,000Active3 beds 2 baths1,831 sq. ft.
141 Highway 22 Highway, Madisonville, LA 70447
MLS# 2571518Listed by: COMPASS COVINGTON (COMP27)- Open Tue, 10am to 4pmNew
 $569,990Active5 beds 4 baths3,042 sq. ft.
650 Night Heron Lane, Madisonville, LA 70447
MLS# 2026006896Listed by: RE/MAX TOTAL - Open Tue, 11am to 5pmNew
 $544,990Active4 beds 3 baths3,015 sq. ft.
630 Night Heron Lane, Madisonville, LA 70447
MLS# 2026009099Listed by: RE/MAX TOTAL - Open Tue, 10am to 4pmNew
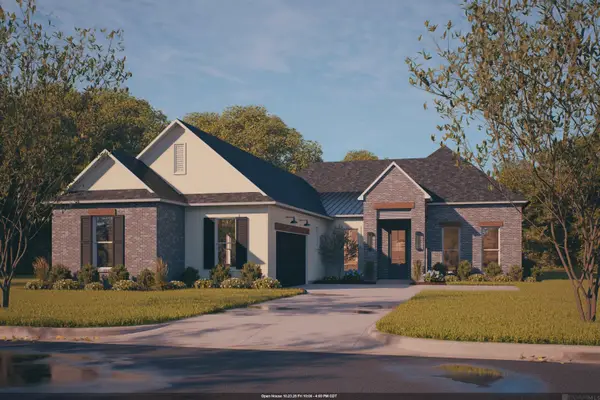 $539,990Active5 beds 3 baths3,015 sq. ft.
683 Night Heron Lane, Madisonville, LA 70447
MLS# 2026011739Listed by: RE/MAX TOTAL - Open Tue, 10am to 4pmNew
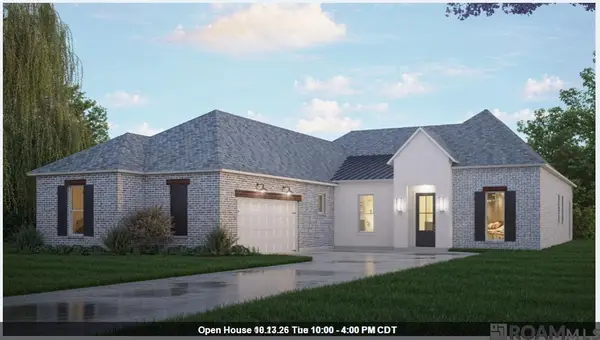 $514,990Active4 beds 3 baths3,032 sq. ft.
667 Night Heron Lane, Madisonville, LA 70447
MLS# 2026015831Listed by: RE/MAX TOTAL  $335,000Active2 beds 3 baths1,692 sq. ft.
127 E Highway 22 Highway, Madisonville, LA 70447
MLS# 2548641Listed by: REVE, REALTORS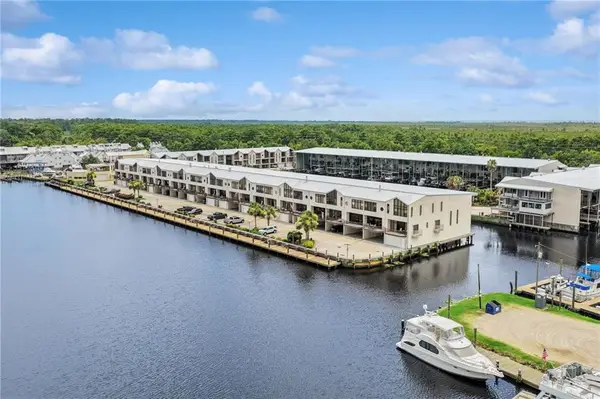 $615,000Active2 beds 4 baths1,855 sq. ft.
127 Hwy 22, Madisonville, LA 70447
MLS# 2566023Listed by: BERKSHIRE HATHAWAY HS - MANDEVILLE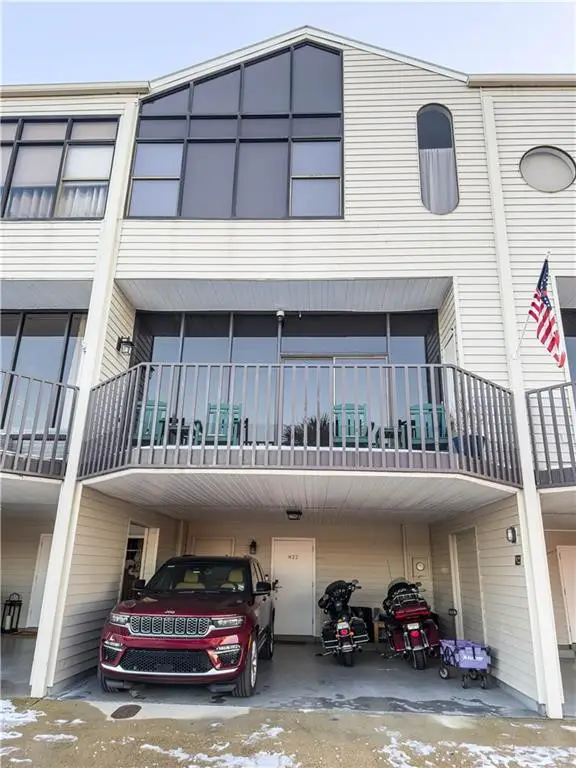 $585,000Active2 beds 4 baths1,786 sq. ft.
127 E Hwy 22 Highway, Madisonville, LA 70447
MLS# 2568030Listed by: ACCESS REALTY


Protect your home and budget from life's surprises with an Assurant Home Warranty, backed by a partner that supports you through every step of homeownership. Explore Plans.
©2026 Century 21 Real Estate LLC. All rights reserved. CENTURY 21®, the CENTURY 21 Logo and C21® are service marks owned by Century 21 Real Estate LLC. Century 21 Real Estate LLC fully supports the principles of the Fair Housing Act and the Equal Opportunity Act. Each office is independently owned and operated. Listing information is deemed reliable but not guaranteed accurate.