
69604 Taverny Court, Madisonville, LA 70447
Local realty services provided by:CENTURY 21 Buelow-Miller Realty
69604 Taverny Court,Madisonville, LA 70447
$265,000
- 3 Beds
- 2 Baths
- 1,613 sq. ft.
- Single family
- Active
Listed by: james g clayton
Office: 1 percent lists
MLS#:200EJP
Source:LA_CLBOR
Price summary
- Price:$265,000
- Price per sq. ft.:$118.57
- Monthly HOA dues:$63
About this home
Welcome to 69604 Taverny Court in Madisonville, Louisiana, a 2016-built brick-front home with 3 bedrooms, 2 bathrooms and 1,613 square feet of living space. Inside, you'll find crown molding, ceiling fans and hardwood floors in the living area, with a gas fireplace and an open flow into the dining area. The kitchen features granite countertops, a center island with a bar, dark wood cabinets, a tile backsplash and stainless steel appliances. The primary suite includes a walk-in closet and a bath with a double vanity, a jetted tub and a separate shower. A dedicated laundry room, a two-car garage and a fenced backyard with a covered back patio complete the home. Schedule your showing today.
Contact an agent
Home facts
- Year built:2016
- Subdivision & Development:Villages at Bocage
- Listing ID #:200EJP
- Added:1 day(s) ago
- Updated:October 27, 2026 at 05:17 AM
Rooms and interior
- Bedrooms:3
- Total bathrooms:2
- Full bathrooms:2
- Rooms Total:8
- Flooring:Carpet, Hardwood, Tile
- Bathrooms Description:Jetted Tub, Separate Shower
- Kitchen Description:Dishwasher, Granite Counters, Microwave, Oven, Range, Refrigerator, appl_Stainless Steel Appliance(s)
- Living area:1,613 sq. ft.
Heating and cooling
- Cooling:Ceiling Fan(s), Central Air
- Heating:Central
Structure and exterior
- Year built:2016
- Building area:1,613 sq. ft.
- Lot area:0.14 Acres
- Lot Features:Back Yard
- Construction Materials:Brick, Stucco
- Exterior Features:Covered
- Foundation Description:Slab
Utilities
- Water:Public, Water Available
- Sewer:Public Sewer
Finances and disclosures
- Price:$265,000
- Price per sq. ft.:$118.57
Features and amenities
- Appliances:Dishwasher, Microwave, Oven, Range, Refrigerator, Stainless Steel Appliance(s)
- Amenities:Crown Molding, Double Vanity, Jetted Tub, Kitchen Island, Separate Shower, Walk-In Closet(s)
Parking
- Parking description:Attached Garage
- Garage spaces:2
New listings near 69604 Taverny Court
- New
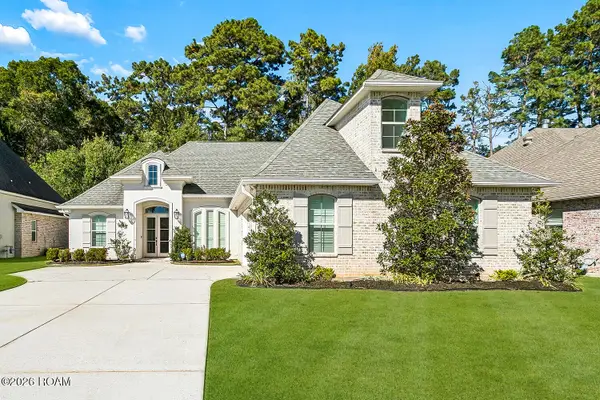 $530,000Active5 beds 3 baths2,664 sq. ft.
1028 Spring Haven Lane, Madisonville, LA 70447
MLS# 200EFYListed by: THE W GROUP REAL ESTATE LLC 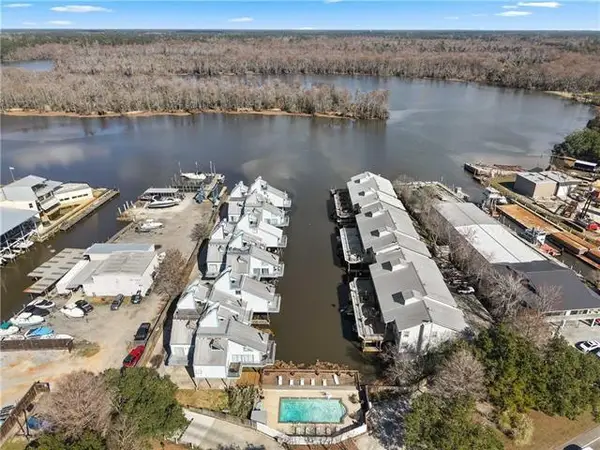 $325,000Active3 beds 2 baths1,831 sq. ft.
141 Highway 22 Highway, Madisonville, LA 70447
MLS# 2571518Listed by: COMPASS COVINGTON (COMP27)- Open Tue, 10am to 4pmNew
 $569,990Active5 beds 4 baths3,042 sq. ft.
650 Night Heron Lane, Madisonville, LA 70447
MLS# 2026006896Listed by: RE/MAX TOTAL - Open Tue, 11am to 5pmNew
 $544,990Active4 beds 3 baths3,015 sq. ft.
630 Night Heron Lane, Madisonville, LA 70447
MLS# 2026009099Listed by: RE/MAX TOTAL - Open Tue, 10am to 4pmNew
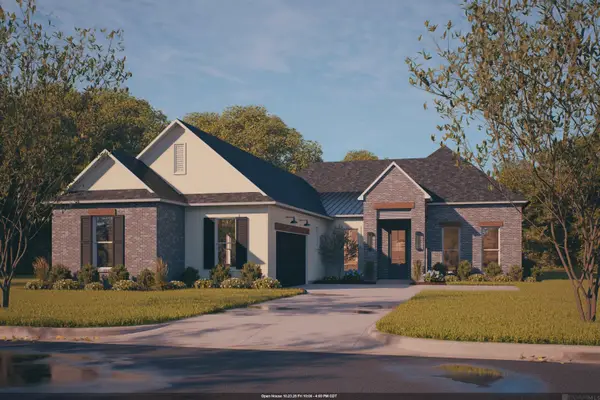 $539,990Active5 beds 3 baths3,015 sq. ft.
683 Night Heron Lane, Madisonville, LA 70447
MLS# 2026011739Listed by: RE/MAX TOTAL - Open Tue, 10am to 4pmNew
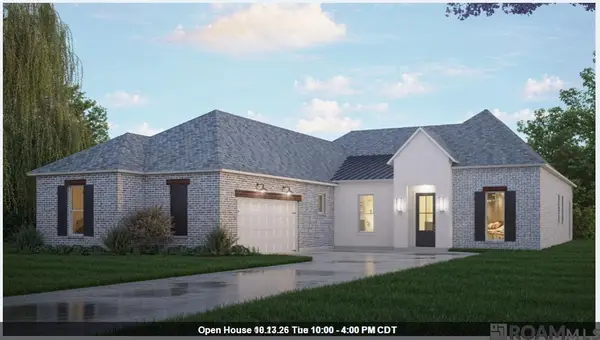 $514,990Active4 beds 3 baths3,032 sq. ft.
667 Night Heron Lane, Madisonville, LA 70447
MLS# 2026015831Listed by: RE/MAX TOTAL  $335,000Active2 beds 3 baths1,692 sq. ft.
127 E Highway 22 Highway, Madisonville, LA 70447
MLS# 2548641Listed by: REVE, REALTORS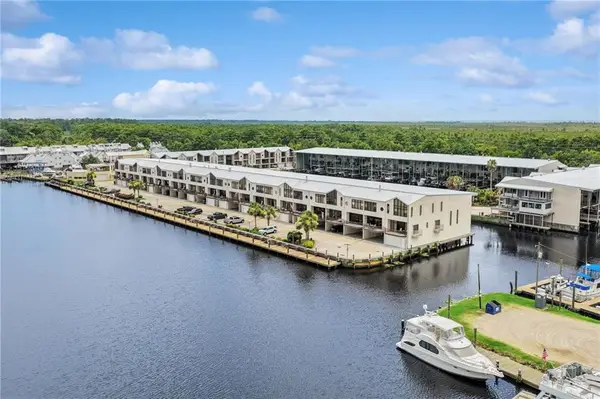 $615,000Active2 beds 4 baths1,855 sq. ft.
127 Hwy 22, Madisonville, LA 70447
MLS# 2566023Listed by: BERKSHIRE HATHAWAY HS - MANDEVILLE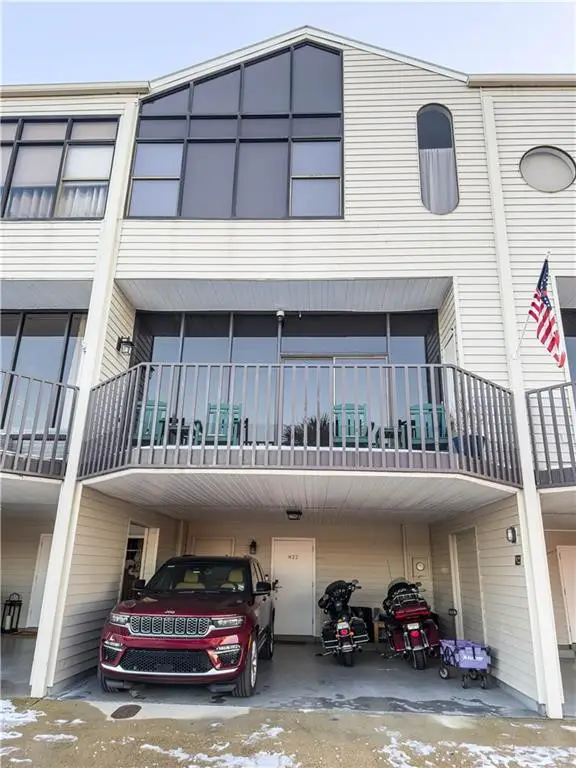 $585,000Active2 beds 4 baths1,786 sq. ft.
127 E Hwy 22 Highway, Madisonville, LA 70447
MLS# 2568030Listed by: ACCESS REALTY


Protect your home and budget from life's surprises with an Assurant Home Warranty, backed by a partner that supports you through every step of homeownership. Explore Plans.
©2026 Century 21 Real Estate LLC. All rights reserved. CENTURY 21®, the CENTURY 21 Logo and C21® are service marks owned by Century 21 Real Estate LLC. Century 21 Real Estate LLC fully supports the principles of the Fair Housing Act and the Equal Opportunity Act. Each office is independently owned and operated. Listing information is deemed reliable but not guaranteed accurate.