
659 Night Heron Lane, Madisonville, LA 70447
Local realty services provided by:CENTURY 21 Investment Realty
659 Night Heron Lane,Madisonville, LA 70447
$562,990Last list price
- 5 Beds
- 4 Baths
- - sq. ft.
- Single family
- Sold
Upcoming open houses
- Thu, Sep 1710:00 am - 04:00 pm
- Fri, Sep 1810:00 am - 04:00 pm
- Sat, Sep 1910:00 am - 04:00 pm
- Sun, Sep 2011:00 am - 03:00 pm
- Tue, Sep 2210:00 am - 04:00 pm
- Wed, Sep 2310:00 am - 04:00 pm
- Thu, Sep 2410:00 am - 04:00 pm
- Fri, Sep 2510:00 am - 04:00 pm
- Sat, Sep 2610:00 am - 04:00 pm
- Sun, Sep 2711:00 am - 03:00 pm
- Tue, Sep 2910:00 am - 04:00 pm
- Wed, Sep 3010:00 am - 04:00 pm
- Thu, Oct 0110:00 am - 04:00 pm
- Fri, Oct 0210:00 am - 04:00 pm
- Sat, Oct 0310:00 am - 04:00 pm
- Sun, Oct 0411:00 am - 03:00 pm
- Tue, Oct 0610:00 am - 04:00 pm
- Wed, Oct 0710:00 am - 04:00 pm
- Thu, Oct 0810:00 am - 04:00 pm
- Fri, Oct 0910:00 am - 04:00 pm
- Sat, Oct 1010:00 am - 04:00 pm
- Sun, Oct 1111:00 am - 03:00 pm
- Tue, Oct 1310:00 am - 04:00 pm
- Wed, Oct 1410:00 am - 04:00 pm
- Thu, Oct 1510:00 am - 04:00 pm
- Fri, Oct 1610:00 am - 04:00 pm
Listed by: carlos alvarez
Office: re/max total
MLS#:2026005390
Source:LA_GBRMLS
Sorry, we are unable to map this address
Price summary
- Price:$562,990
About this home
Estimated completion: complete and ready to move in The Shummard Oak is a spacious single-story home offering 5 bedrooms, 4 baths, and soaring 12' ceilings. The open living area features a 36" gas fireplace and abundant natural light. The gourmet kitchen includes a large island, GE smart appliances, gas cooktop, wall oven, and a walk-in pantry. The private owner’s suite boasts a tiled shower, garden tub, dual vanities, and a large walk-in closet. A courtyard-style porch completes this elegant home. Luxury Vinyl Plank throughout all bedrooms and living areas Upgraded the fireplace surrounding tile to a level 4 Upgraded quartz countertops to a level 4 throughout the home Added kitchen cabinets to the ceiling Added a trashcan pull out Added a sweater box in the owners closet
Contact an agent
Home facts
- Year built:2025
- Subdivision & Development:Bedico Creek
- Listing ID #:2026005390
- Added:174 day(s) ago
- Updated:September 16, 2026 at 11:48 PM
Rooms and interior
- Bedrooms:5
- Total bathrooms:4
- Full bathrooms:4
- Flooring:Carpet, Ceramic Tile, Vinyl:Tile Floor, Wood
- Bedroom Description:Ceiling 9ft Plus, Ceiling Fan(s), Walk-In Closet(s)
Heating and cooling
- Heating:Central, Gas Heat
- Central air:Yes
Structure and exterior
- Year built:2025
- Architectural Style:Contemporary
- Exterior Features:Porch
- Foundation Description:Slab: Post Tension
- Levels:1 Story
Utilities
- Water:Public
- Sewer:Public Sewer
Finances and disclosures
- Price:$562,990
Features and amenities
- Laundry features:Electric Dryer Hookup, Washer Hookup
Parking
- Parking description:2 Cars Park, Garage, Garage Door Opener
- Garage:Yes
New listings near 659 Night Heron Lane
- New
 $220,000Active3 beds 2 baths1,306 sq. ft.
106 Bryant Street, Madisonville, LA 70447
MLS# 2575884Listed by: CRESCENT SOTHEBY'S INTERNATIONAL REALTY - New
 $469,000Active4 beds 2 baths2,186 sq. ft.
2028 White Dove Drive, Madisonville, LA 70447
MLS# 2577031Listed by: REVE, REALTORS - New
 $90,000Active3.37 Acres
Mattingly Lane, Madisonville, LA 70447
MLS# 2577041Listed by: SELL SAINT TAMMANY HOMES, LLC DBA HEAUXM PROS - New
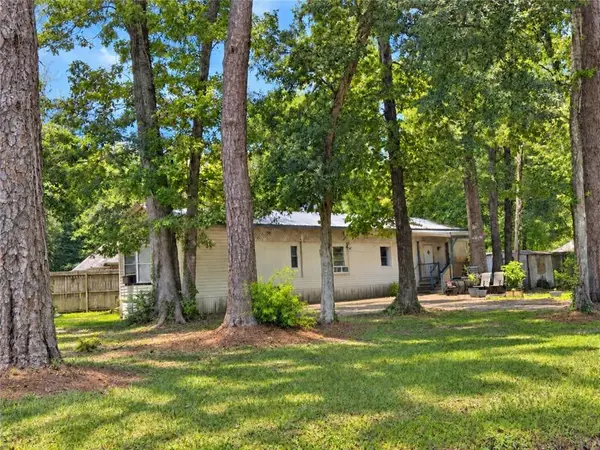 $125,000Active2 beds 2 baths1,224 sq. ft.
25 Kathman Drive, Madisonville, LA 70447
MLS# 2576863Listed by: KELLER WILLIAMS REALTY SERVICES - New
 $319,900Active3 beds 2 baths1,669 sq. ft.
621 Piney Ridge Circle, Madisonville, LA 70447
MLS# 2576747Listed by: SIMPLY REAL ESTATE LLC - New
 $410,000Active3 beds 3 baths2,280 sq. ft.
114 Woodthrush Drive, Madisonville, LA 70447
MLS# 2576410Listed by: REMAX ALLIANCE - Open Sun, 12 to 2pmNew
 $505,000Active4 beds 3 baths2,920 sq. ft.
16231 Indian Point Drive, Madisonville, LA 70447
MLS# 2575013Listed by: COLDWELL BANKER TEC - New
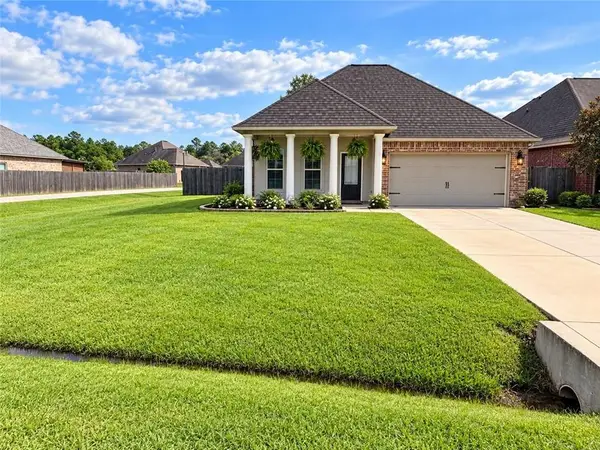 $300,000Active4 beds 2 baths1,875 sq. ft.
69492 Taverny Court, Madisonville, LA 70447
MLS# 2576615Listed by: BARDEN REALTY, LLC - New
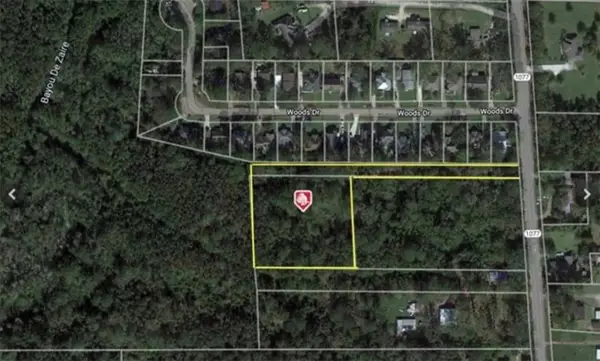 $150,000Active2.2 Acres
2010 Bravender Way, Madisonville, LA 70447
MLS# 2576234Listed by: KELLER WILLIAMS REALTY NEW ORLEANS  $530,000Pending4 beds 3 baths2,578 sq. ft.
549 Belle Pointe Loop, Madisonville, LA 70447
MLS# 2026016692Listed by: BLUE HERON REALTY


Protect your home and budget from life's surprises with an Assurant Home Warranty, backed by a partner that supports you through every step of homeownership. Explore Plans.
©2026 Century 21 Real Estate LLC. All rights reserved. CENTURY 21®, the CENTURY 21 Logo and C21® are service marks owned by Century 21 Real Estate LLC. Century 21 Real Estate LLC fully supports the principles of the Fair Housing Act and the Equal Opportunity Act. Each office is independently owned and operated. Listing information is deemed reliable but not guaranteed accurate.