
106 Bryant Street, Madisonville, LA 70447
Local realty services provided by:CENTURY 21 Lakeshore
106 Bryant Street,Madisonville, LA 70447
$220,000
- 3 Beds
- 2 Baths
- 1,306 sq. ft.
- Single family
- Active
Listed by: rachel ringen
Office: crescent sotheby's international realty
MLS#:2575884
Source:LA_GSREIN
Price summary
- Price:$220,000
- Price per sq. ft.:$147.26
About this home
Welcome home to this beautifully updated 3-bedroom, 2-bath home in Madisonville! This move-in-ready home features granite countertops, stainless steel appliances, a pantry, updated fixtures, and no carpet throughout. The spacious primary bedroom offers two closets, while the functional floor plan provides comfortable everyday living. Step outside to enjoy the fenced backyard and covered patio, great for relaxing, entertaining, or letting pets play, plus a newer concrete parking pad for additional convenience. Newer A/C and appliances add even more value and peace of mind. Conveniently located minutes from shopping, dining, and highly regarded Madisonville-area schools, this charming home offers an excellent combination of updates, location, and affordability. Move-in ready and waiting for its new owner!
Contact an agent
Home facts
- Year built:2007
- Subdivision & Development:Three River Heights
- Listing ID #:2575884
- Added:1 day(s) ago
- Updated:September 16, 2026 at 05:01 AM
Rooms and interior
- Bedrooms:3
- Total bathrooms:2
- Full bathrooms:2
- Rooms Total:6
- Kitchen Description:Dishwasher, Granite Counters, Oven, Range, Refrigerator
- Living area:1,306 sq. ft.
Heating and cooling
- Cooling:1 Unit, Central Air
- Heating:Central, Heating
Structure and exterior
- Roof:Shingle
- Year built:2007
- Building area:1,306 sq. ft.
- Lot area:0.14 Acres
- Lot Features:Outside City Limits, Rectangular Lot
- Architectural Style:Traditional
- Construction Materials:Vinyl Siding
- Exterior Features:Concrete, Covered, Fence
- Foundation Description:Slab
- Levels:1 Story
Utilities
- Water:Well
- Sewer:Septic Tank
Finances and disclosures
- Price:$220,000
- Price per sq. ft.:$147.26
Features and amenities
- Appliances:Dishwasher, Oven, Range, Refrigerator
- Amenities:Stainless Steel Appliances
Parking
- Parking description:Driveway, Off Street, Three or more Spaces
New listings near 106 Bryant Street
- New
 $469,000Active4 beds 2 baths2,186 sq. ft.
2028 White Dove Drive, Madisonville, LA 70447
MLS# 2577031Listed by: REVE, REALTORS - New
 $90,000Active3.37 Acres
Mattingly Lane, Madisonville, LA 70447
MLS# 2577041Listed by: SELL SAINT TAMMANY HOMES, LLC DBA HEAUXM PROS - New
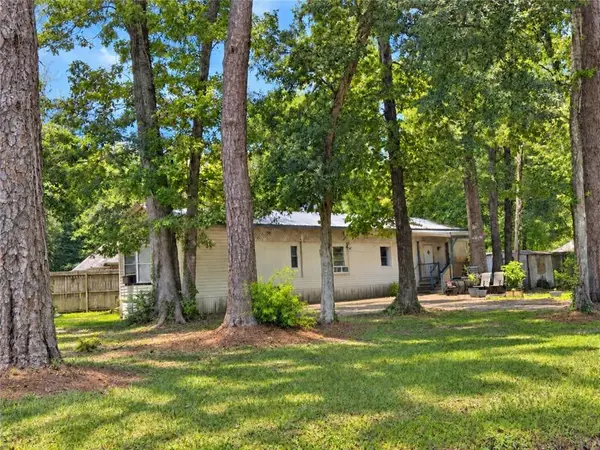 $125,000Active2 beds 2 baths1,224 sq. ft.
25 Kathman Drive, Madisonville, LA 70447
MLS# 2576863Listed by: KELLER WILLIAMS REALTY SERVICES - New
 $319,900Active3 beds 2 baths1,669 sq. ft.
621 Piney Ridge Circle, Madisonville, LA 70447
MLS# 2576747Listed by: SIMPLY REAL ESTATE LLC - New
 $410,000Active3 beds 3 baths2,280 sq. ft.
114 Woodthrush Drive, Madisonville, LA 70447
MLS# 2576410Listed by: REMAX ALLIANCE - Open Sun, 12 to 2pmNew
 $505,000Active4 beds 3 baths2,920 sq. ft.
16231 Indian Point Drive, Madisonville, LA 70447
MLS# 2575013Listed by: COLDWELL BANKER TEC - New
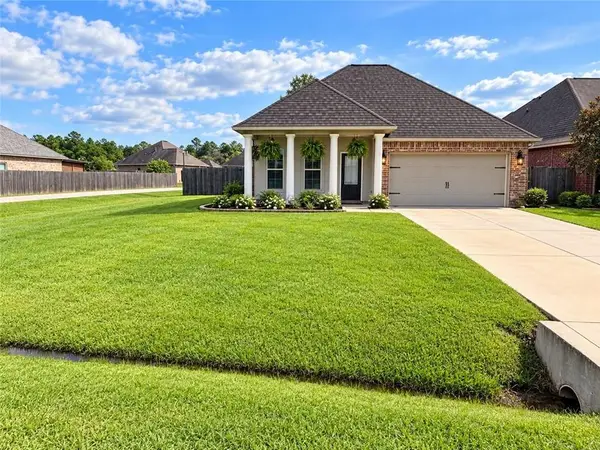 $300,000Active4 beds 2 baths1,875 sq. ft.
69492 Taverny Court, Madisonville, LA 70447
MLS# 2576615Listed by: BARDEN REALTY, LLC - New
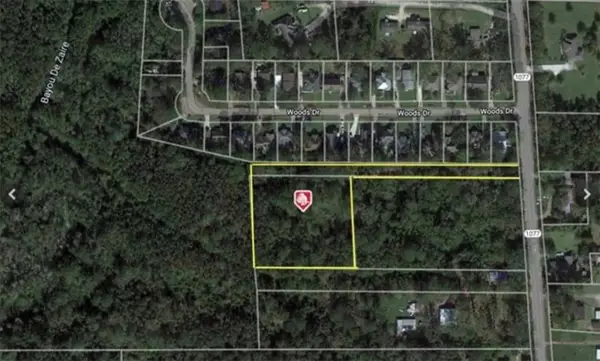 $150,000Active2.2 Acres
2010 Bravender Way, Madisonville, LA 70447
MLS# 2576234Listed by: KELLER WILLIAMS REALTY NEW ORLEANS  $530,000Pending4 beds 3 baths2,578 sq. ft.
549 Belle Pointe Loop, Madisonville, LA 70447
MLS# 2026016692Listed by: BLUE HERON REALTY


Protect your home and budget from life's surprises with an Assurant Home Warranty, backed by a partner that supports you through every step of homeownership. Explore Plans.
©2026 Century 21 Real Estate LLC. All rights reserved. CENTURY 21®, the CENTURY 21 Logo and C21® are service marks owned by Century 21 Real Estate LLC. Century 21 Real Estate LLC fully supports the principles of the Fair Housing Act and the Equal Opportunity Act. Each office is independently owned and operated. Listing information is deemed reliable but not guaranteed accurate.