
1070 Whitetail Drive, Mandeville, LA 70448
Local realty services provided by:CENTURY 21 Buelow-Miller Realty
1070 Whitetail Drive,Mandeville, LA 70448
$949,000
- 5 Beds
- 4 Baths
- 4,565 sq. ft.
- Single family
- Active
Listed by: dominique martin
Office: united real estate partners
MLS#:2575259
Source:LA_CLBOR
Price summary
- Price:$949,000
- Price per sq. ft.:$175.68
- Monthly HOA dues:$108.33
About this home
Welcome to upscale living in Deerfield, a gated Mandeville community with direct access to the Tammany Trace and convenient proximity to top-rated Mandeville schools situated in Flood Zone C. A dramatic wall of windows fills the living areas with natural light while framing tranquil views of the resort-style pool and spa. The backyard is a private, fenced oasis made for gatherings, featuring an outdoor kitchen equipped with a flat-top grill, gas grill, and Big Green Egg—creating the ultimate setting for weekend cookouts, game-day celebrations, or quiet evenings outdoors. Inside, the freshly painted home includes five bedrooms and four full bathrooms, including a guest bedroom and full bath on the main level. Upstairs, you will find three additional bedrooms plus a spacious playroom/media room/school room large enough to support multiple simultaneous uses. A downstairs dedicated office provides a private work-from-home space, while the home’s generous layout offers room to spread out, work, play, and entertain.
Additional highlights include a Rain Bird irrigation system, portable generator, roof replaced in 2020, and an oversized garage with epoxy-coated flooring and custom built-in shelving for exceptionally organized storage. Residents also enjoy access to the Deerfield community pool, adding another layer of convenience to this exceptional property that can readily accommodate a range of lifestyles....
Contact an agent
Home facts
- Year built:2008
- Subdivision & Development:Deerfield
- Listing ID #:2575259
- Added:1 day(s) ago
- Updated:September 23, 2026 at 01:19 AM
Rooms and interior
- Bedrooms:5
- Total bathrooms:4
- Full bathrooms:4
- Rooms Total:15
- Bathrooms Description:Jetted Tub
- Kitchen Description:CookTop, Dishwasher, Disposal, Double Oven, Granite Counters, Ice Maker, Microwave, Refrigerator
- Living area:4,565 sq. ft.
Heating and cooling
- Cooling:3+ Units
- Heating:Gas, Heating, Multiple Heating Units
Structure and exterior
- Roof:Shingle
- Year built:2008
- Building area:4,565 sq. ft.
- Lot area:0.36 Acres
- Lot Features:Oversized Lot
- Architectural Style:Traditional
- Construction Materials:Brick, Stucco
- Exterior Features:Covered, Fence, Patio, Porch, Sprinkler/Irrigation
- Foundation Description:Slab
- Levels:2 Story
Utilities
- Water:Public
- Sewer:Public Sewer
Finances and disclosures
- Price:$949,000
- Price per sq. ft.:$175.68
Features and amenities
- Appliances:Cooktop, Dishwasher, Disposal, Microwave, Refrigerator
- Amenities:Attic, Closed Circuit Camera(s), Fire Sprinkler System, Jetted Tub, Outdoor Kitchen, Security System
- Pool features:Heated, In Ground
Parking
- Parking description:Garage, Three or more Spaces
New listings near 1070 Whitetail Drive
- Coming Soon
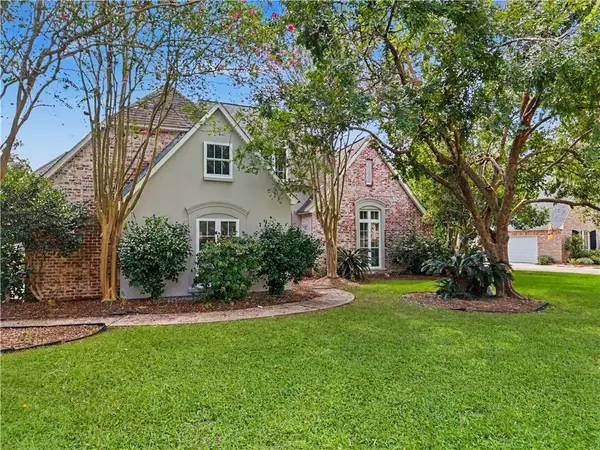 $550,000Coming Soon4 beds 4 baths3,062 sq. ft.
7181 Edgewater Drive, Mandeville, LA 70471
MLS# 2577827Listed by: REALTY ONE GROUP IMMOBILIA - Coming Soon
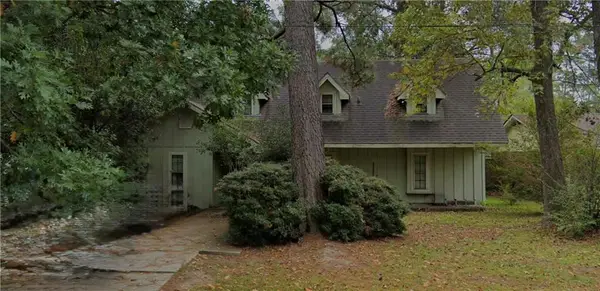 $213,178Coming Soon4 beds 3 baths2,132 sq. ft.
303 Rosewood Street, Mandeville, LA 70448
MLS# 2577121Listed by: WATERMARK REALTY, LLC - New
 $435,000Active4 beds 3 baths2,333 sq. ft.
3154 Grove Court, Mandeville, LA 70448
MLS# 2578329Listed by: ERA TOP AGENT REALTY - New
 $1,495,000Active5 beds 5 baths3,373 sq. ft.
555 Kleber Street, Mandeville, LA 70448
MLS# 2578091Listed by: NOLA PROPERTY ADVISORS - New
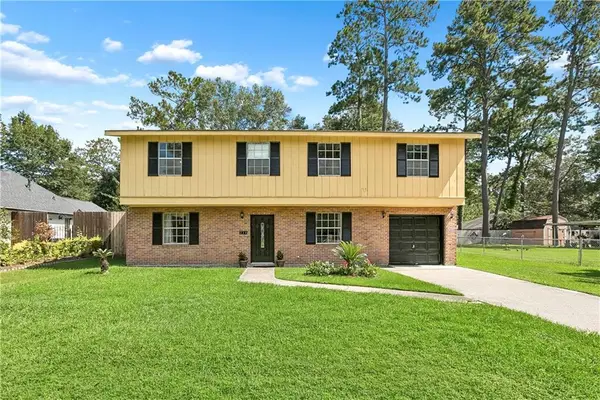 $299,900Active4 beds 3 baths1,800 sq. ft.
220 Chestnut Street, Mandeville, LA 70448
MLS# 2577616Listed by: SCOGGIN PROPERTIES, INC. - New
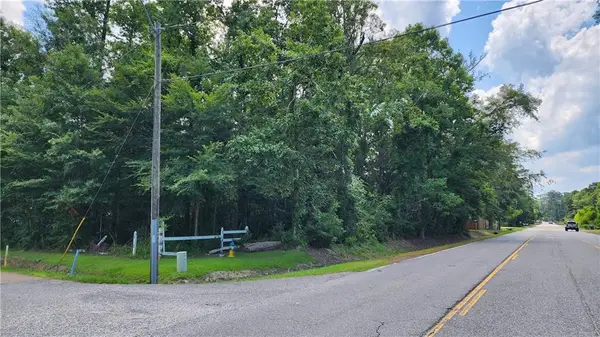 $75,000Active0.39 Acres
TH4 A & B Rapatel / Hwy 190 Street, Mandeville, LA 70448
MLS# 2577248Listed by: COMPASS MANDEVILLE - New
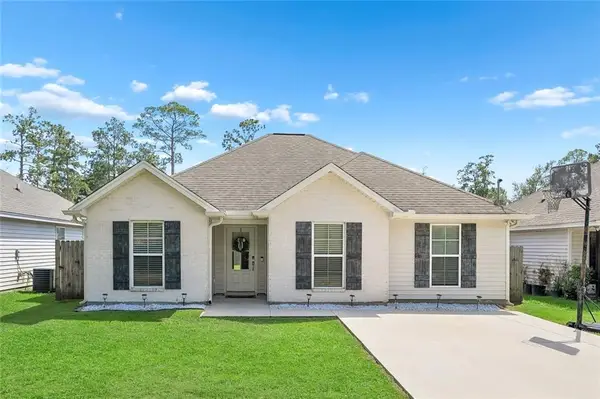 $265,000Active4 beds 2 baths1,474 sq. ft.
1506 Franklin Street, Mandeville, LA 70448
MLS# 2577632Listed by: FLEUR DE LIS REALTY GROUP - New
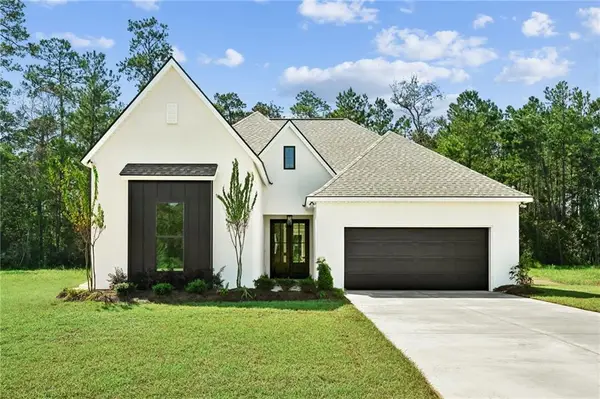 $449,000Active3 beds 2 baths1,965 sq. ft.
70948 Mercer Drive, Mandeville, LA 70471
MLS# 2577984Listed by: REVE, REALTORS - New
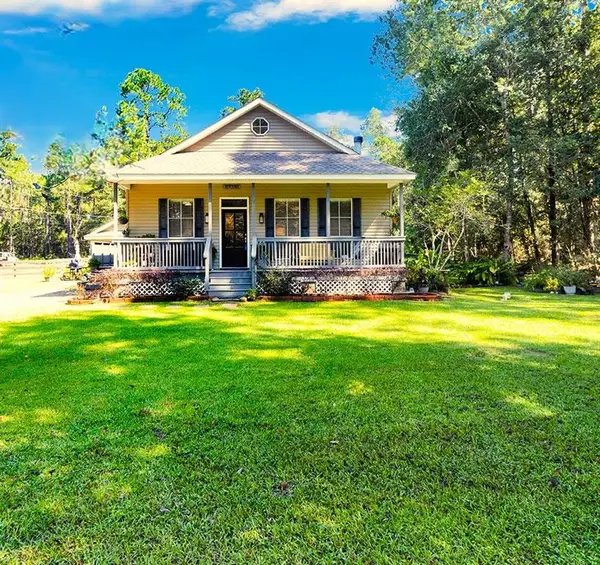 $297,000Active3 beds 2 baths1,519 sq. ft.
22161 Hoffman Road, Mandeville, LA 70471
MLS# 2577764Listed by: UNITED REAL ESTATE PARTNERS


Protect your home and budget from life's surprises with an Assurant Home Warranty, backed by a partner that supports you through every step of homeownership. Explore Plans.
©2026 Century 21 Real Estate LLC. All rights reserved. CENTURY 21®, the CENTURY 21 Logo and C21® are service marks owned by Century 21 Real Estate LLC. Century 21 Real Estate LLC fully supports the principles of the Fair Housing Act and the Equal Opportunity Act. Each office is independently owned and operated. Listing information is deemed reliable but not guaranteed accurate.