220 Chestnut Street, Mandeville, LA 70448
Local realty services provided by:CENTURY 21 Buelow-Miller Realty
Listed by: nicole mccann reese
Office: scoggin properties, inc.
MLS#:2577616
Source:ROAM
Price summary
- Price:$294,900
- Price per sq. ft.:$147.45
About this home
3 Bedroom, 2.5 Bathrooms, 2 Story Home Resting on 75 x 129 Lot – Great Room with Vaulted Ceiling, Ceiling Fan, Sliding Glass Door Rear Yard Access – Kitchen with Granite Counters & Backsplash, Freshly Painted Cabinets, Pantry – Spacious Dining Room off of Kitchen – Study / Office / Flex Room – Primary Bedroom with En-suite Bathroom – Fully Fenced Rear Yard – Single Car Garage – Causeway, Shopping, Dining, Medical, Entertainment & More – No HOA Fees – Flood Zone C – Great Opportunity in Mandeville
Contact an agent
Home facts
- Year built:1970
- Subdivision & Development:Weldonpark
- Listing ID #:2577616
- Added:60 day(s) ago
- Updated:November 21, 2026 at 03:40 PM
Rooms and interior
- Bedrooms:4
- Total bathrooms:3
- Full bathrooms:2
- Half bathrooms:1
- Rooms Total:8
- Flooring:Carpet, Laminate, Wood
- Kitchen Description:Dishwasher, Disposal, Pantry, Range
- Living area:1,800 sq. ft.
Heating and cooling
- Cooling:Ceiling Fan(s), Central Air
- Heating:Central
Structure and exterior
- Year built:1970
- Building area:1,800 sq. ft.
- Lot area:0.22 Acres
- Lot Features:Rear Yard Vehicle Access
- Construction Materials:Brick, Wood Siding
- Exterior Features:Patio: Concrete
- Foundation Description:Slab
Utilities
- Water:Public
- Sewer:Public Sewer
Finances and disclosures
- Price:$294,900
- Price per sq. ft.:$147.45
Features and amenities
- Appliances:Dishwasher, Disposal, Range
- Amenities:Pantry, Vaulted Ceiling(S)
New listings near 220 Chestnut Street
- New
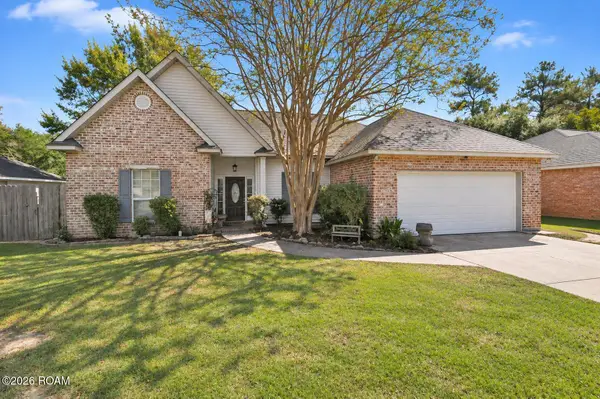 $225,000Active3 beds 2 baths1,612 sq. ft.
2249 Biron Street, Mandeville, LA 70448
MLS# 000BTPListed by: ALC REALTY - New
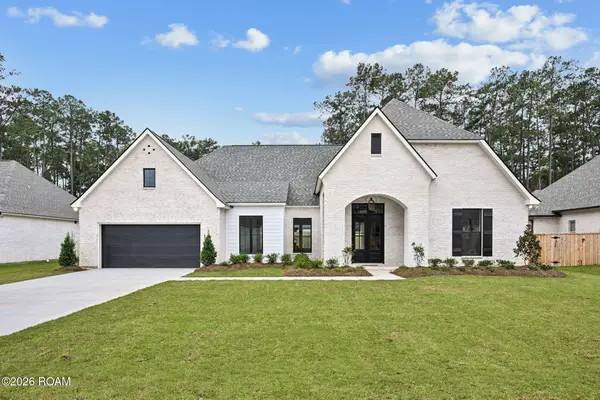 $599,000Active4 beds 3 baths2,605 sq. ft.
4121 Endor Loop, Mandeville, LA 70448
MLS# 000BZTListed by: REVE, REALTORS - Open Sun, 12 to 2pmNew
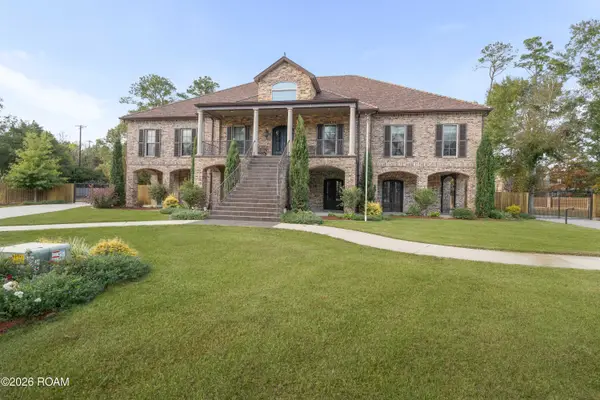 $1,240,000Active3 beds 6 baths4,344 sq. ft.
408 W Chase Court W, Mandeville, LA 70448
MLS# 000BYPListed by: CRESCENT SOTHEBY'S INTERNATIONAL REALTY - New
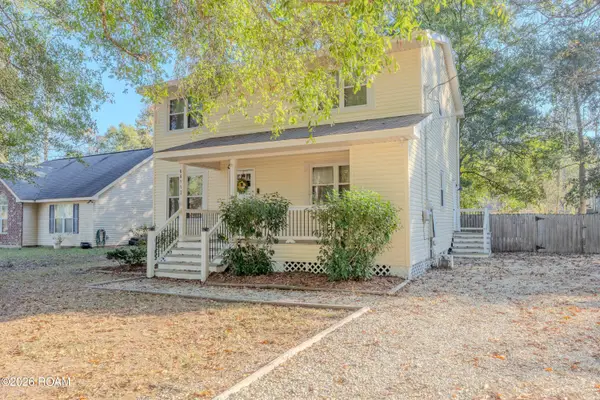 $267,000Active4 beds 3 baths1,550 sq. ft.
66112 Hickory Street, Mandeville, LA 70448
MLS# 000BYBListed by: KELLER WILLIAMS NOLA NORTHLAKE - New
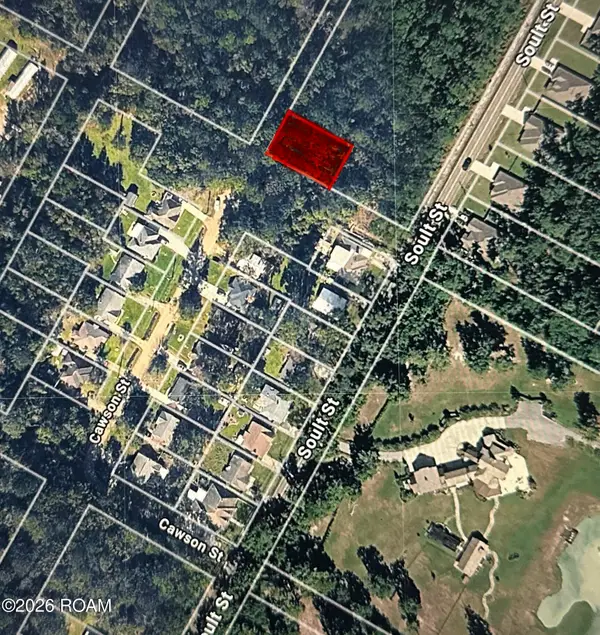 $18,500Active0.19 Acres
0 Cawson St., Mandeville, LA 70448
MLS# 200VFVListed by: KELLER WILLIAMS REALTY SERVICE - New
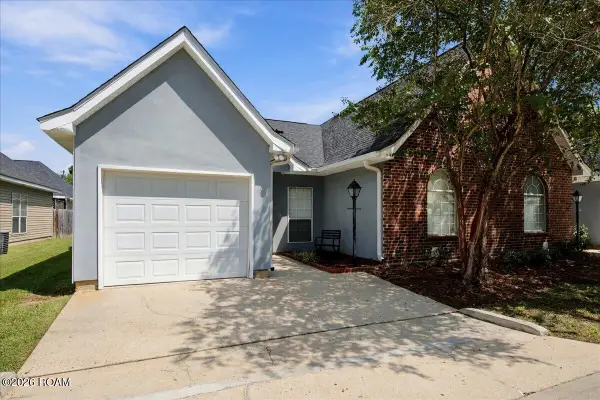 $220,000Active3 beds 2 baths1,585 sq. ft.
221 Libra Avenue, Mandeville, LA 70471
MLS# 000BMYListed by: ATLAS REAL ESTATE COMPANY, LLC - New
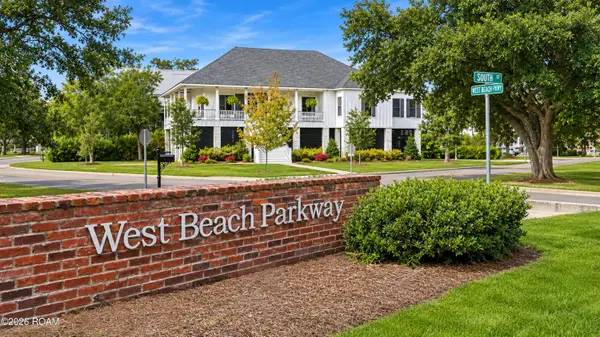 $1,195,000Active4 beds 3 baths2,861 sq. ft.
204 W Beach Parkway, Mandeville, LA 70448
MLS# 000BPLListed by: COMPASS MANDEVILLE - New
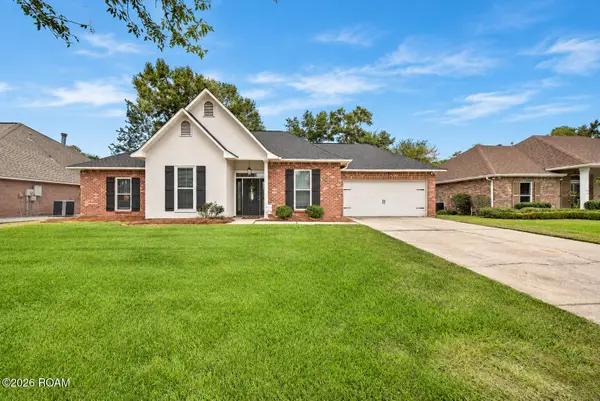 $405,000Active4 beds 2 baths2,018 sq. ft.
714 Magnolia Ridge Drive W, Mandeville, LA 70448
MLS# 000AOPListed by: 1 PERCENT LISTS GULF SOUTH - New
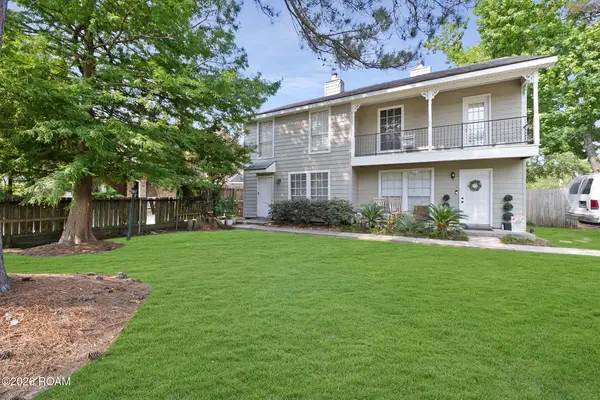 $149,500Active2 beds 2 baths1,174 sq. ft.
740 Heavens Drive, Mandeville, LA 70471
MLS# 000AYYListed by: KOTT REAL ESTATE, L.L.C. - New
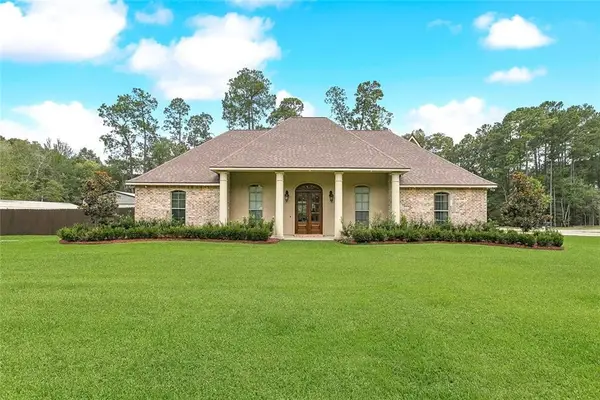
 $749,000Active4 beds 4 baths3,150 sq. ft.
300 Independence Drive, Mandeville, LA 70471
MLS# 2568095Listed by: CENTURY 21 LAKESHORE


Protect your home and budget from life's surprises with an Assurant Home Warranty, backed by a partner that supports you through every step of homeownership. Explore Plans.
©2026 Century 21 Real Estate LLC. All rights reserved. CENTURY 21®, the CENTURY 21 Logo and C21® are service marks owned by Century 21 Real Estate LLC. Century 21 Real Estate LLC fully supports the principles of the Fair Housing Act and the Equal Opportunity Act. Each office is independently owned and operated. Listing information is deemed reliable but not guaranteed accurate.